Creating a Floor plan, Footing detail and Isometric view using AutoCad
C1)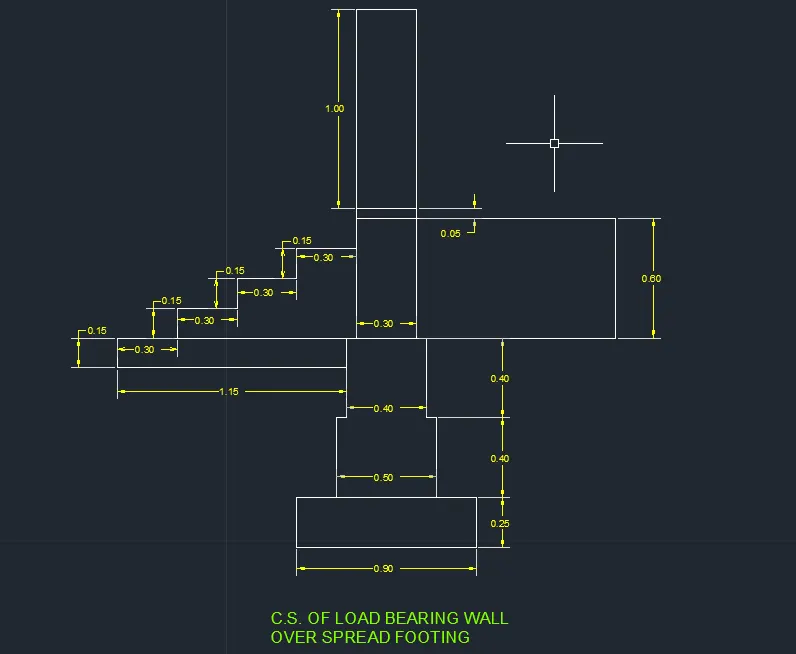
Commands used:
- Line-L
- Poly line-PL
- Trim-TR
- Extend-Extend
- Dimensions (Aligned and linear)
C2)
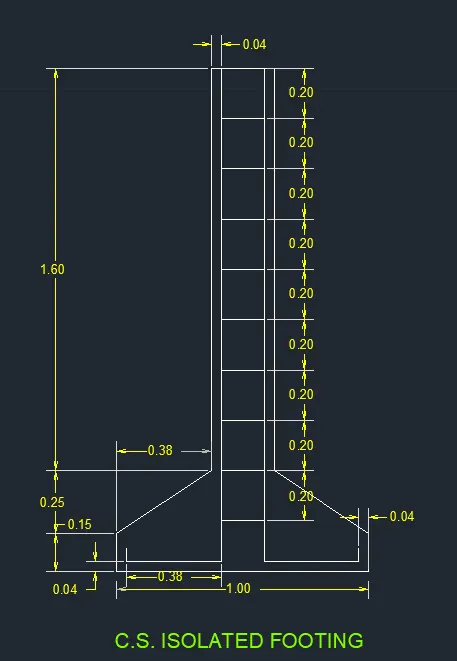
Commands used:
- Line-L
- Poly line-PL
- Trim-TR
- Extend-Extend
- Offset-Off
- Dimensions (Aligned and linear)
C3)
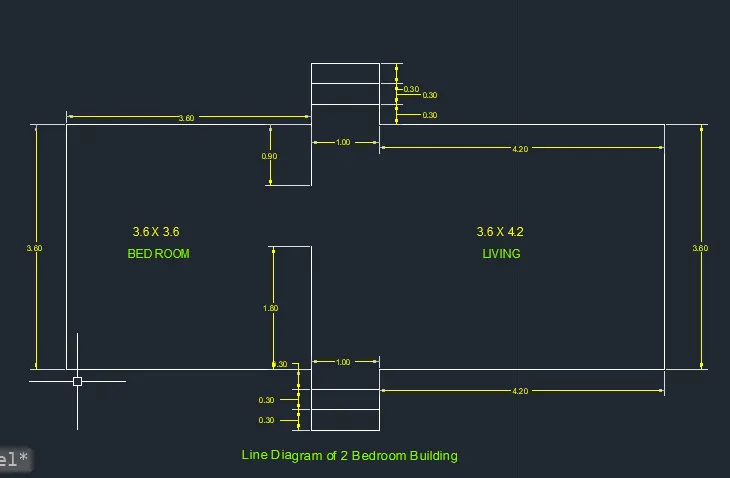
Commands used:
- Line-L
- Trim-TR
- Offset-Off
- Dimensions (Aligned and linear)
C4)
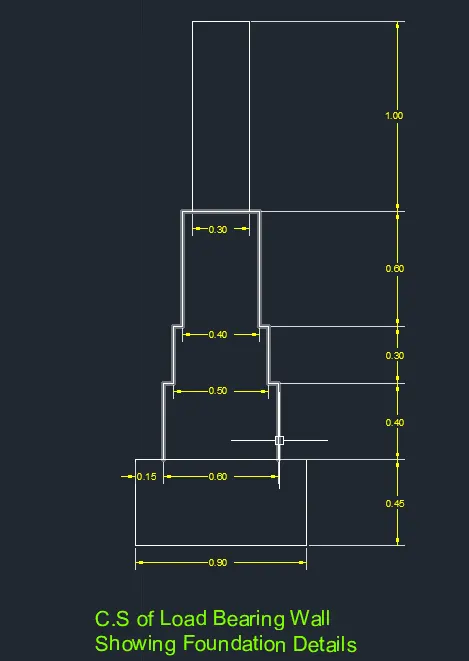
Commands used:
- Line-L
- Trim-TR
- Offset-Off
- Dimensions (Aligned and linear)
C5)
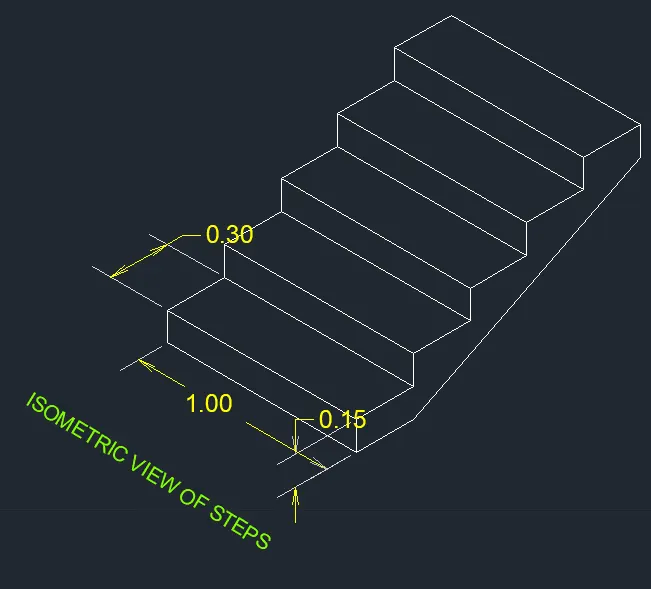
Commands used:
- Line-L
- Trim-TR
- Offset-Off
- Dimensions (Aligned and linear)
C6)
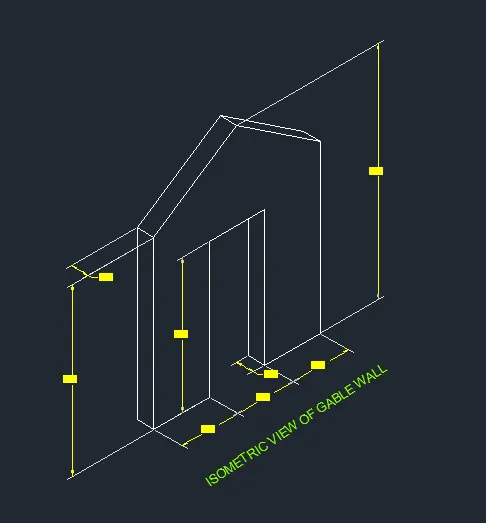
Commands used:
- Line-L
- Trim-TR
- Offset-Off
- Dimensions (Aligned and linear)