Creating 3D Isometric view of various structural elements in AutoCAD
1)Create the 3d isometric view of the building with plan & elevation given.
AIM:-
To create the 3d isometric view of the building with plan & elevation using Auto cad.
PROCEDURE:-
.In the command prompt type units>engineering>0'0"
.In the command prompt type limmax>100',100'.
.In the command prompt type limits>0',0'.
.In the command prompt type zoom>a.
.Go to the top view.
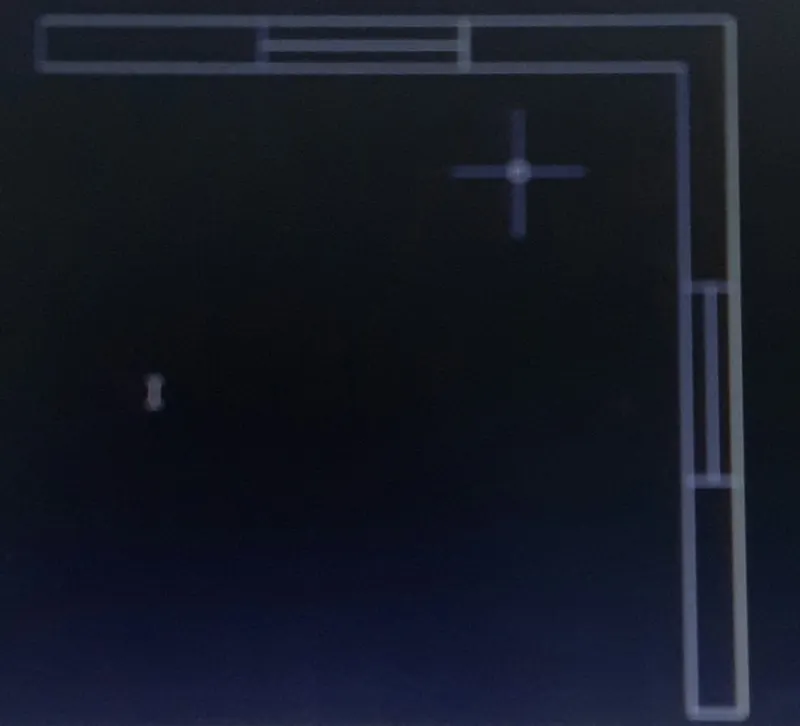
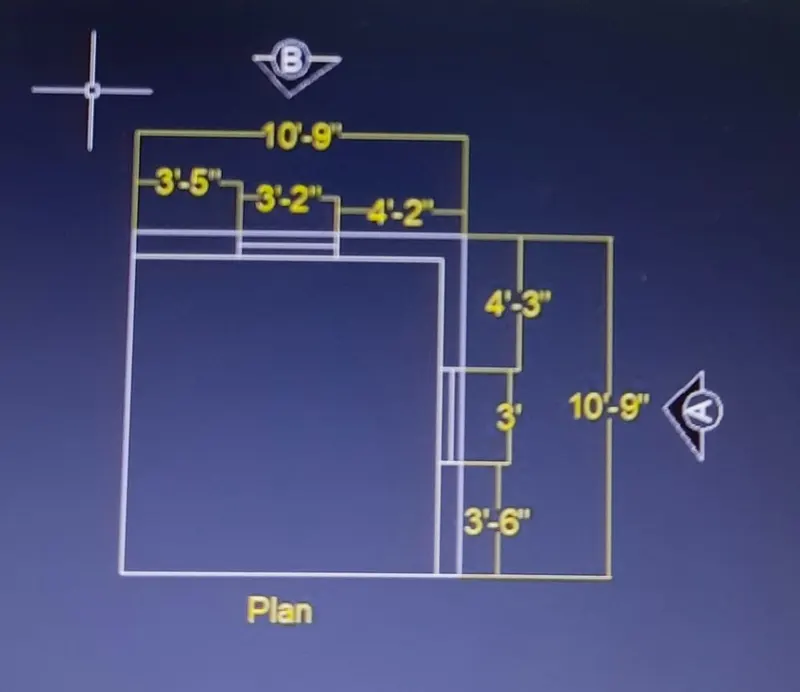
.In the command prompt type to draw the lines of distance 10'-9",3'3-2" & thickness of 9".
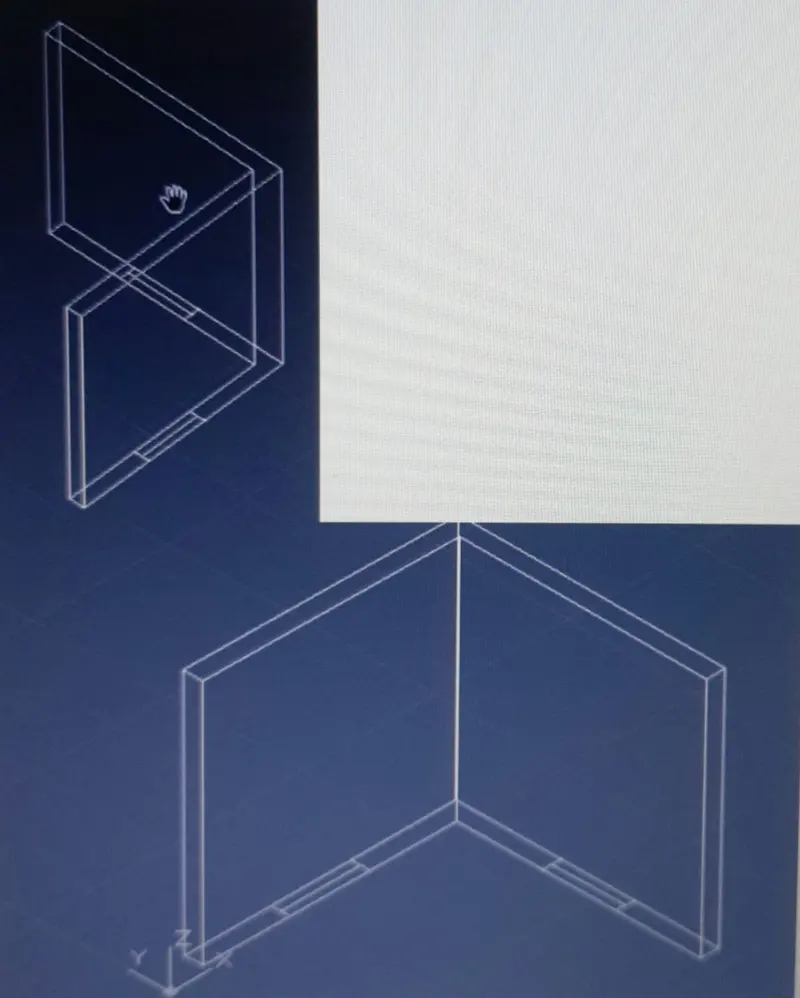
.Now go to the south isometric view.
.In the command prompt type reg to the region the object.
.In the command prompt type extrude & extrude the object.
.In the command prompt type 'DIM' to give the dimensions.
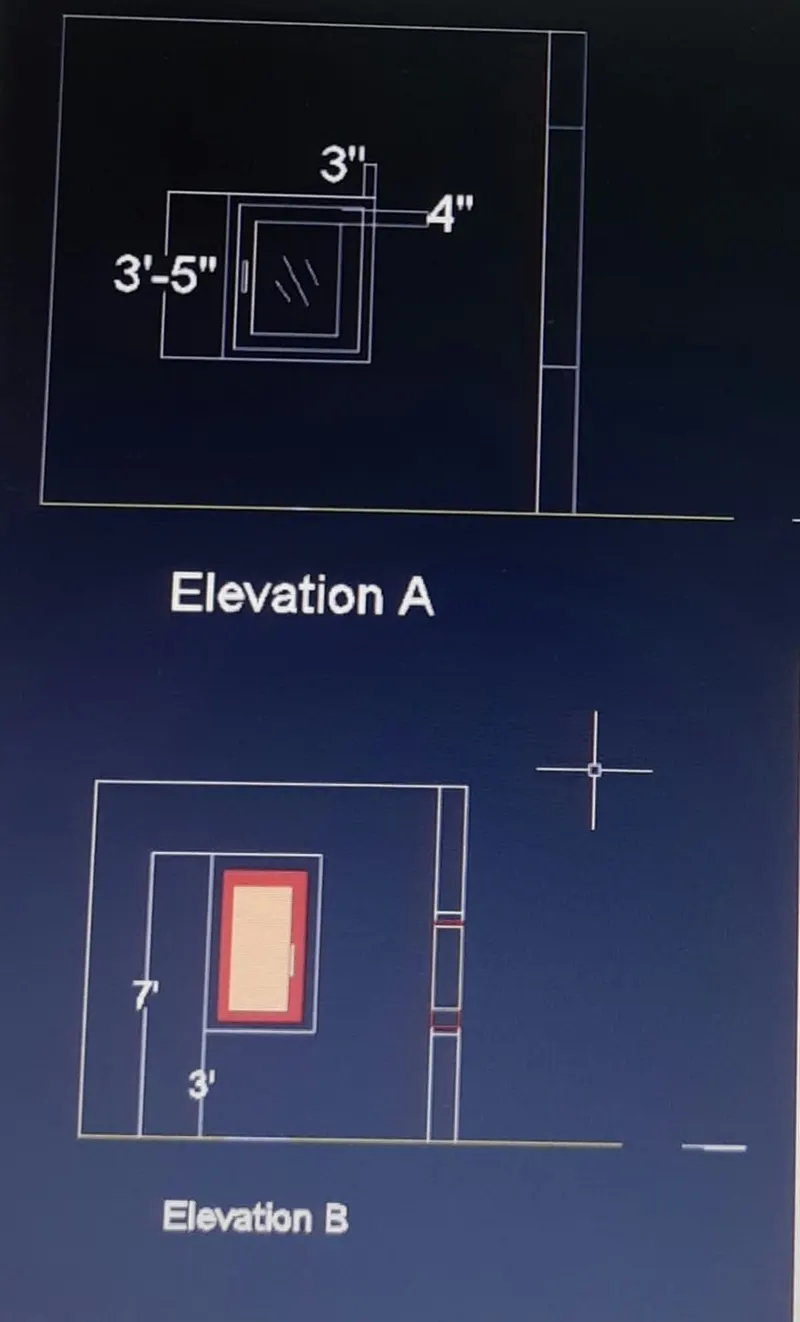
.Go to right view & draft the rectangle using rec command.
.Then go to southwest isometric view & extrude it 9".
.Using sub-command subtract the windows.
.In the command prompt type H to hatch the windows.
.In the command prompt type rec & l to give the window detailing.
In south west isometric view:
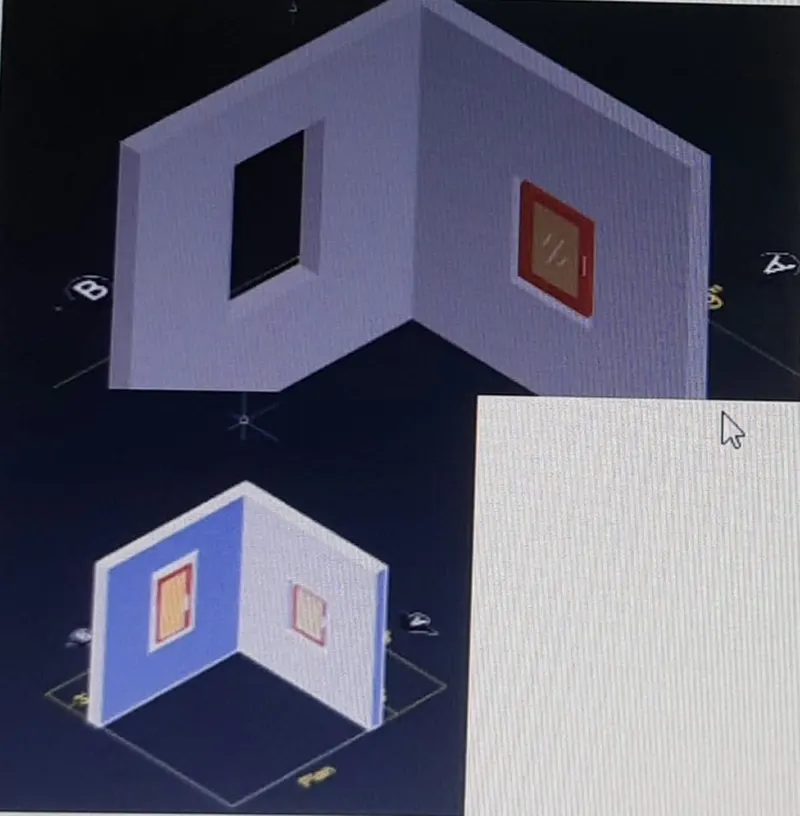
RESULT-
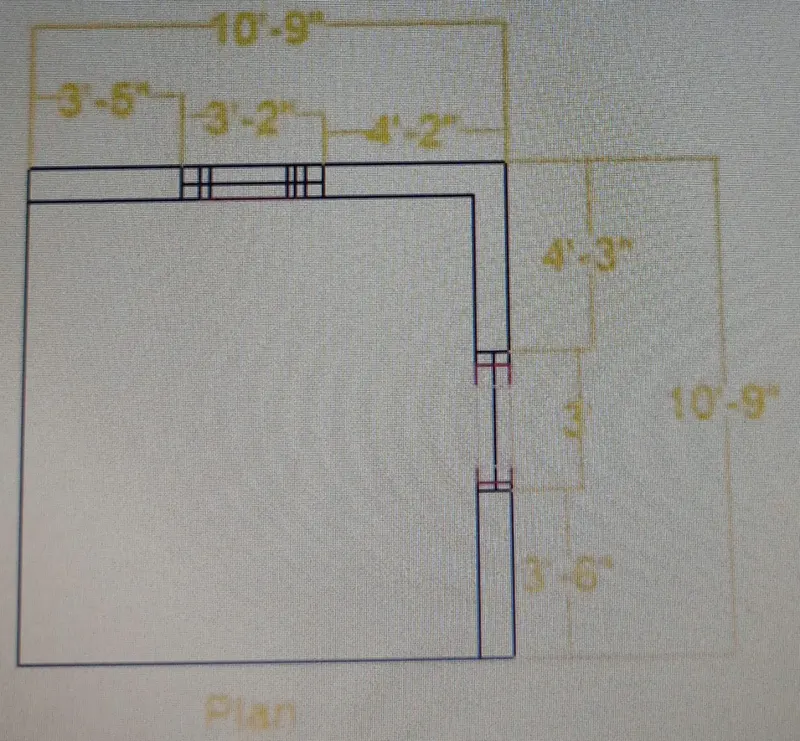
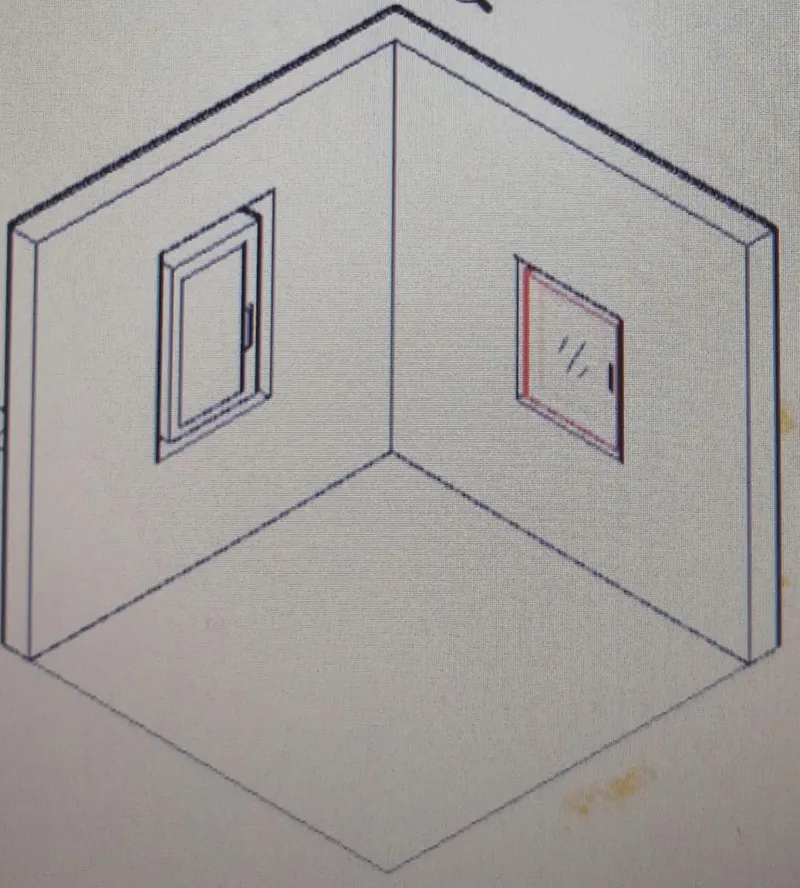
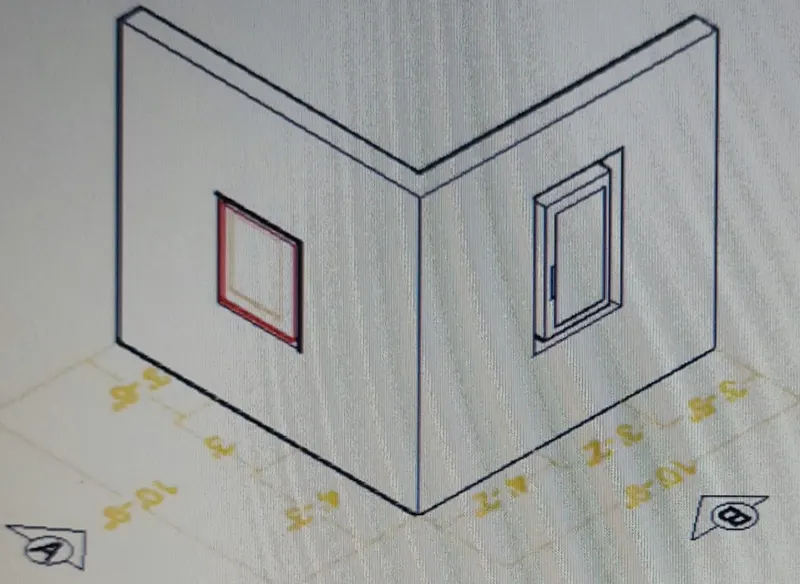
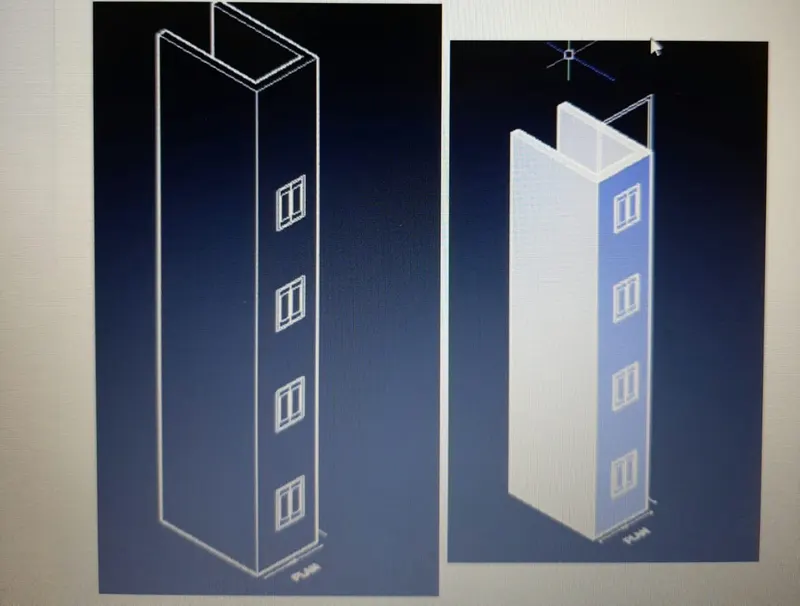
2)Create the 3d view of the building Facade as given in the plan & elevation .also see the detail of the window.
AIM:-
To create the 3d view of the building facade as given in the & elevation .
PROCEDURE:-
.In the command prompt type units>engineering>0'0"
.In the command prompt type limmax>100',100'.
.In the command prompt type limits>0',0'.
.In the command prompt type zoom>a.
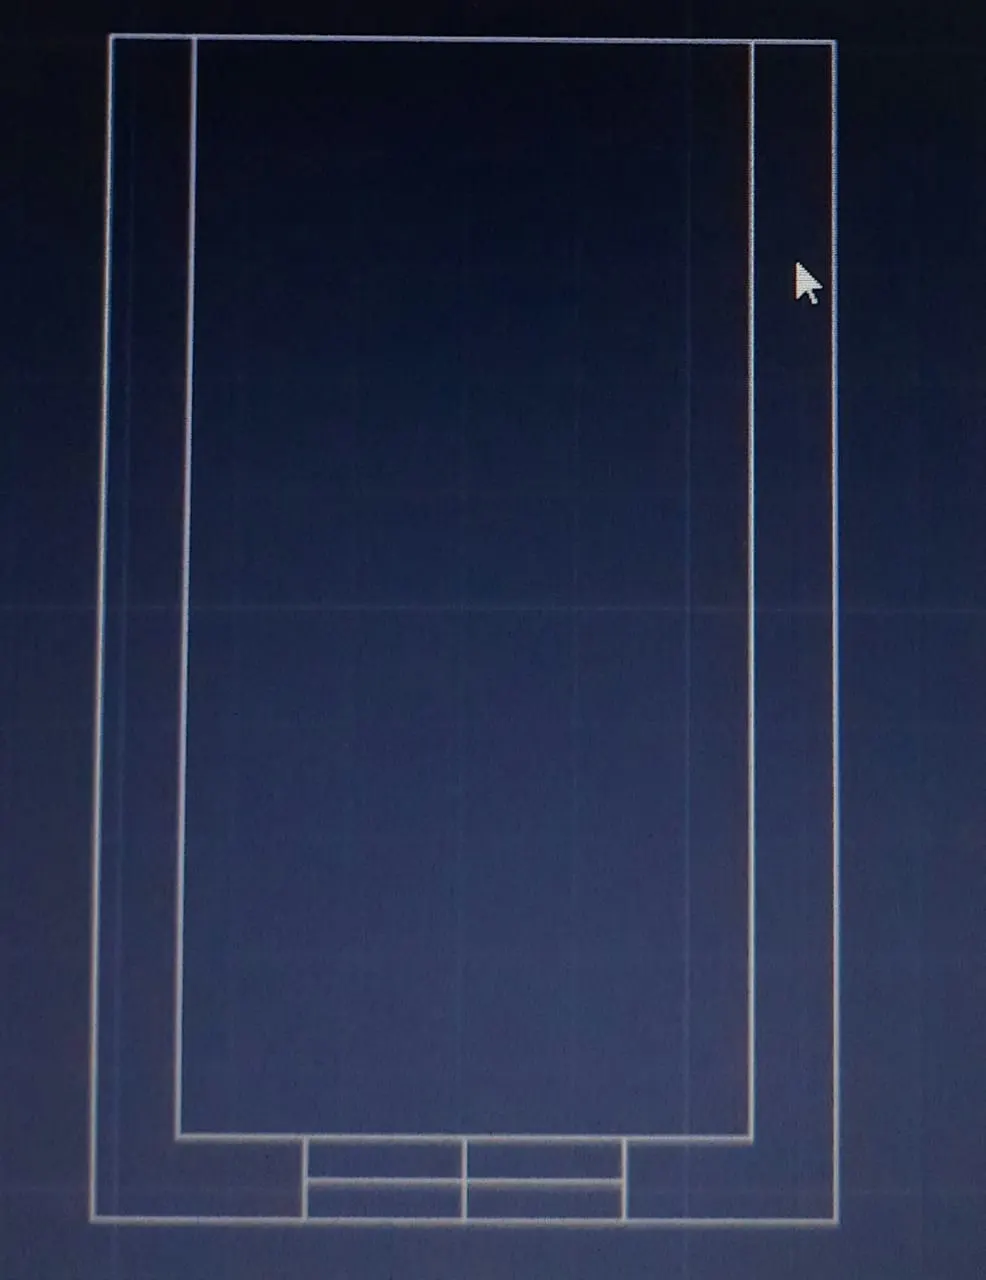
.Go to the top view.
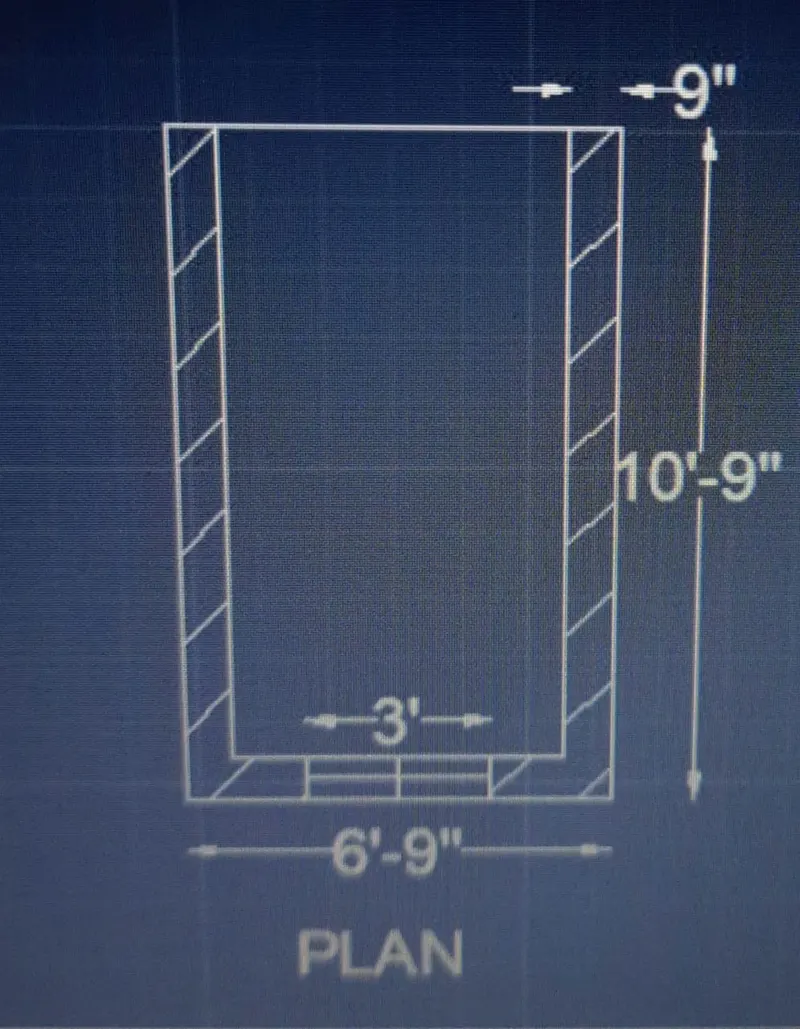
.In the command prompt type to draw the lines of distance
.In the command prompt type H to hatch the plan .
.In the command prompt type dim to give the dimensions.
.In the command prompt type mt to give the text.
.Now go to south isometric view.
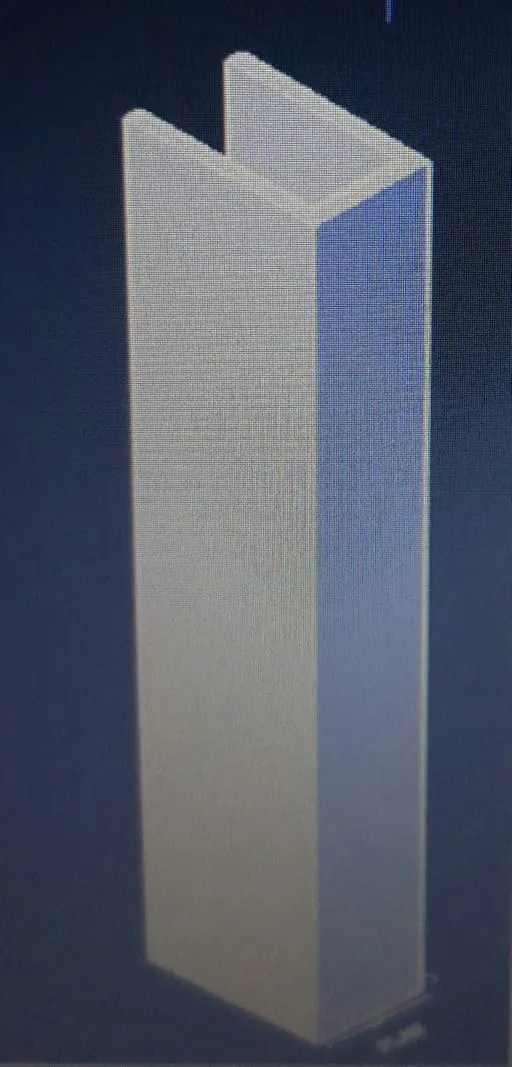
.In the command prompt type reg. to region the plan.
.In the command prompt type extrude to extrude the plan.
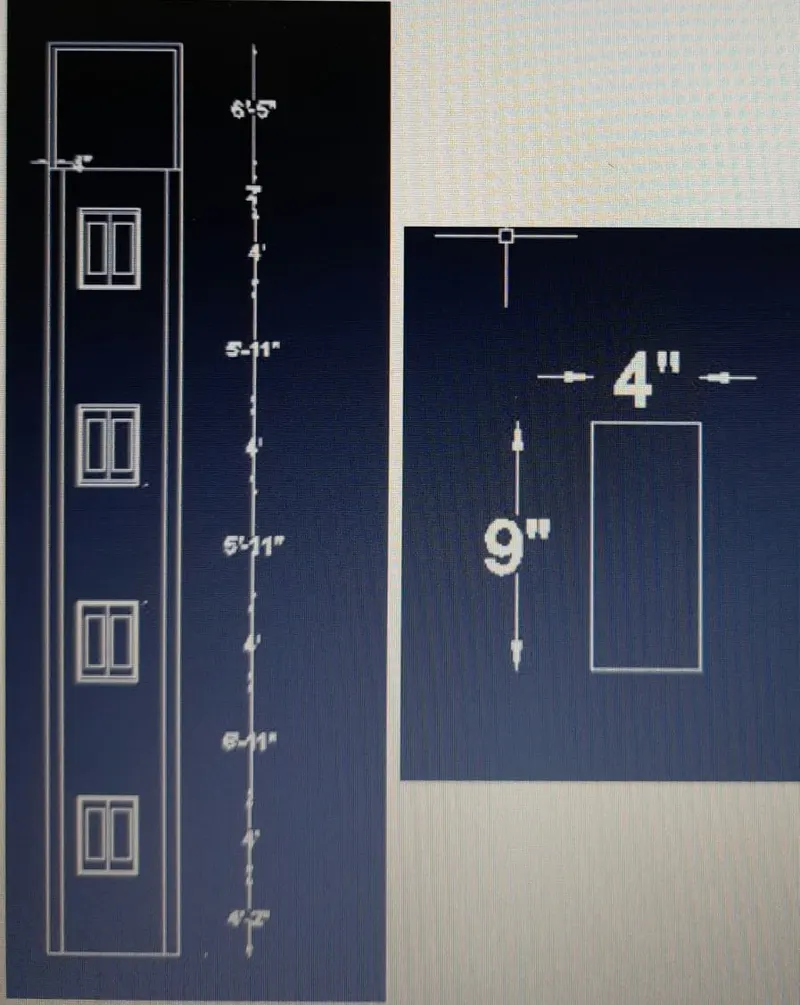
.In the right view the window is drafted using lines & rectangle command.
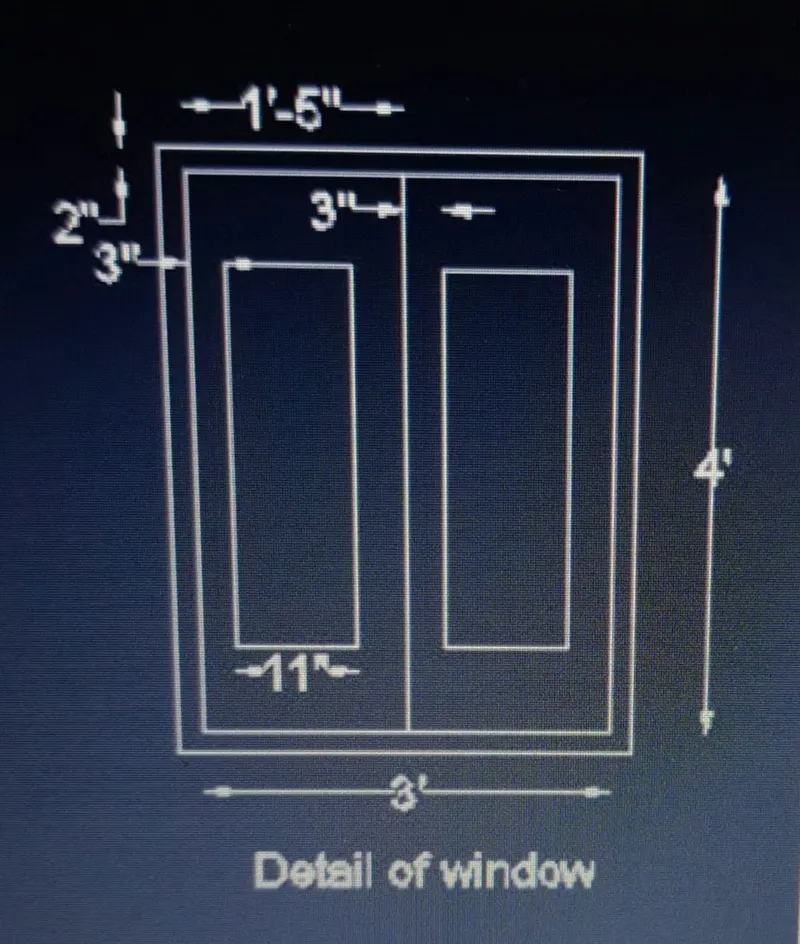
.These window are added to the wall in outer west isometric view.
.The font view of the elevation is shown in the front view.
.In the command prompt type dim to give the dimensions.
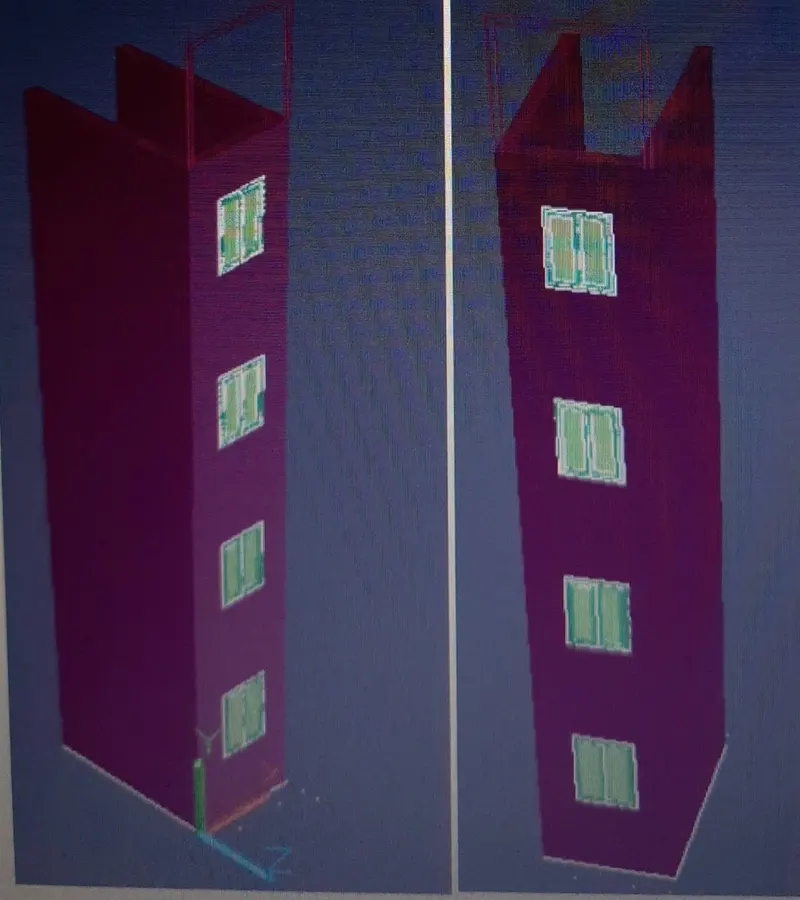
RESULT:-
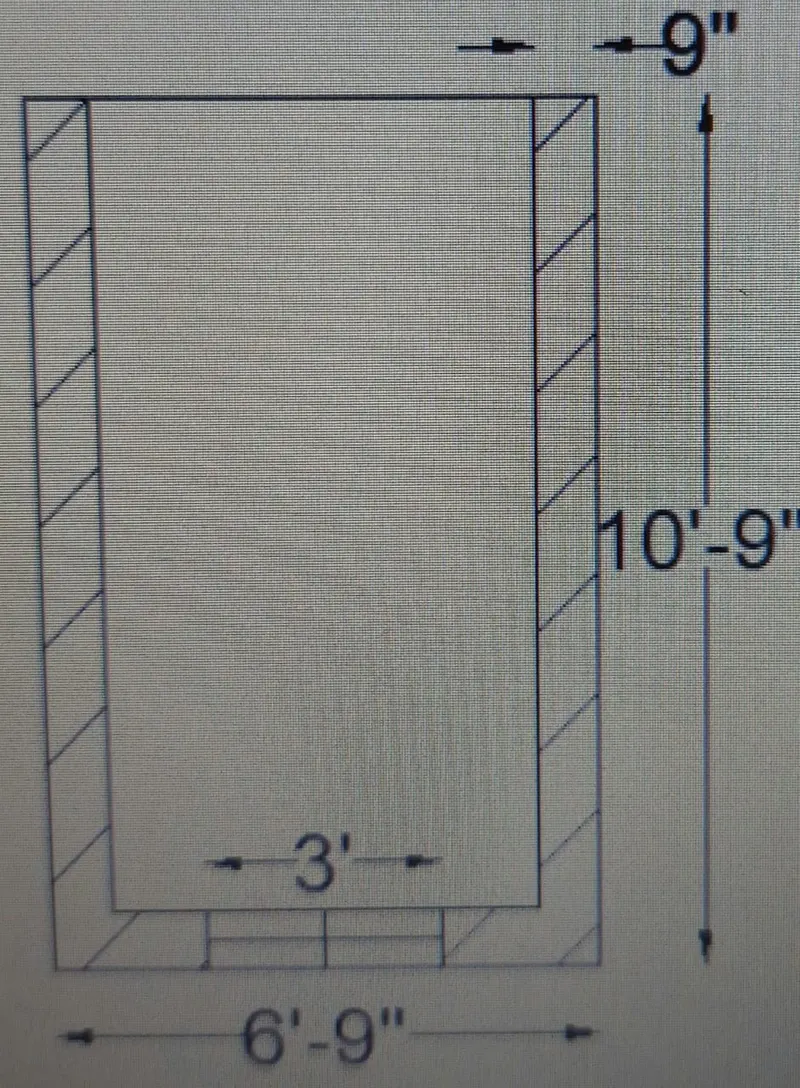
PLAN
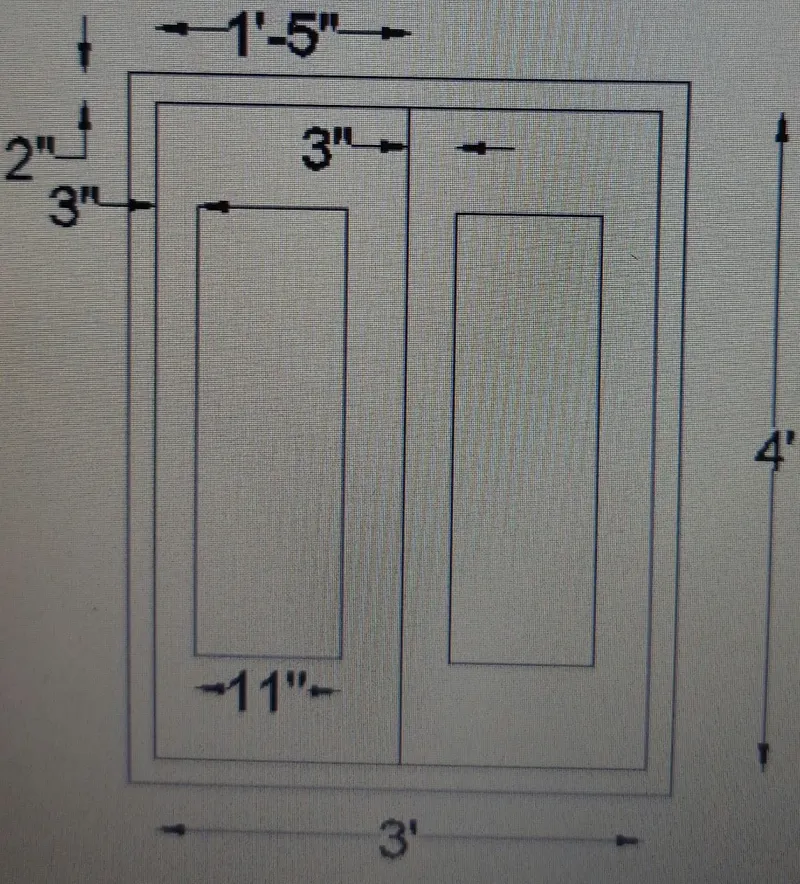
DETAIL OF WINDOW
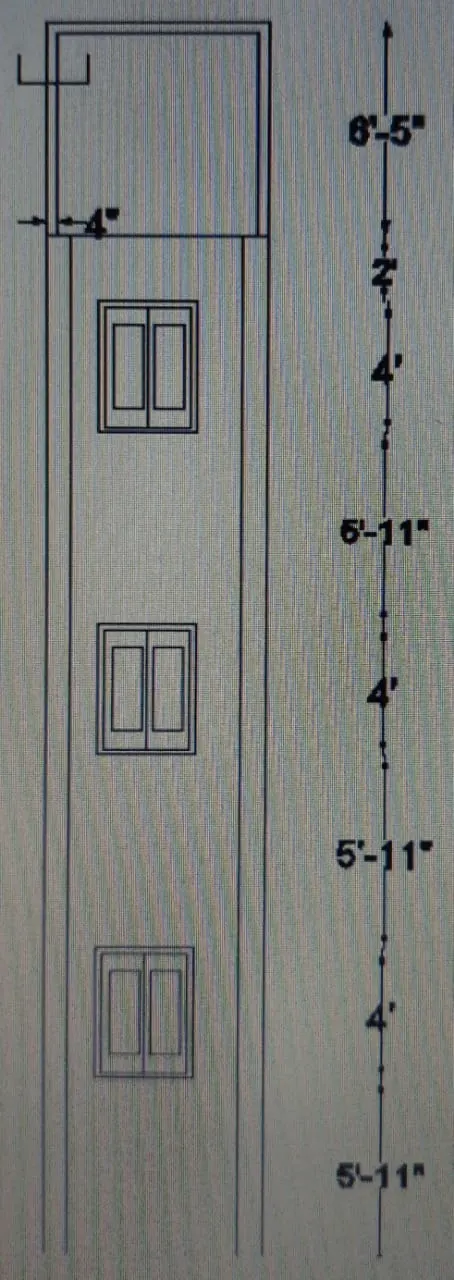
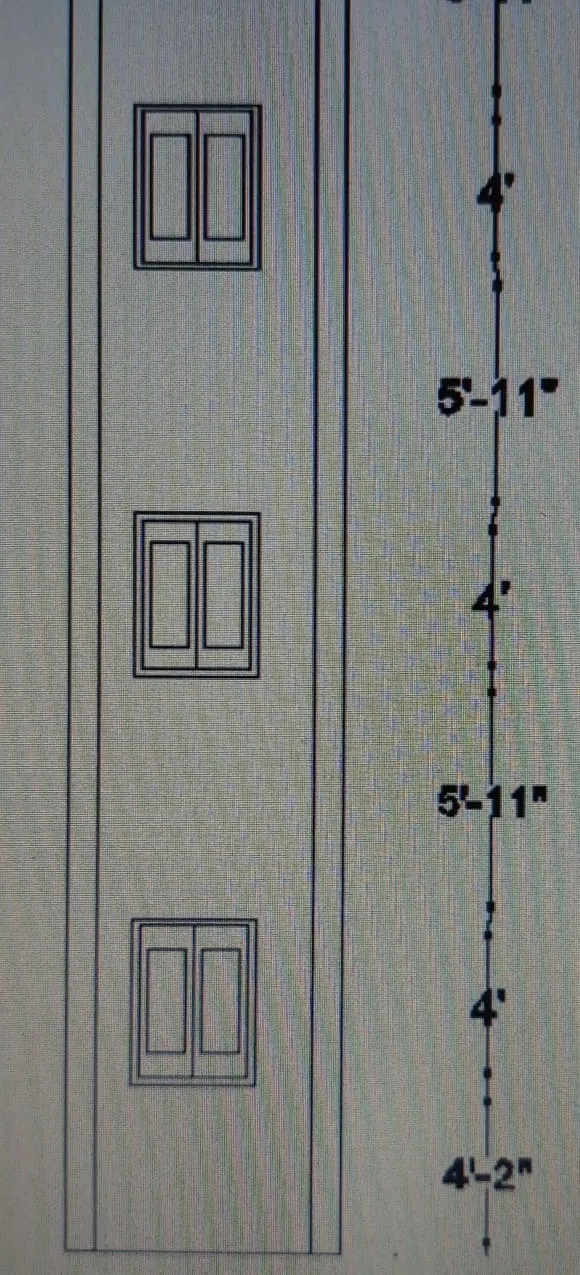
.Hence the isometric view as follows:-
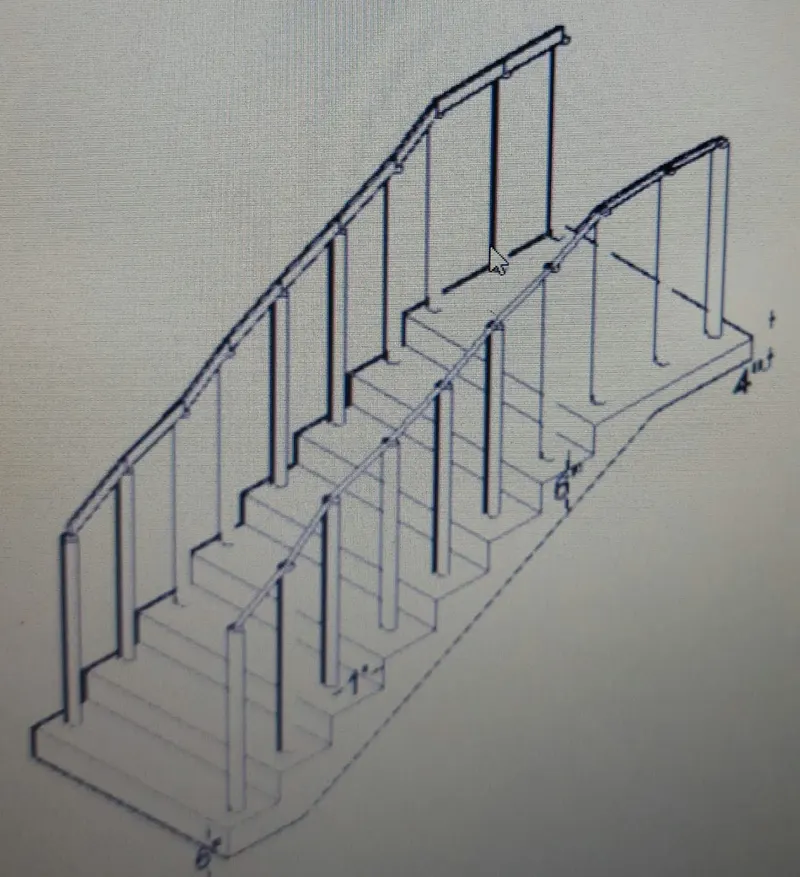
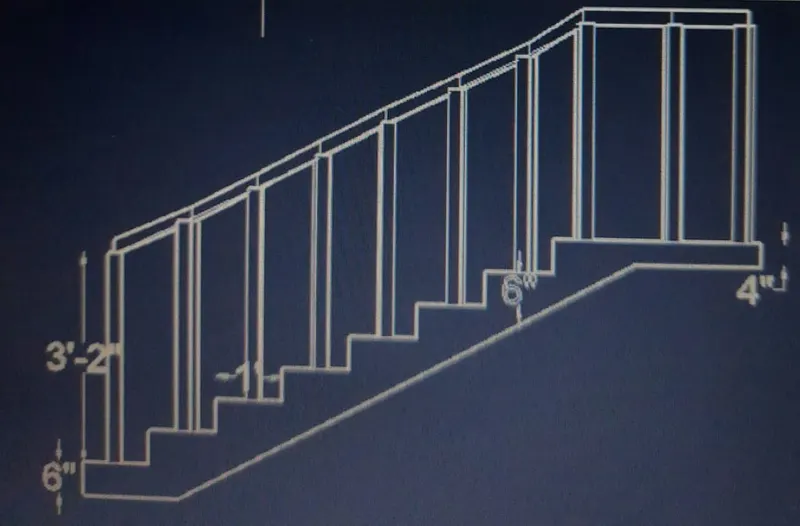
3)Create the isometric 3d view of a stair with railing as shown in the plan & elevation.
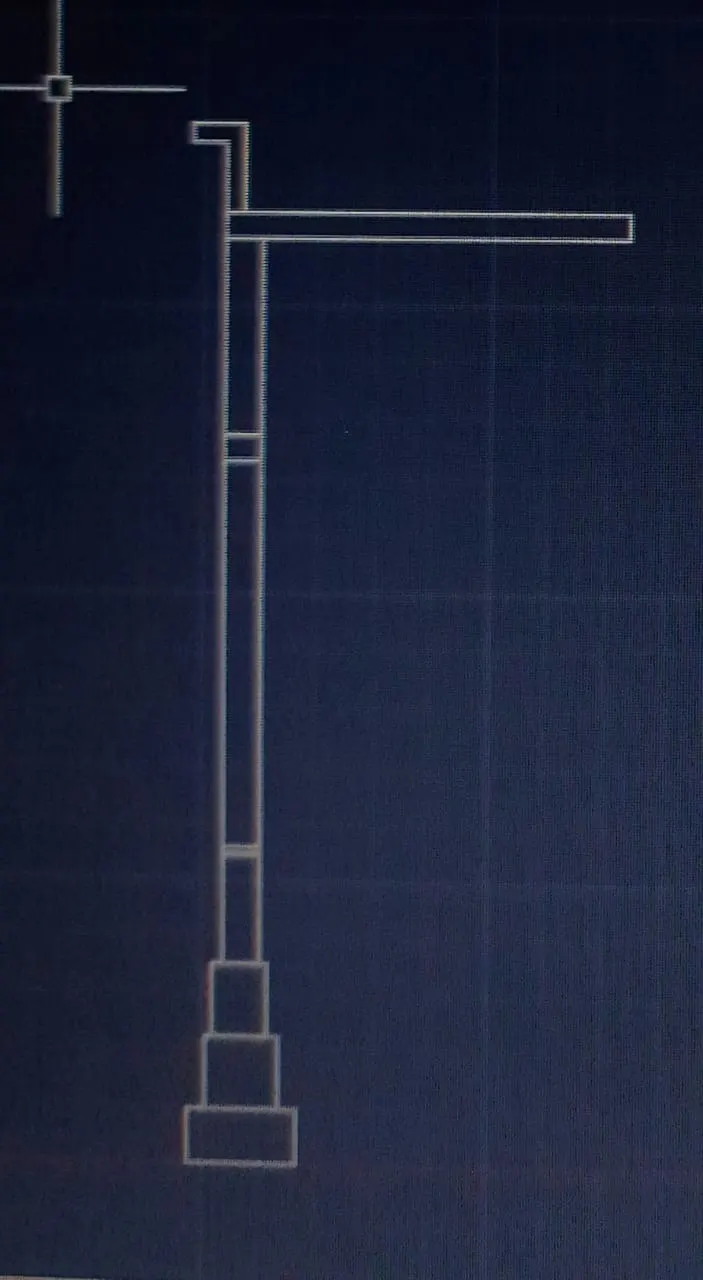
.Assume the size of the balustrades & the handrails.
AIM:-
To create the isometric 3d view of a stair with a railing as shown in the plan elevation using 3d Autocad software.
PROCEDURE:-
.In the command prompt type units>engineering>0'0"
.In the command prompt type limmax>100',100'.
.In the command prompt type limits>0',0'.
.In the command prompt type zoom>a.
.Go to the top view.
.In the command prompt type l& draft the desired lines.
.In the top view the plan is created.
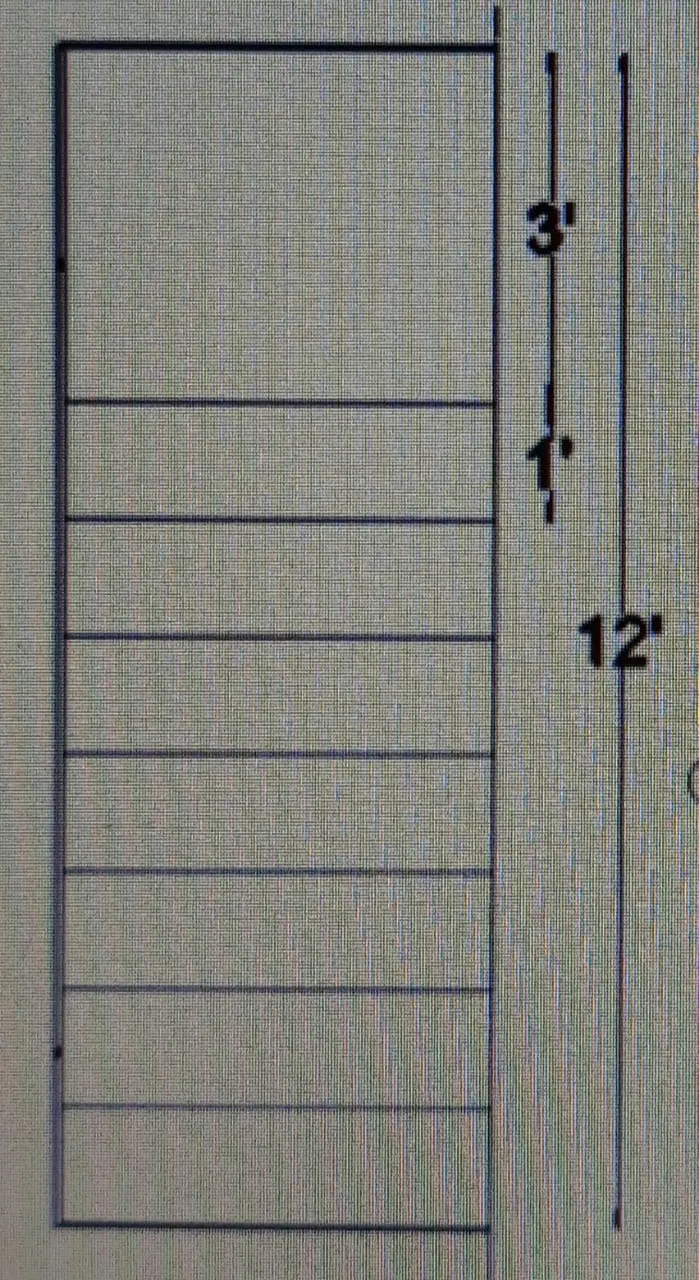
PLAN
.Go to front view & create tread & riser with the help command.
.In the command prompt type dim to give the dimensions.
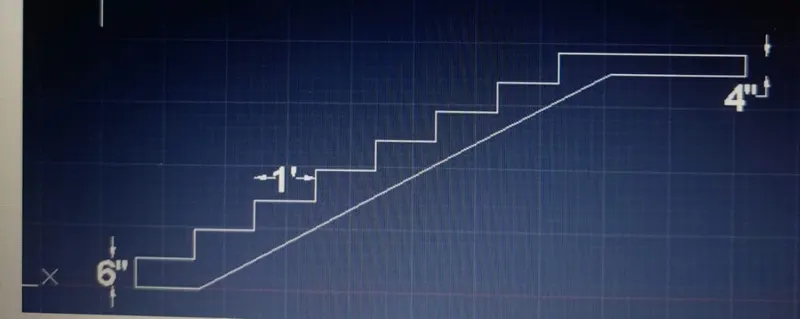
.Now go to the southwest isometric view.
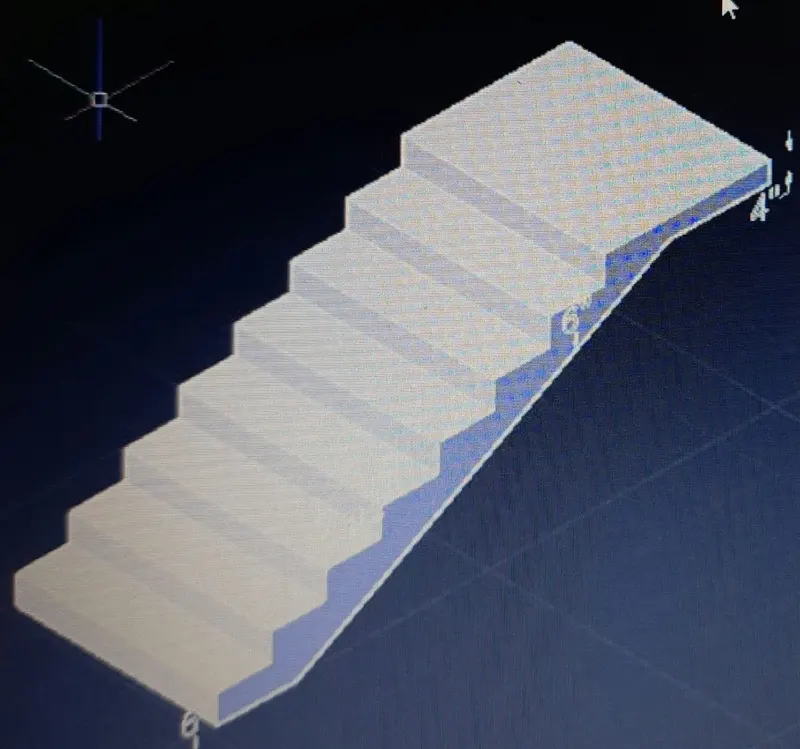
.In the command prompt type region to give the region.
.In the command prompt type extrude to extrude the staircase.
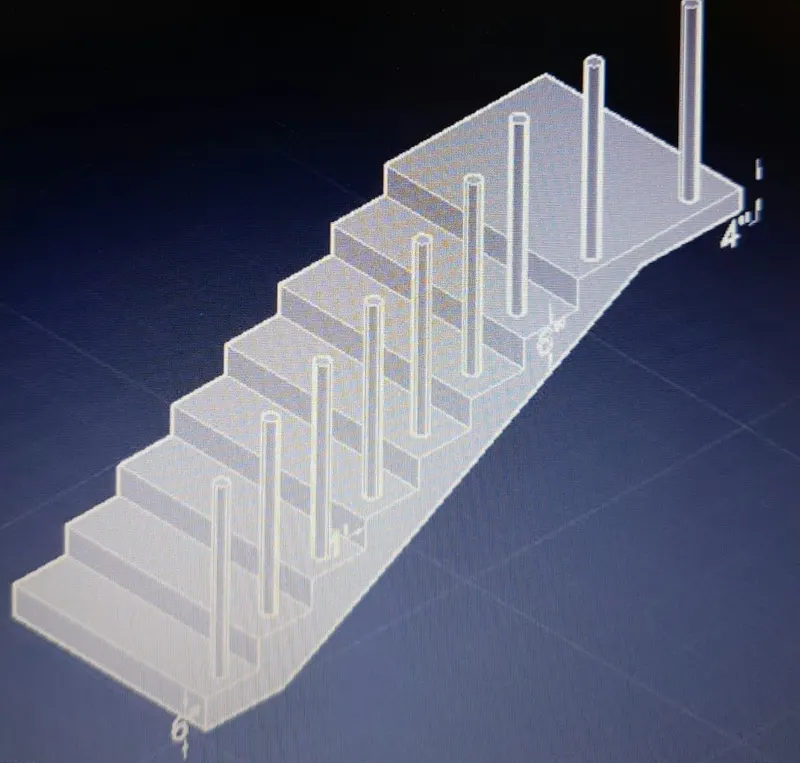
.In the command prompt type circle of dia 2".
.Extrude to a distance of 3'2".
.In the command prompt type l & join the railing.
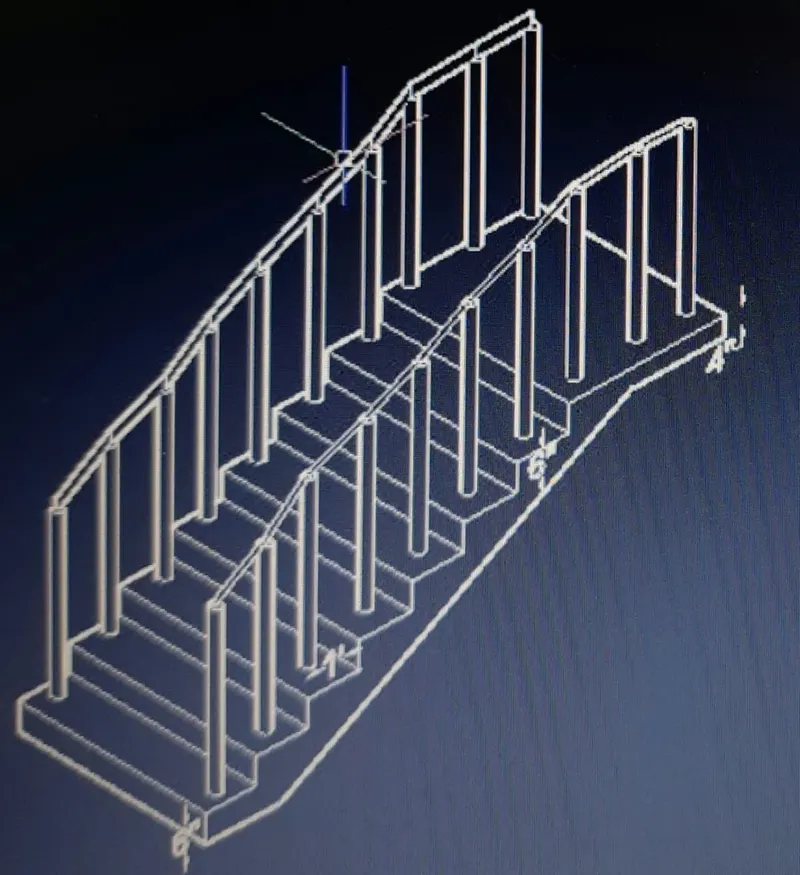
.Now assign layers to these staircase.
.Hence,the isometric view is created.
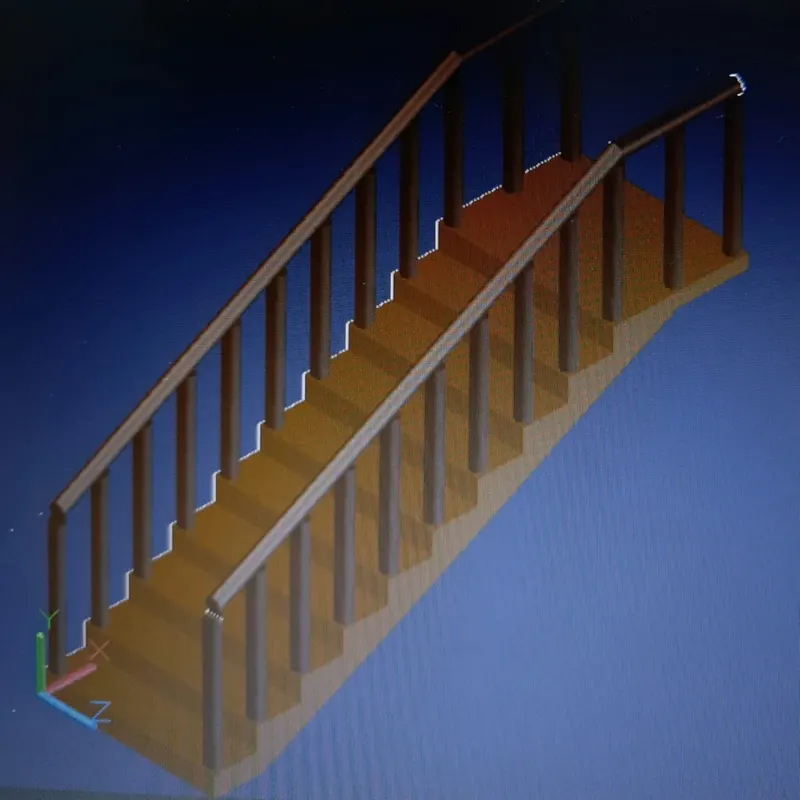
RESULT:-
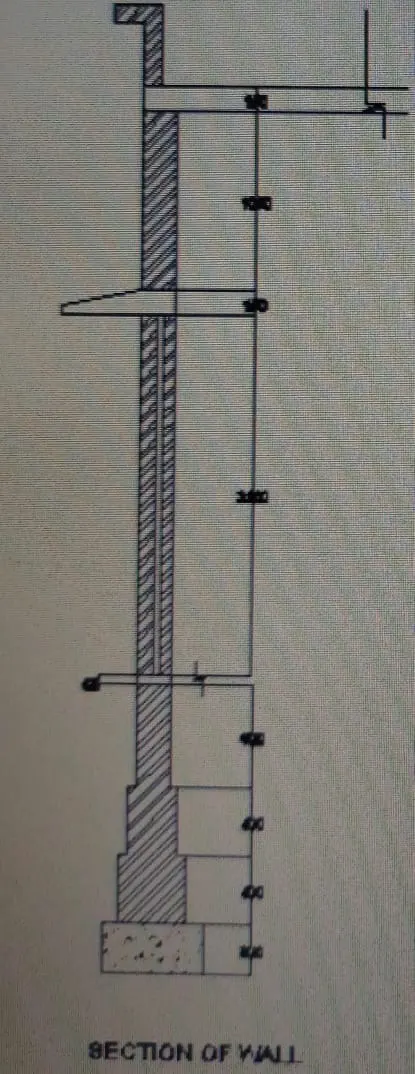
4)Create the 3d view of a well with spread footing.create the door opening only.Assume the size of the parapet & the coping.
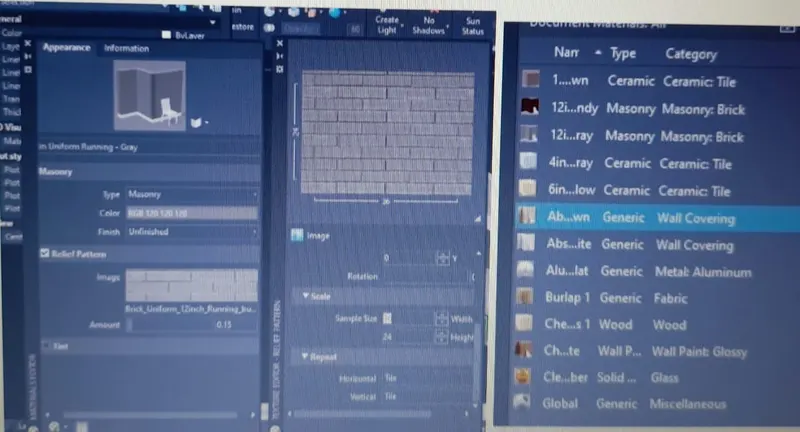
See the plans & elevations for the details.also create a rendered view of the model with materials as of your choice.
AIM:-
To create the 3d view of a wall with the spread footing & to also create a door opening using Autocad .
PROCEDURE:-
.In the command prompt type units>engineering>0'0"
.In the command prompt type limmax>100',100'.
.In the command prompt type limits>0',0'.
.In the command prompt type zoom>a.
.Go to the top view.
.In the command prompt type l& draft the desired lines.
.In the right view the plan is created.
.In the command prompt type H to hatch the plan.
.In the command prompt type dim to give the dimensions.
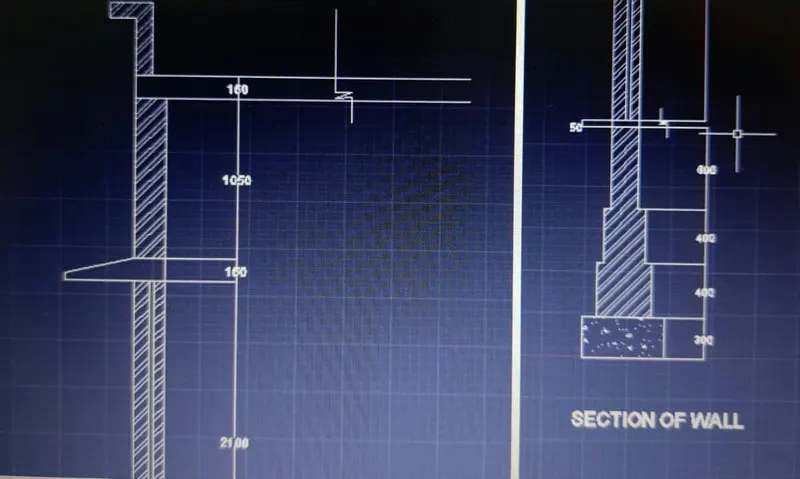
.Now go to the south isometric view.
.In the command prompt type extrude to extrude the plan.
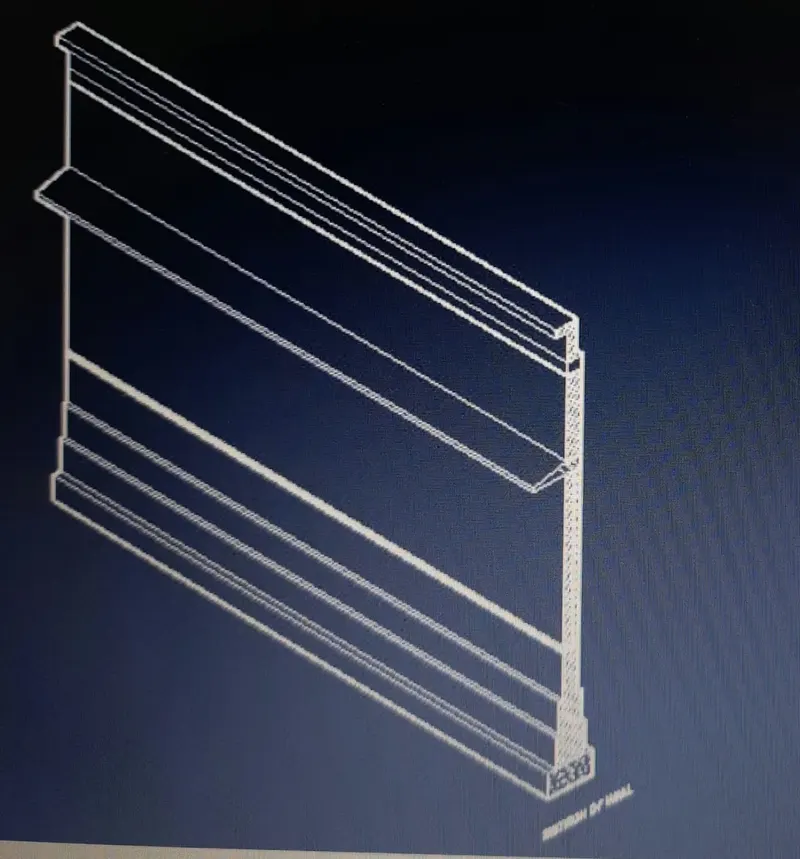
.In the ribbon bar >visualization>material browser>at the material to each element.
In the ribbon bar>visualization>render to size
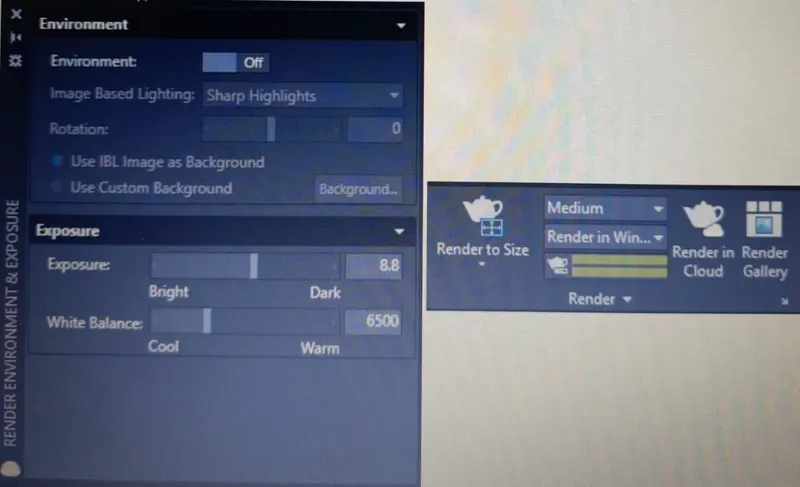
RESULT:-
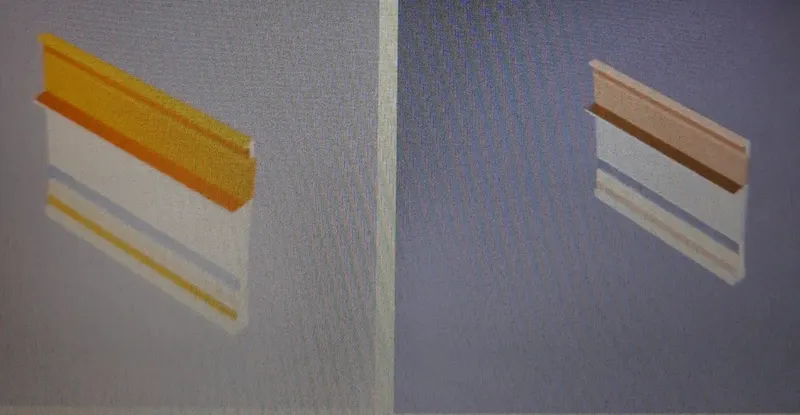 rendering in cloud