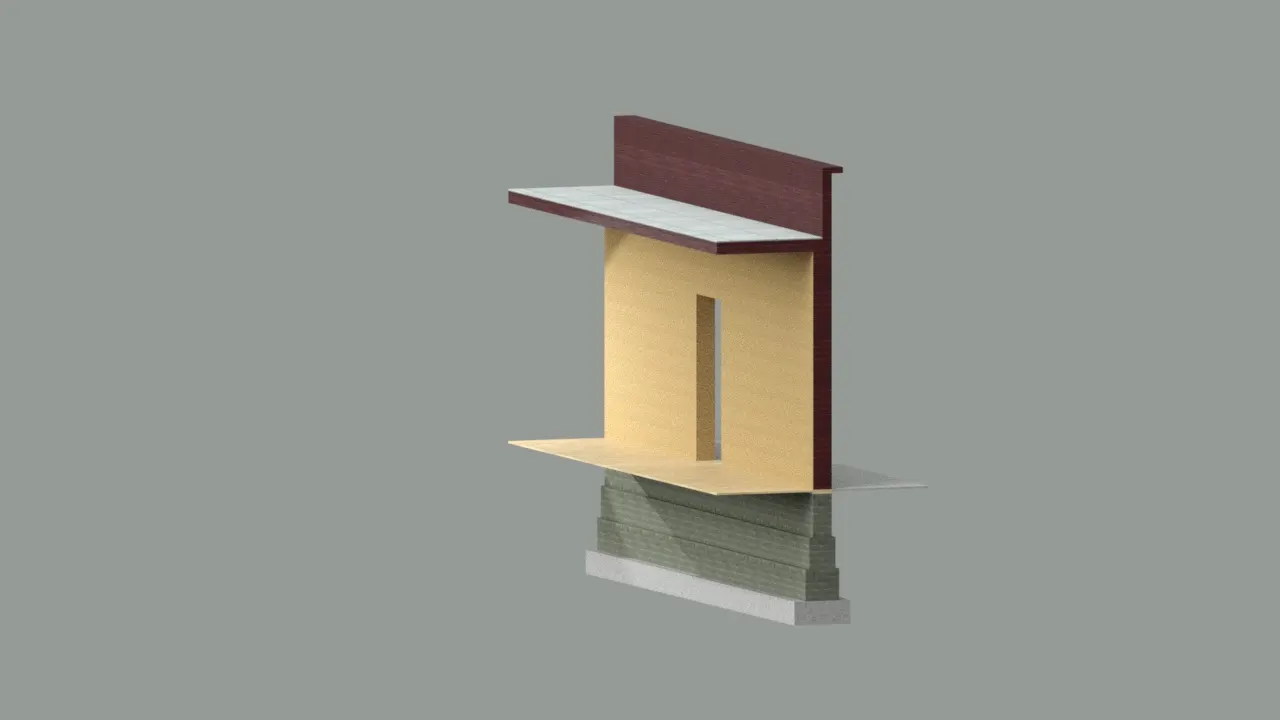
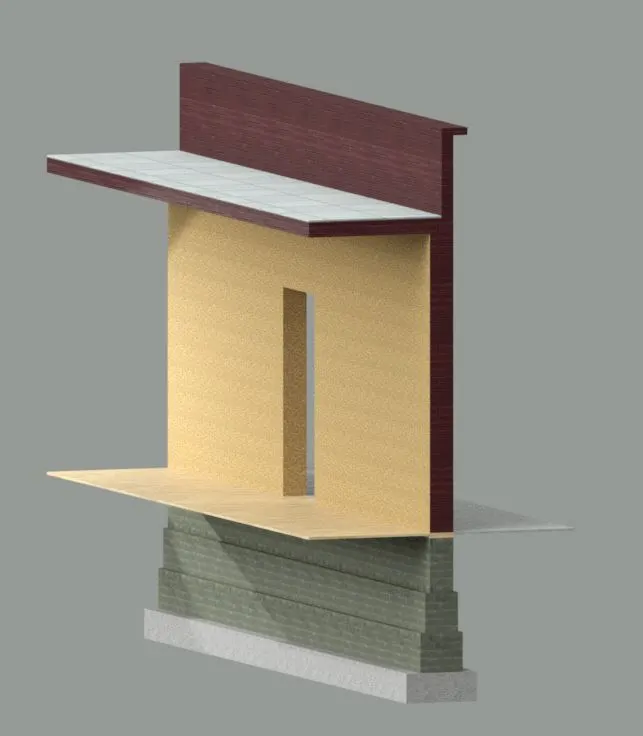
Creating 3D Isometric view of various structural elements in AutoCAD
1. Creation of the 3D View of the Building:
a. Creation of the Layers and Sketching of the Plan wall and Windows:
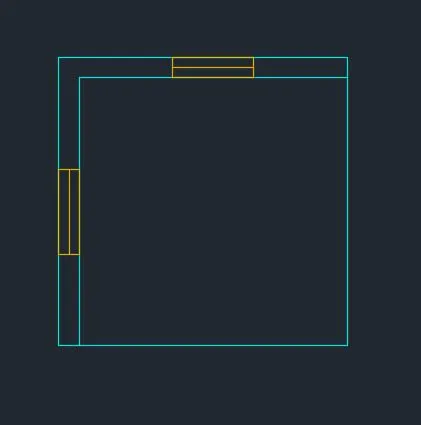
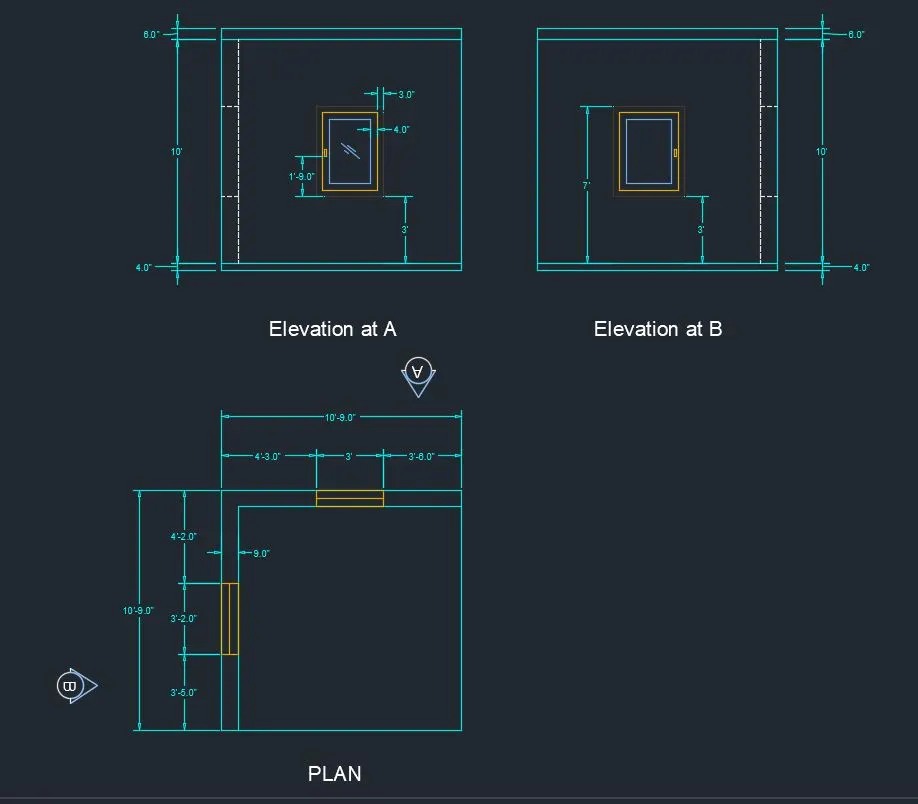
b. Creation of the Section A:
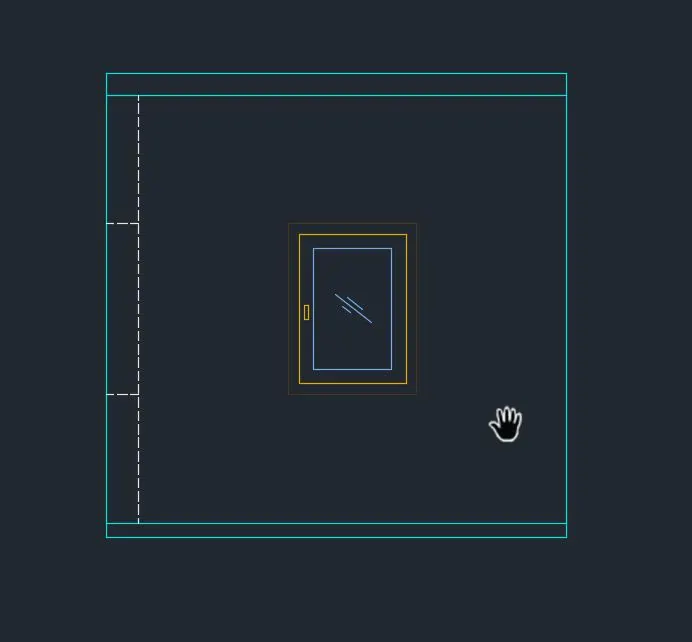
c. Creation of the Section B:
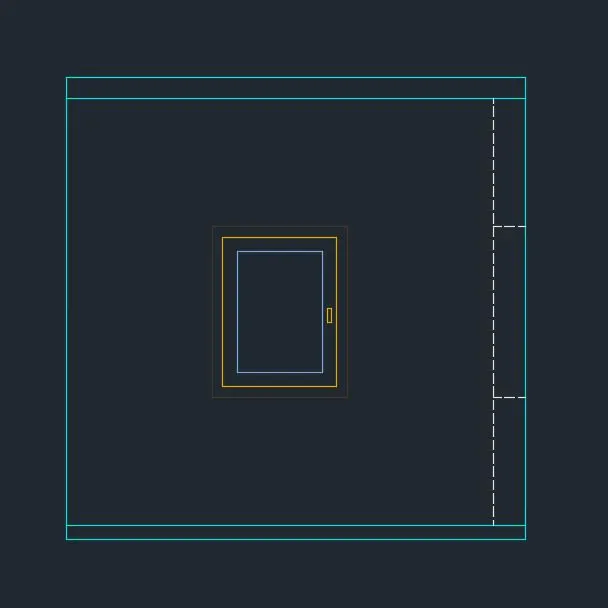
d. Creation of the 2D Plan, Sections and Annotations:
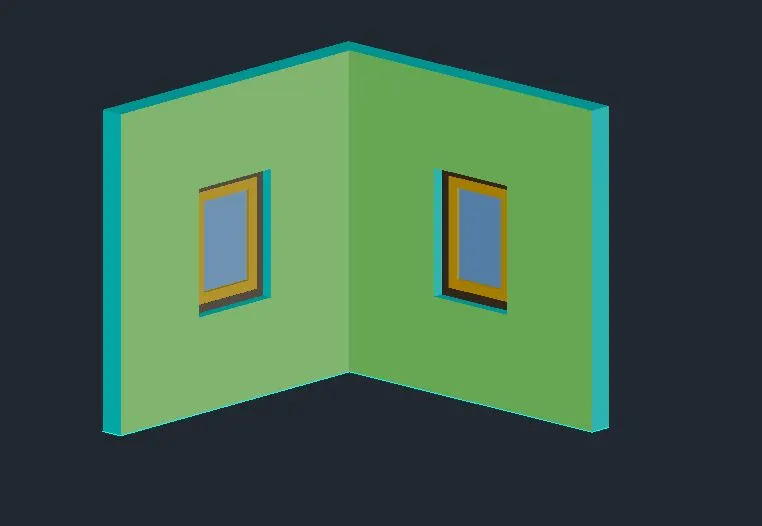
e. Creation of the 3D Walls:

f. Creation of the Windows:
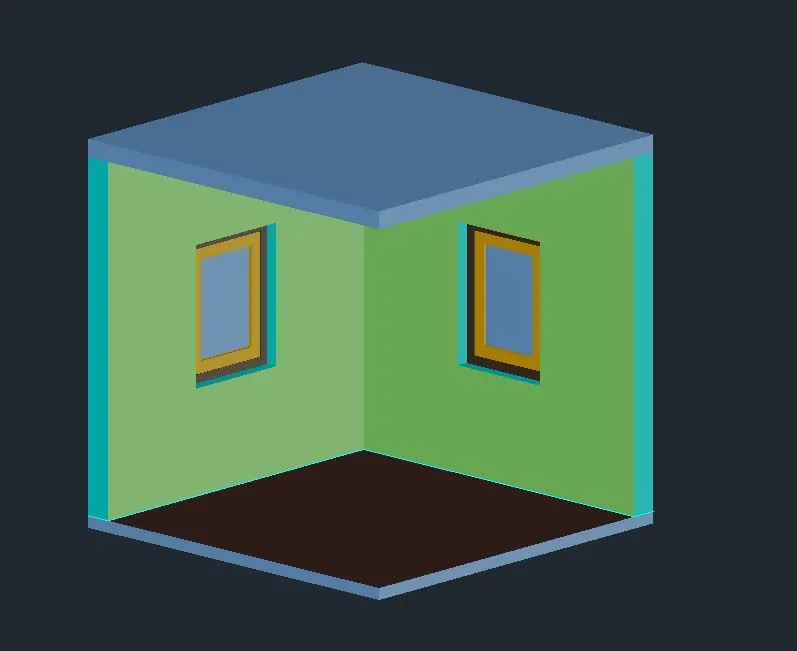
g. Creation of the floor and Roof and Results:
2.Creation of 3D View of Building facade:
a. Creation of the Plan:
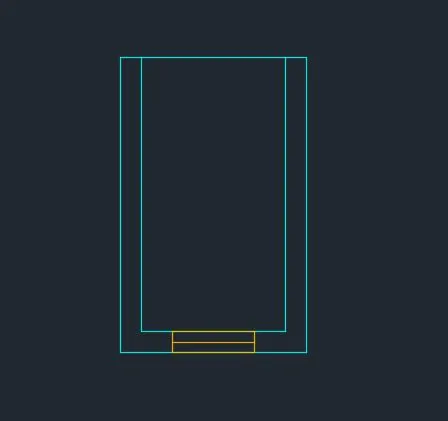
b. Creation of the Window Details:
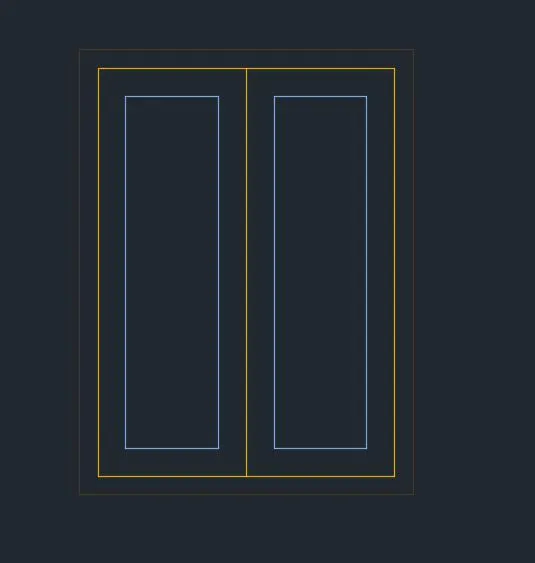
c. Creation of the Front Elevation:
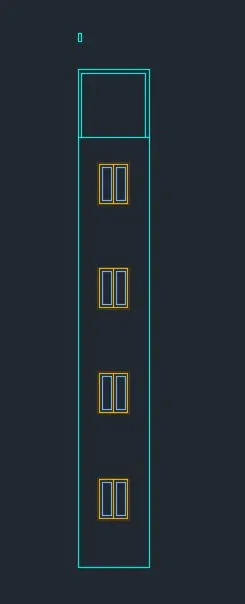
e. Creation of the 2D View of the Building Facade and Annotations:
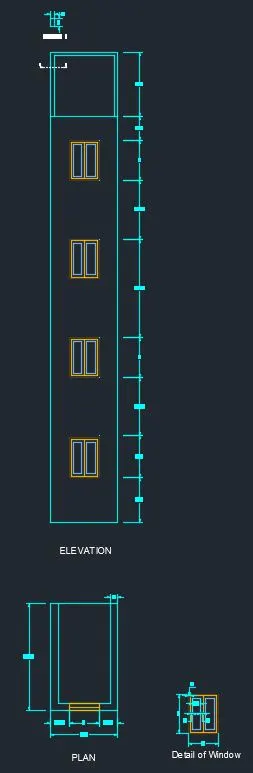
f. Creation of the 3D View of the Walls:
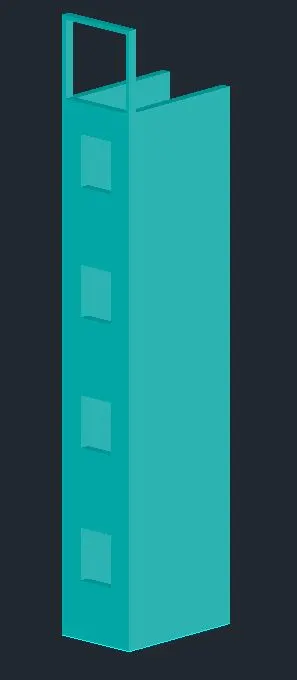
g. Creation of the Windows and Results:
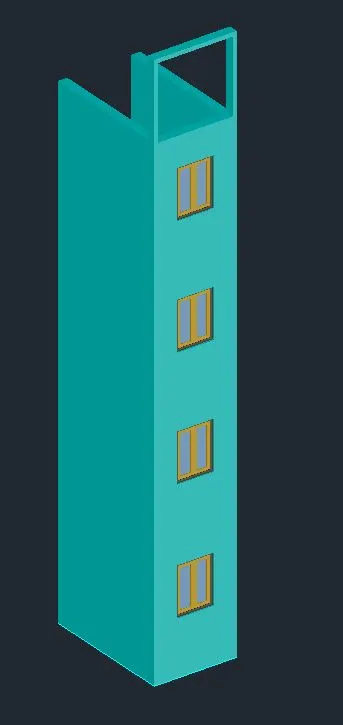
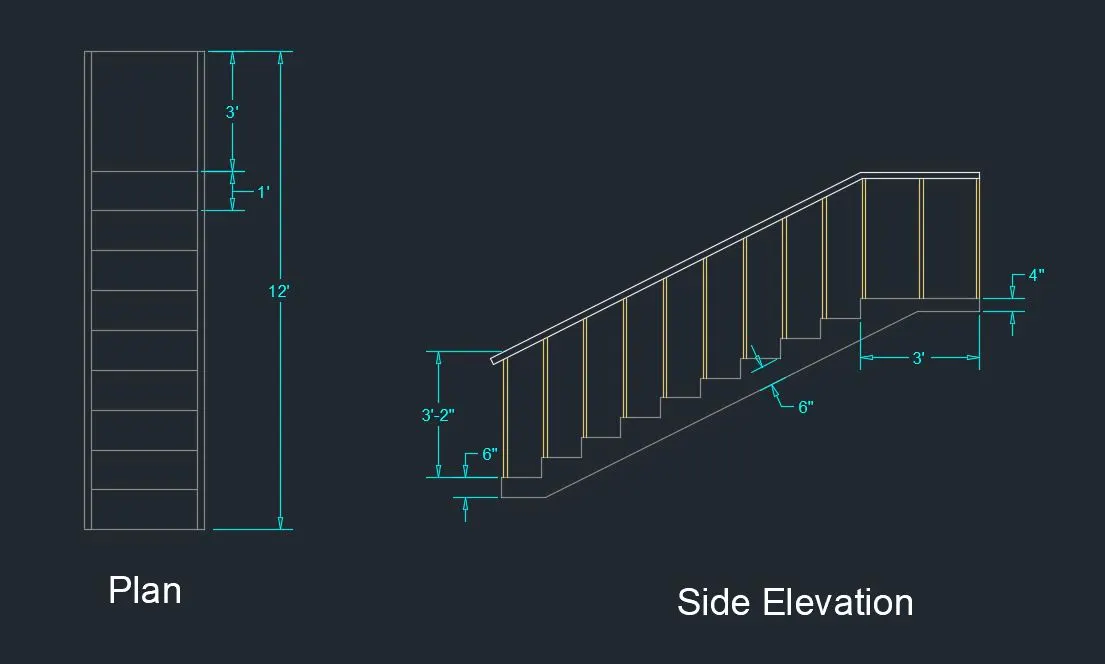
3.Creation of 3D View of Staircase:
a. Creation of the plan of staircase:
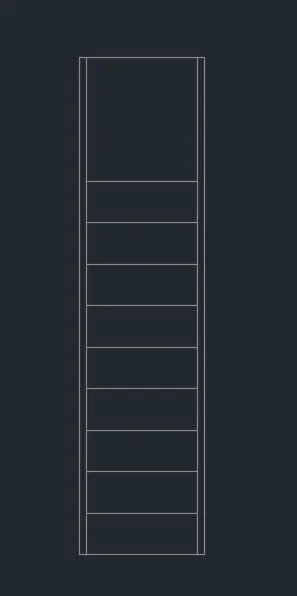
b. Creation of the side Elevation of the Staircase:
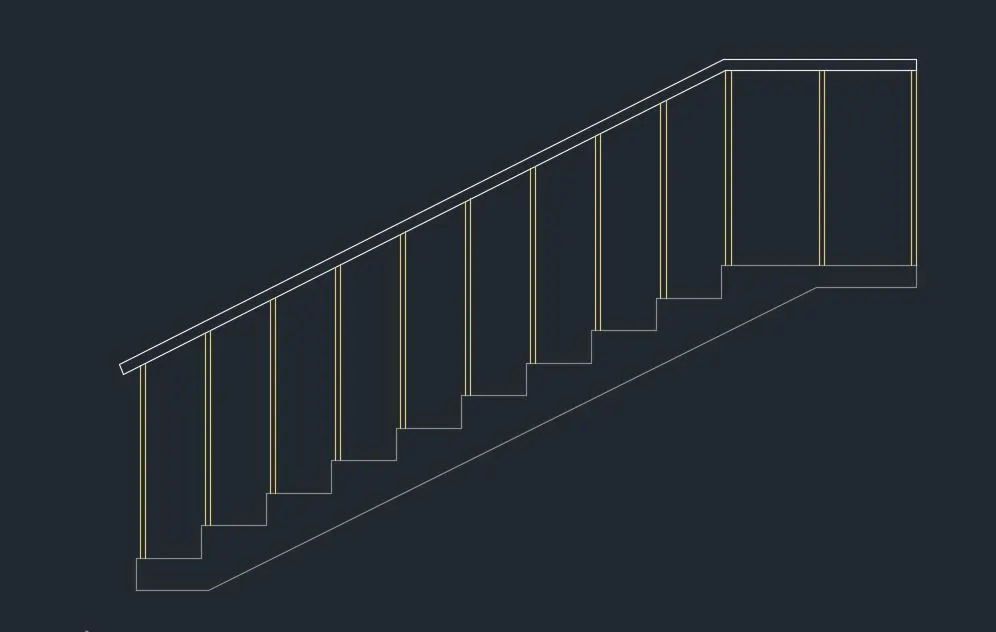
c. Creation of the 2D View of the staricase and annotations:
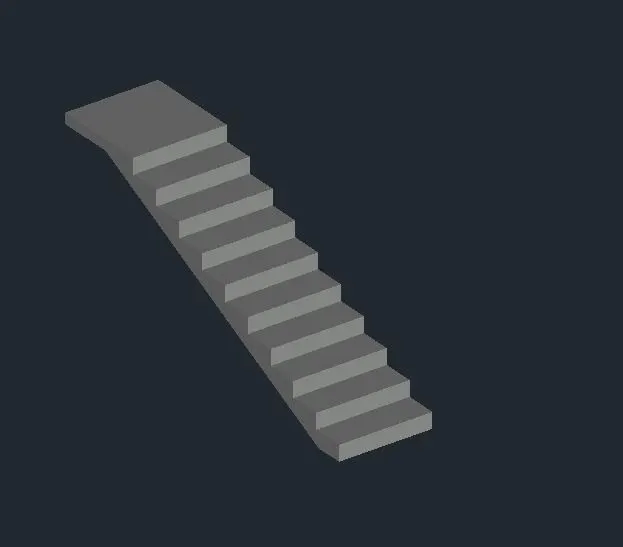
d. Creation of the straicase waist and steps:
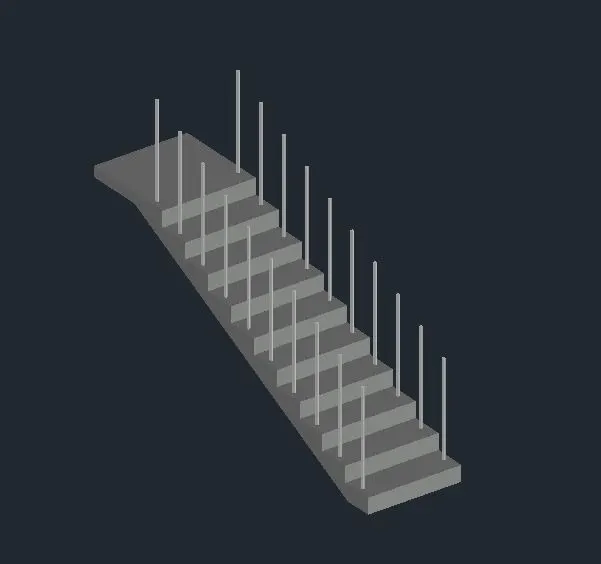
e. Creation of the Staircase Balustrades:
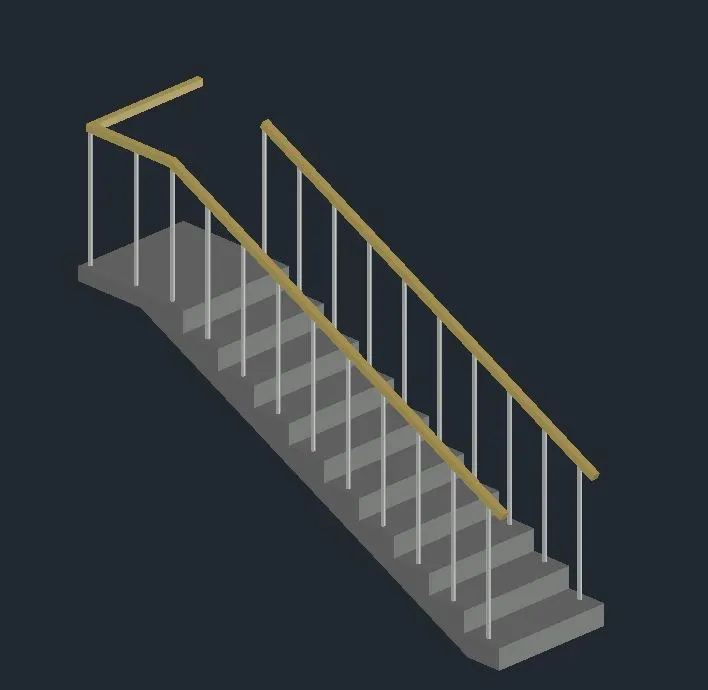
f. Creation of the Staircase Handrail and Results:
4.Creation of 3D View of section of wall footing:
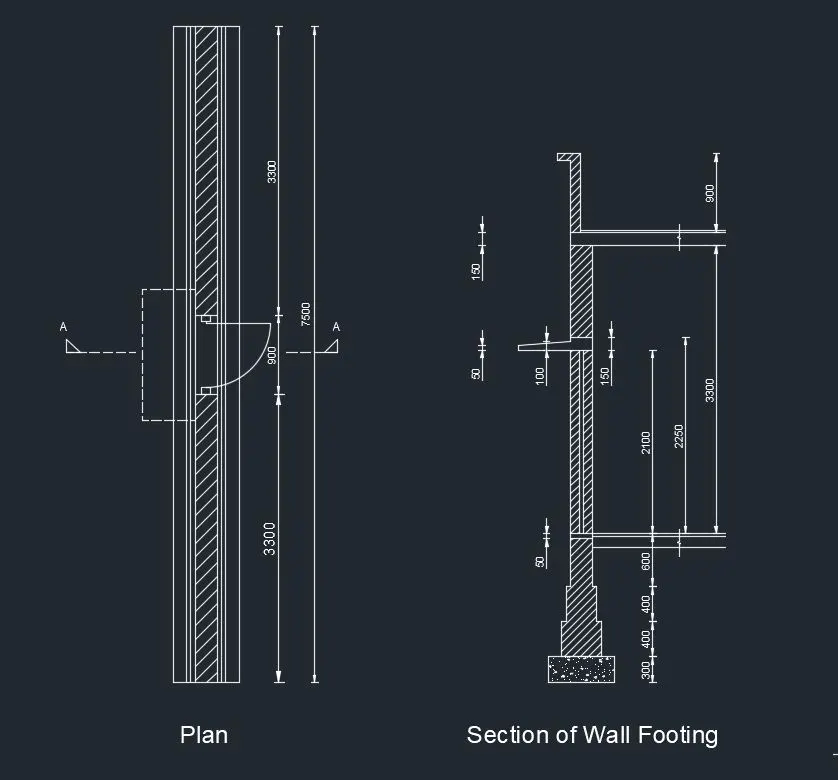
a. Creation of the 2D View of the plan and sections and annotations:
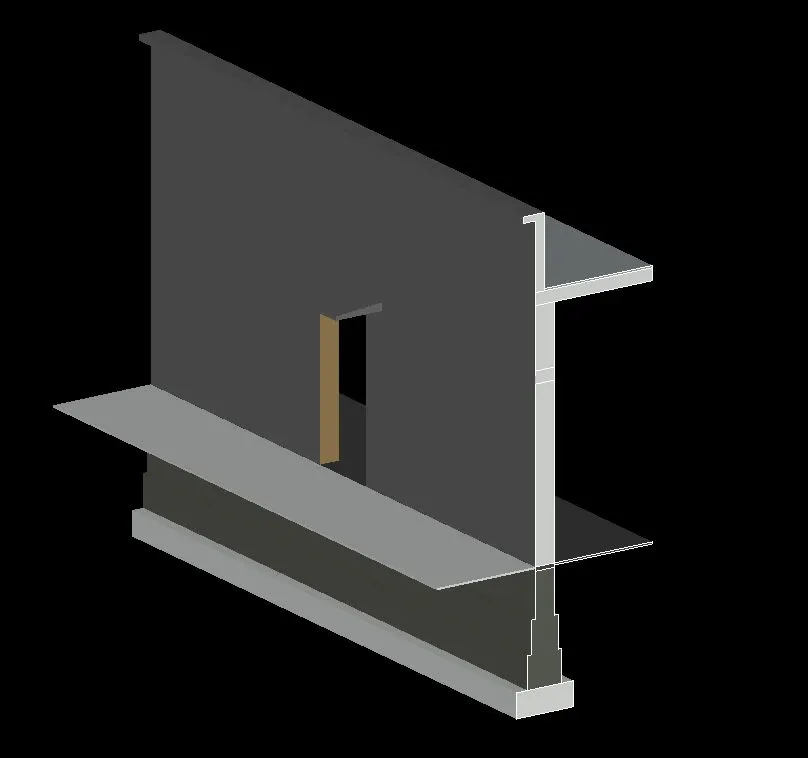
b. Creation of the 3D View of the Section of Wall Footing External View:
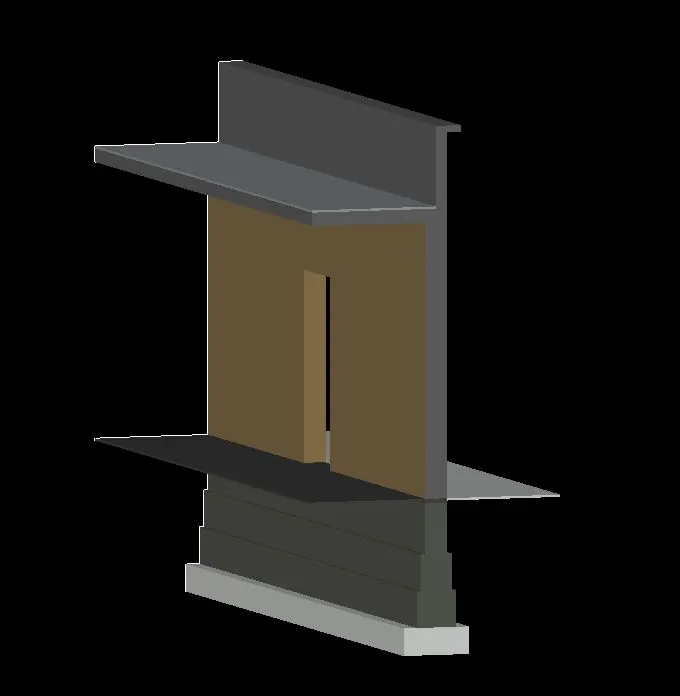
c. Creation of the 3D View of the Section of Wall Footing Intenal View:
d. Creation of the Render External View Results:
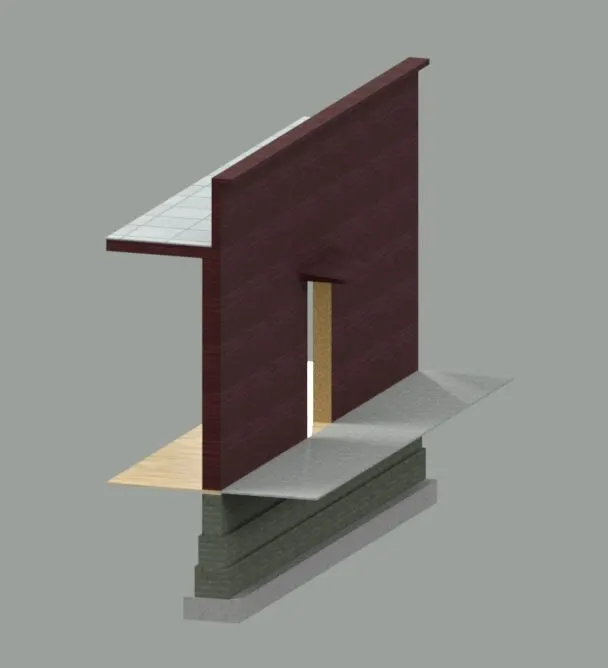
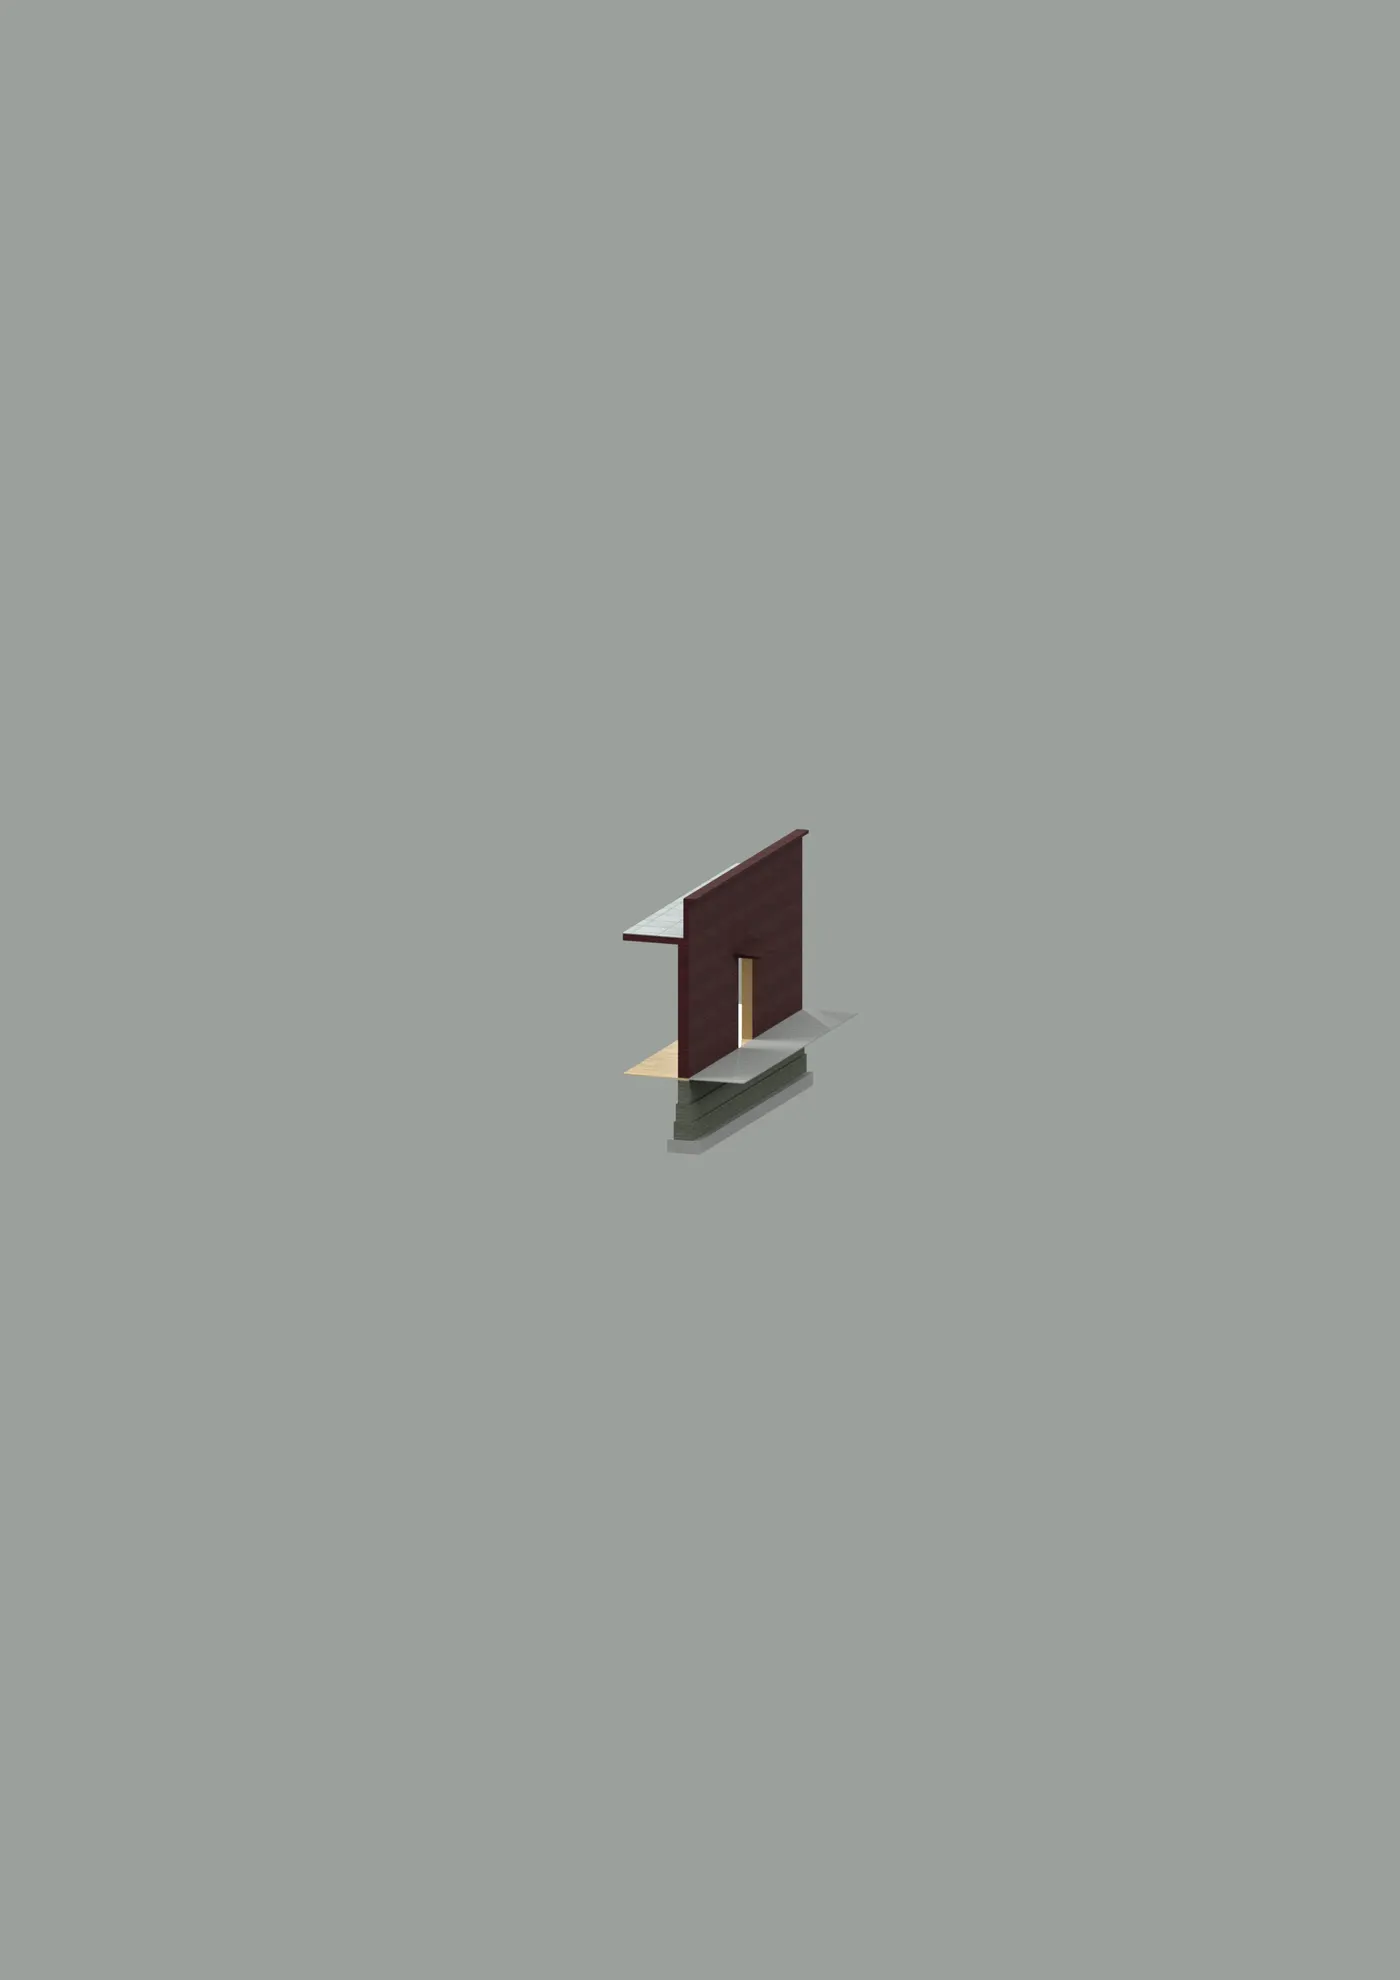
e. Creation of the Render Internal View Results: