Creating 3D Isometric view of various structural elements in AutoCAD
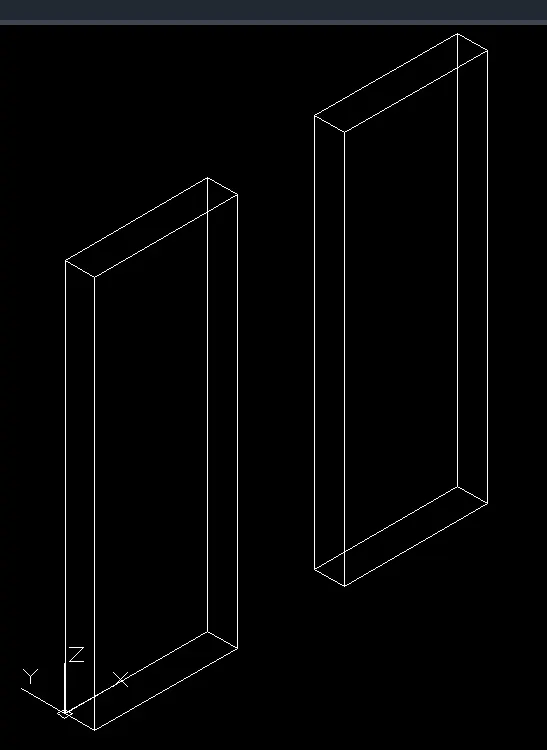
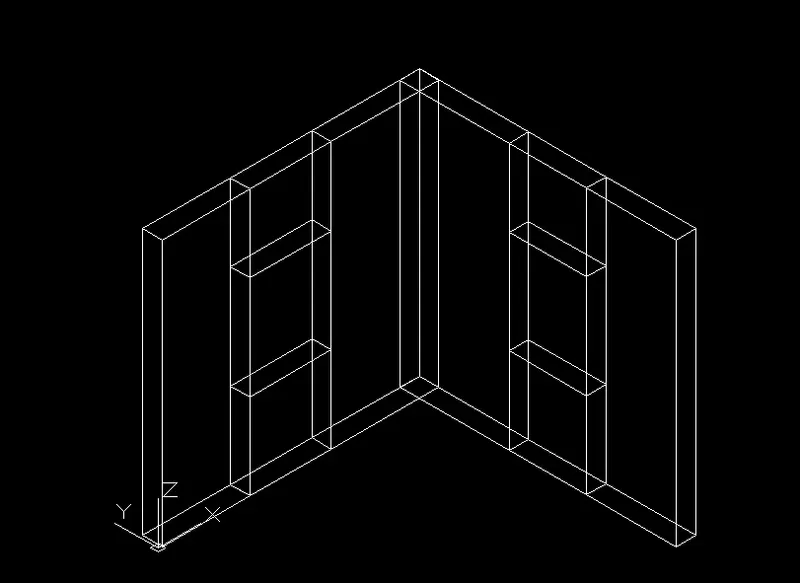
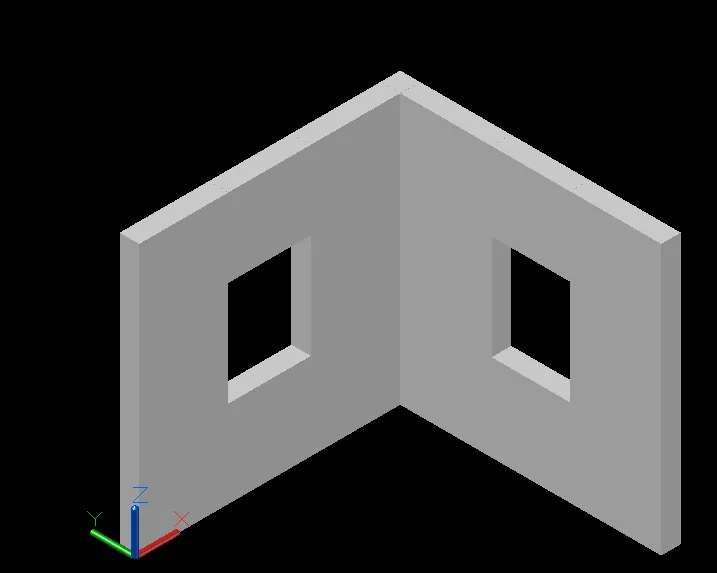
1) The below images describe a 3D view of a Building basing upon the Plan and Elevation.
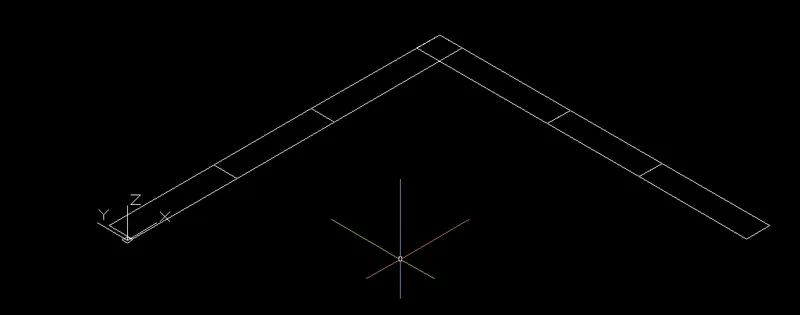
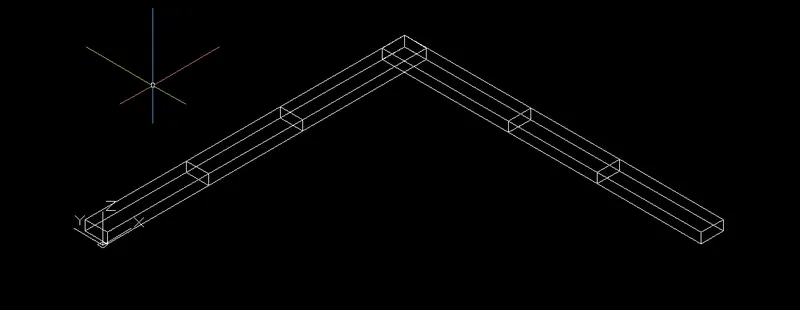
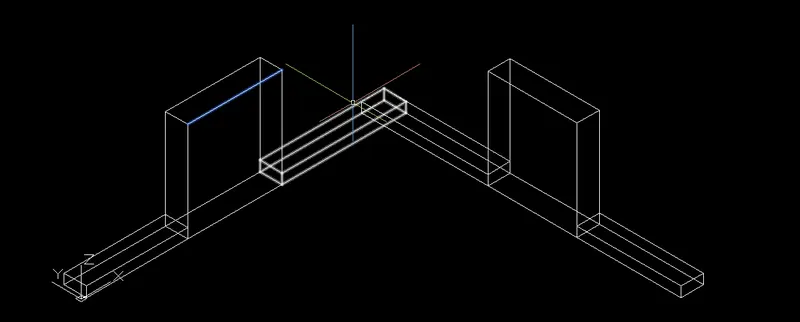
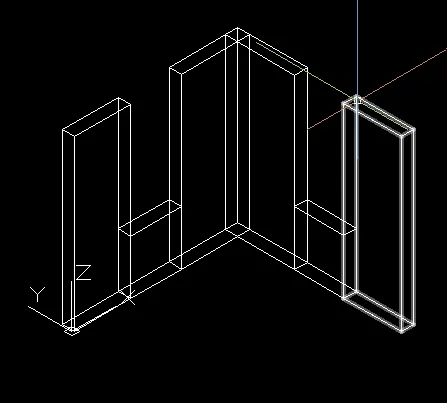
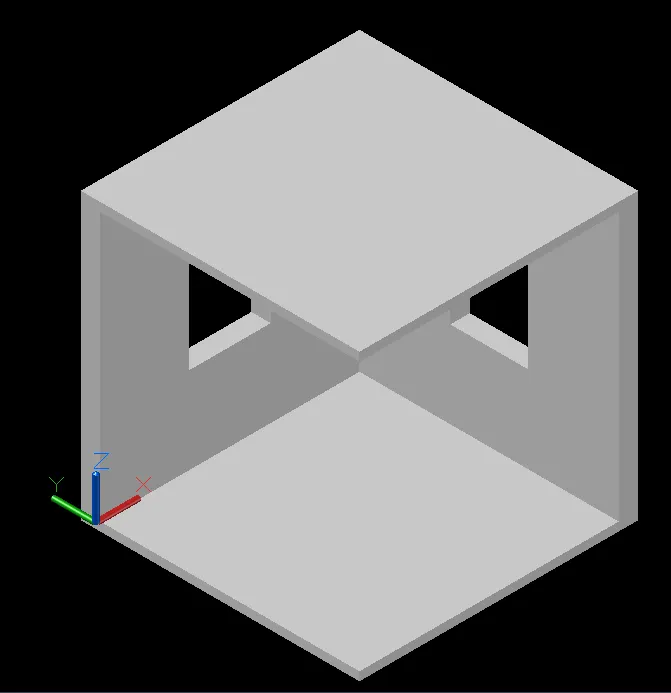
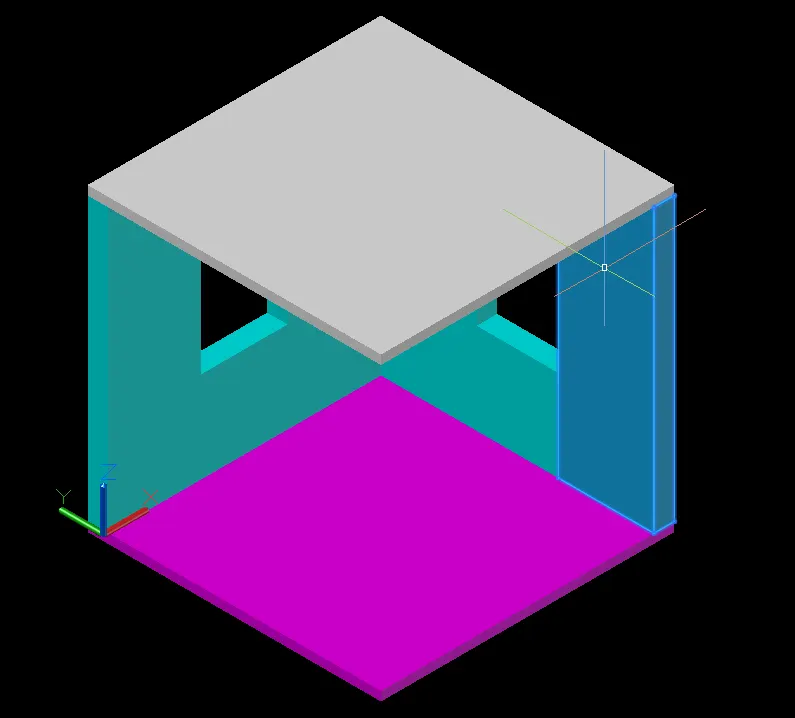
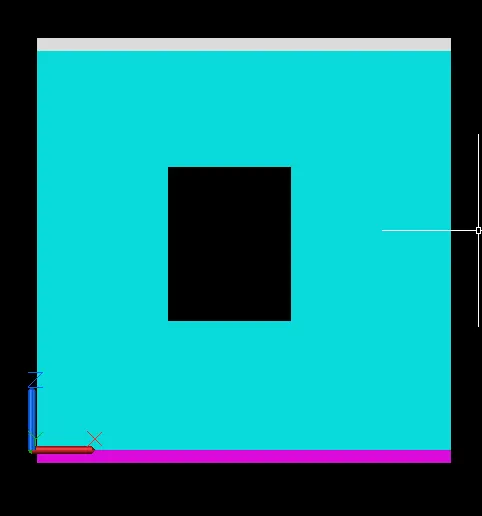
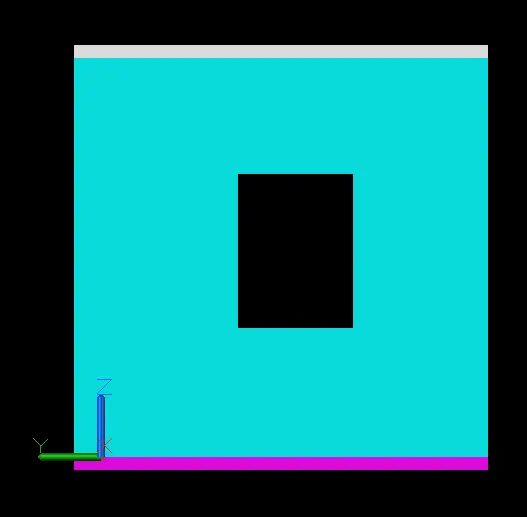
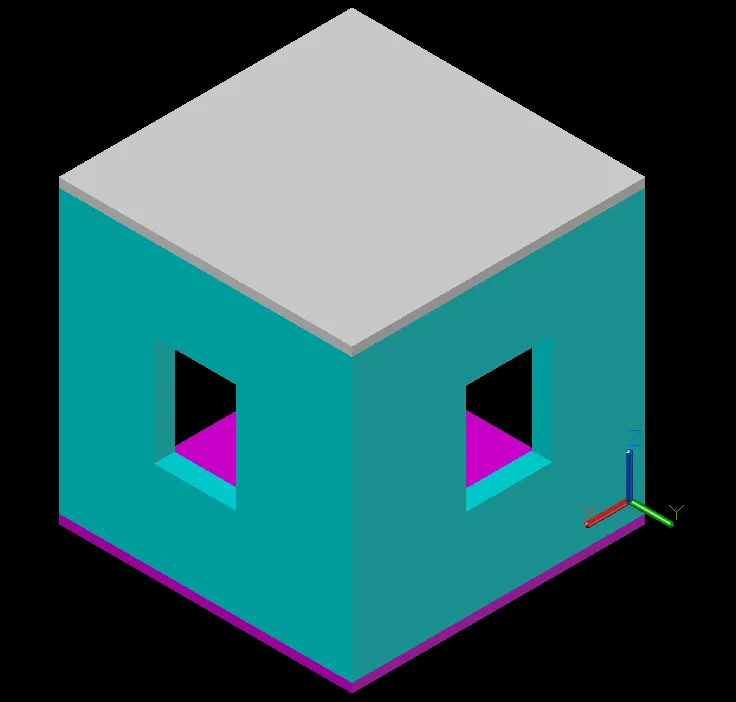
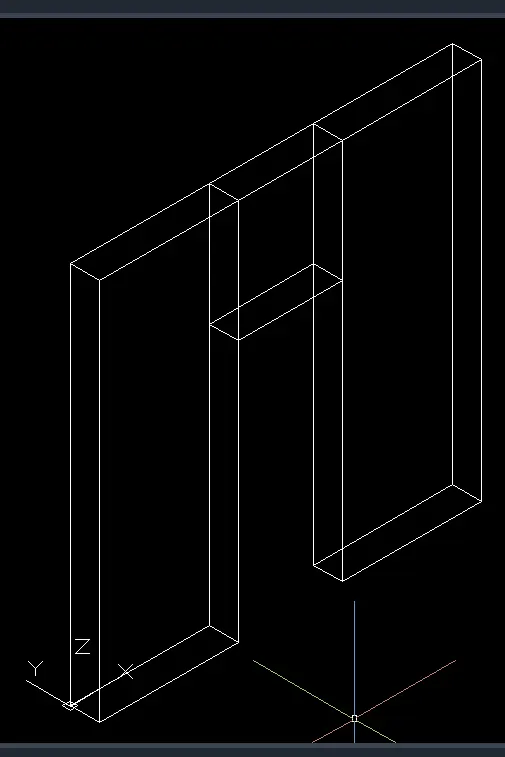
2)The below images describe a 3D view of a Building Facade basing upon the Plan and Elevation.
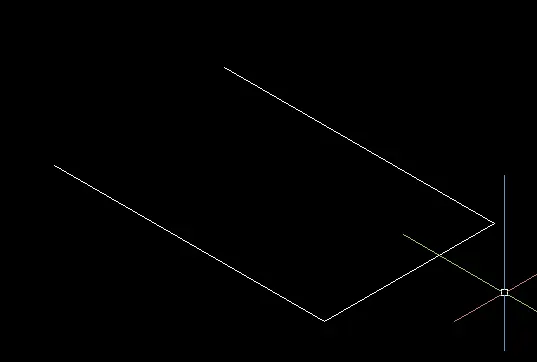
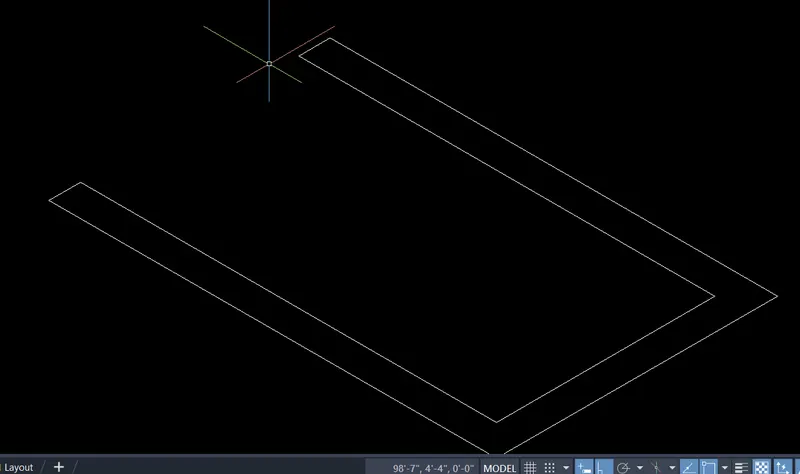
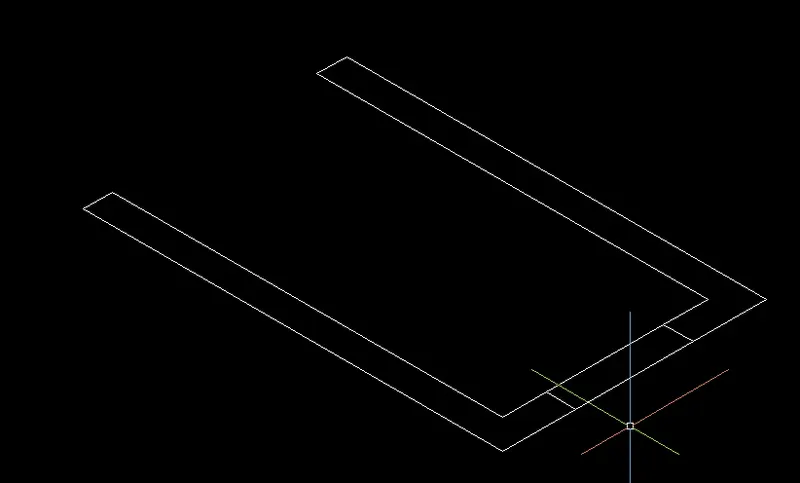
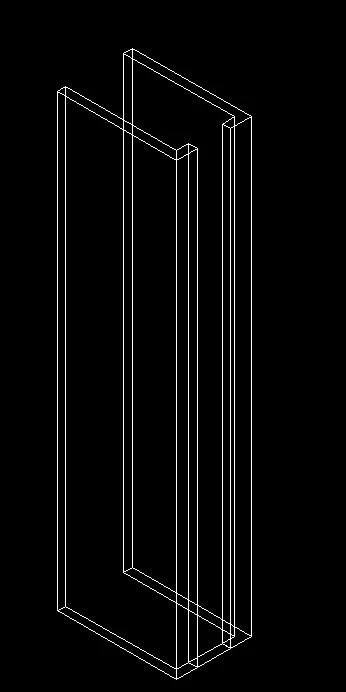
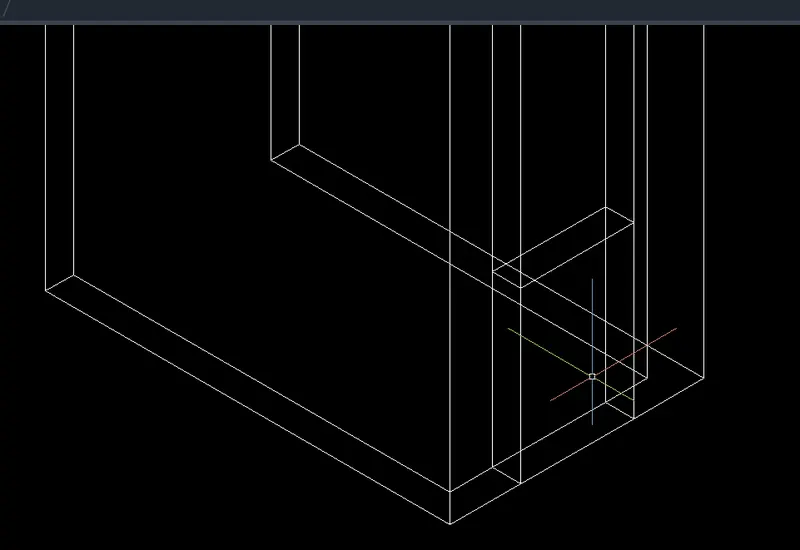
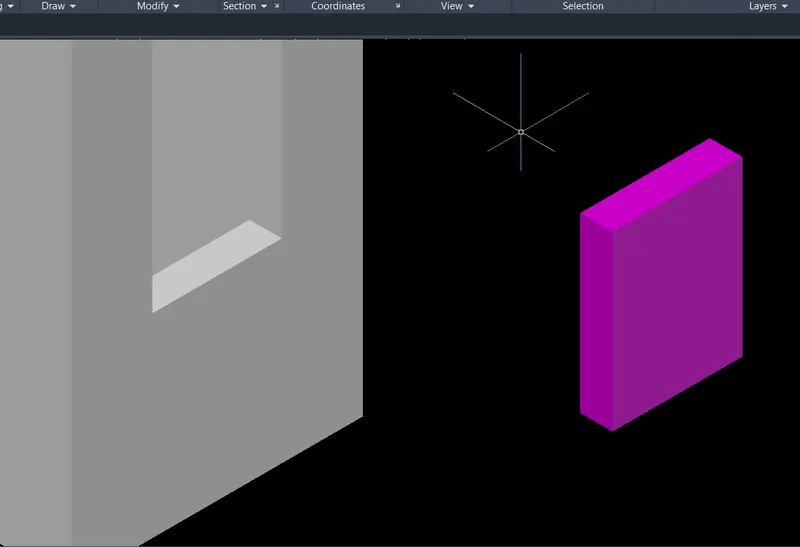
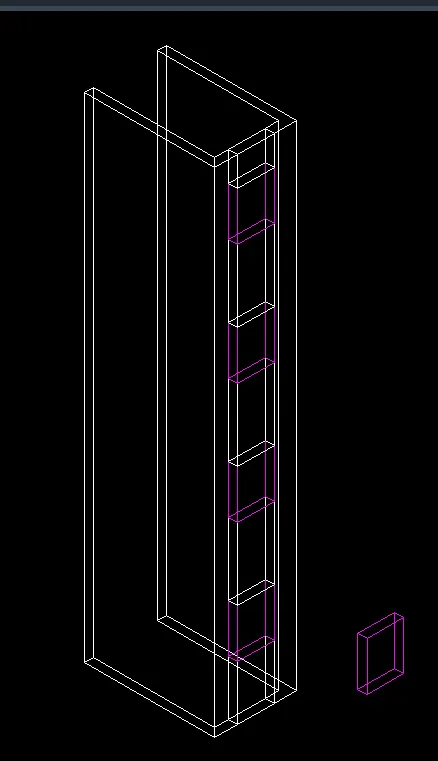
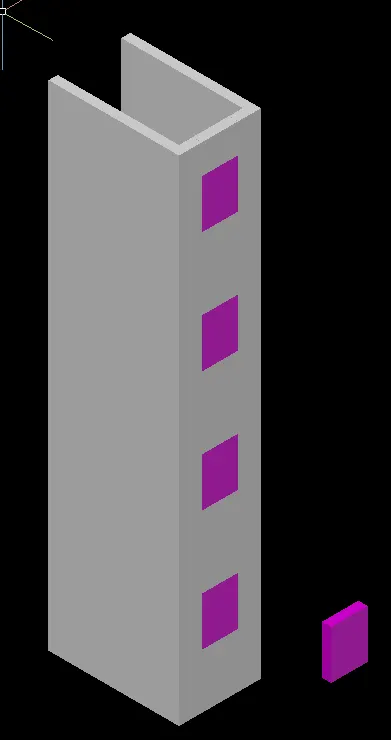
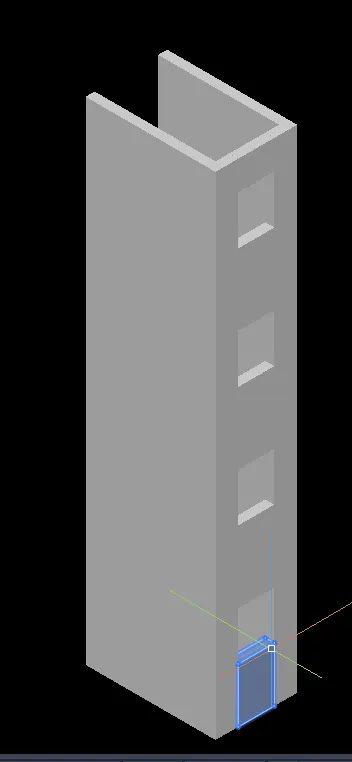
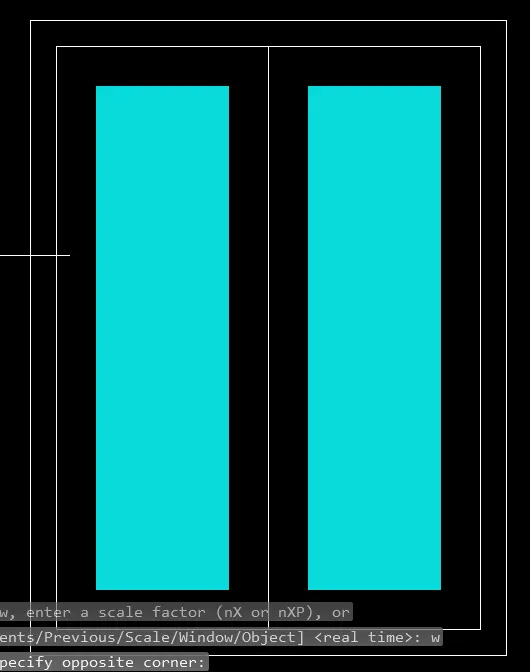
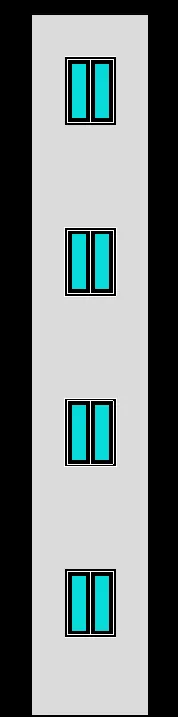
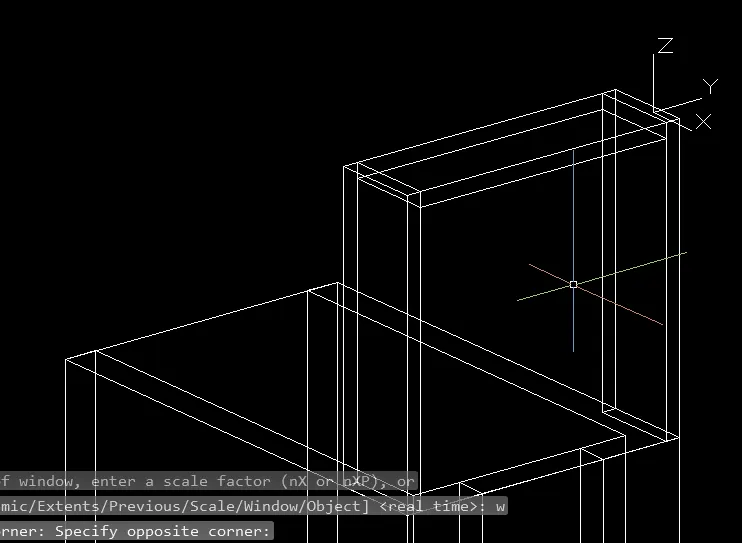
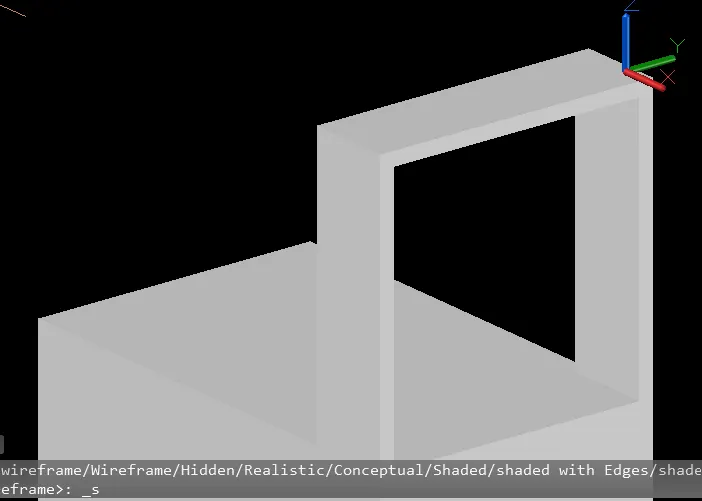
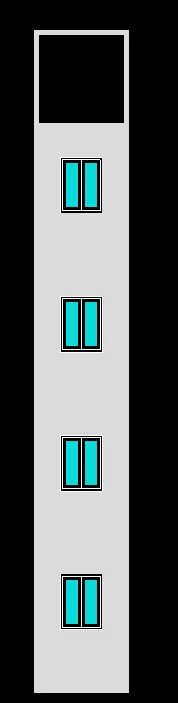
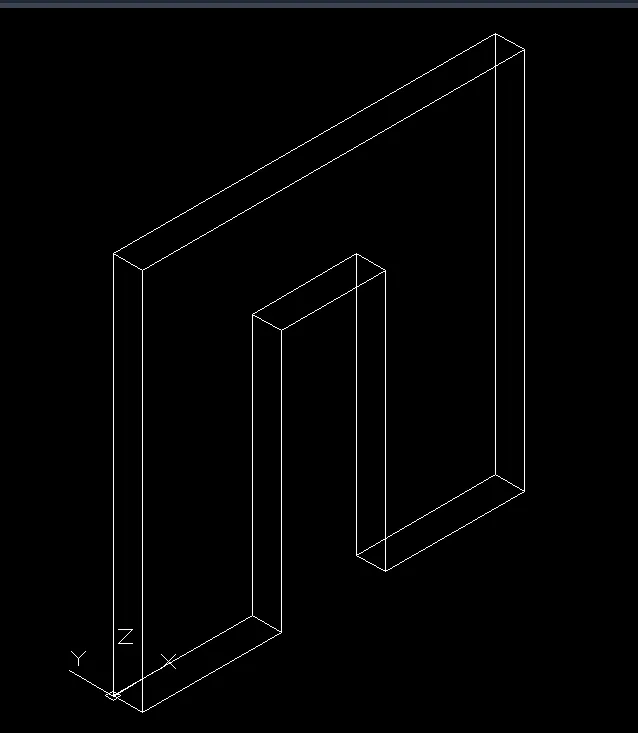
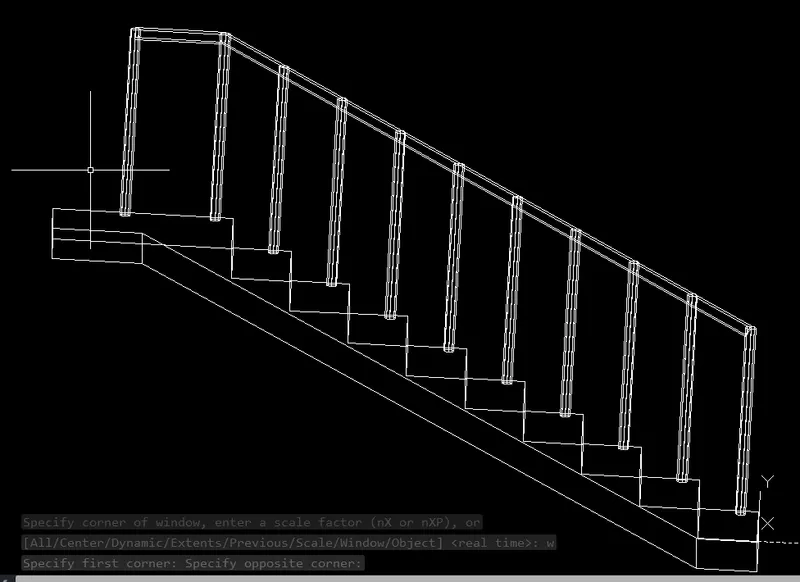
3)The below images describe a 3D view of a Staircase.
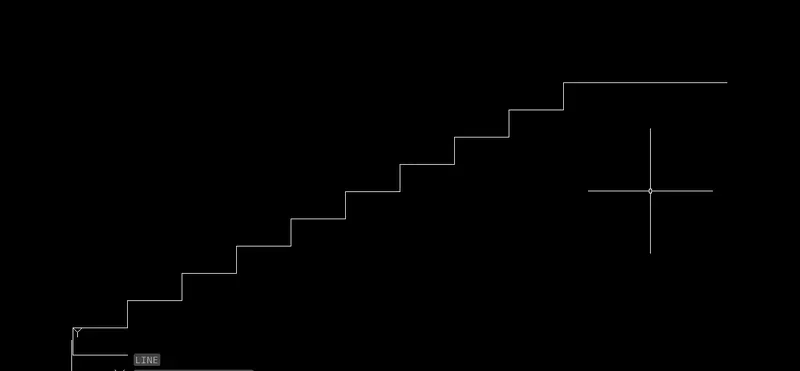
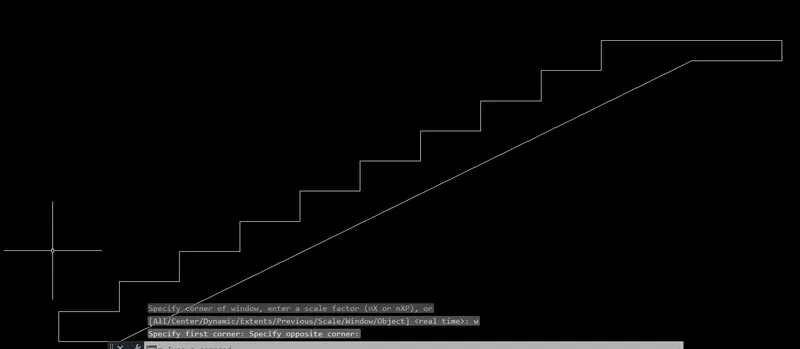
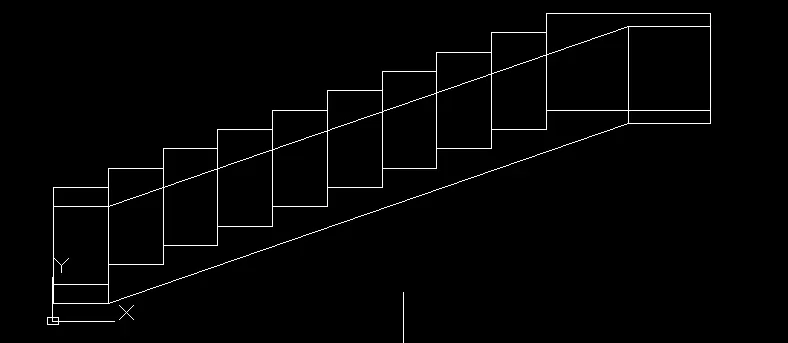
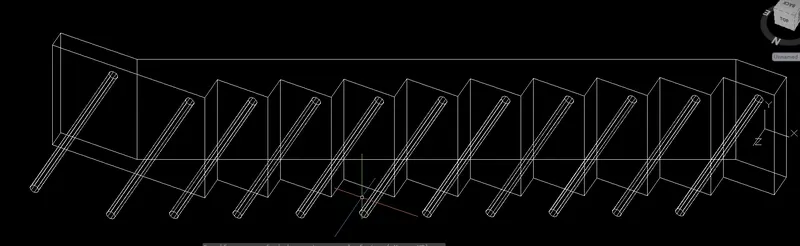
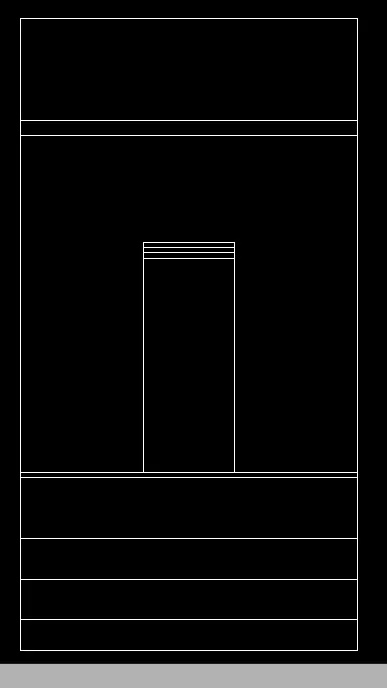
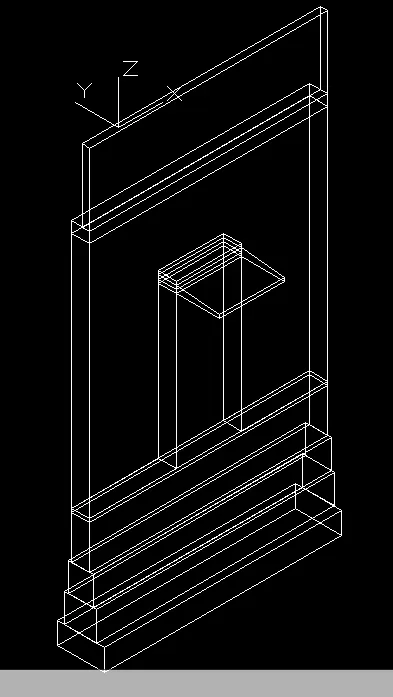
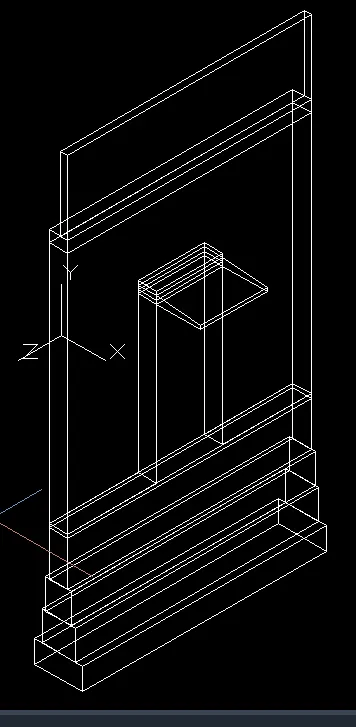
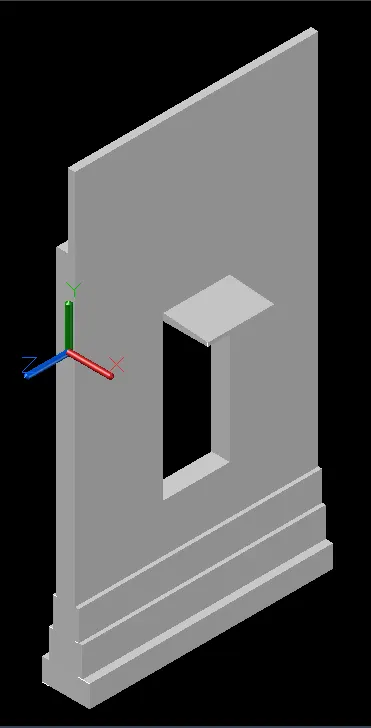
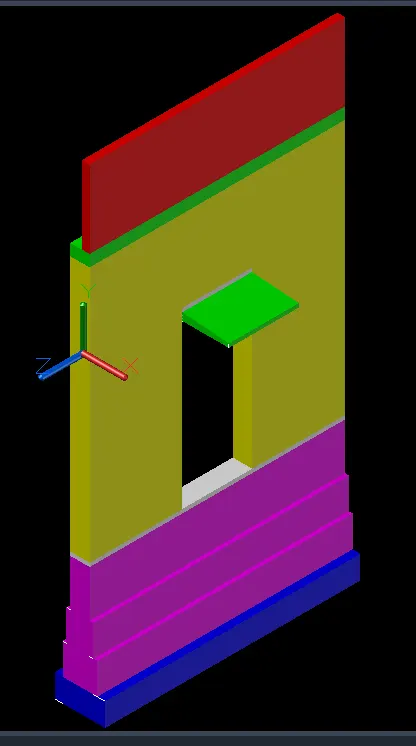
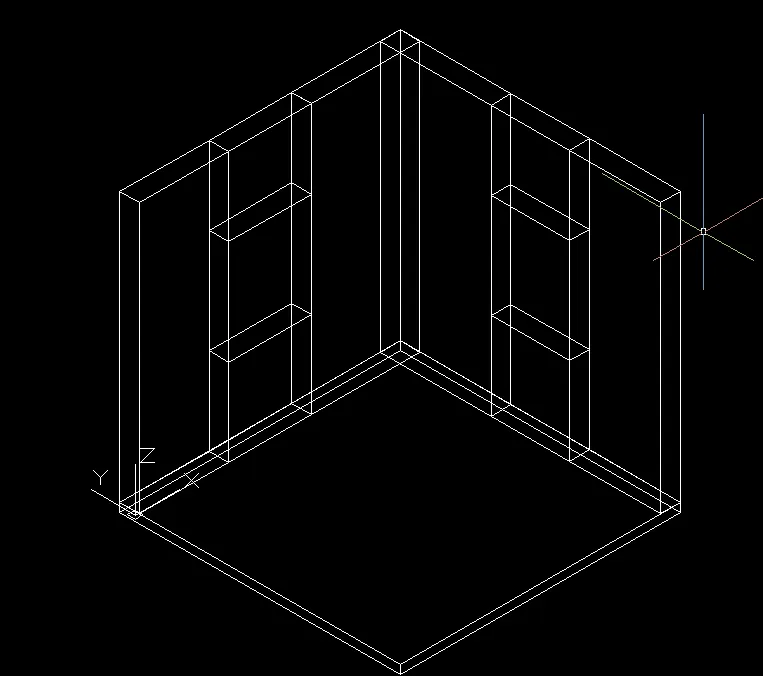
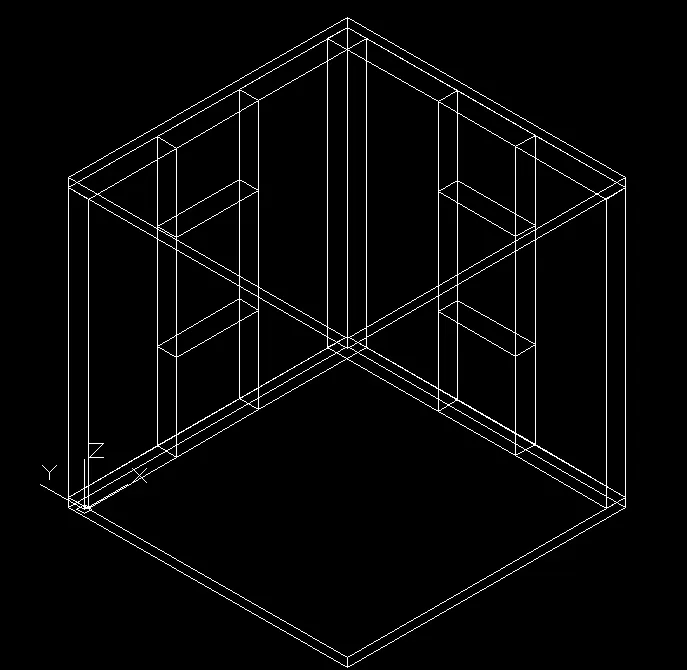
4)The below images describe a 3D view of a Wall with Spread Footing where even the Flooring along with the Slab and Parapet wall is also given.