Creating 3D Isometric view of various structural elements in AutoCAD
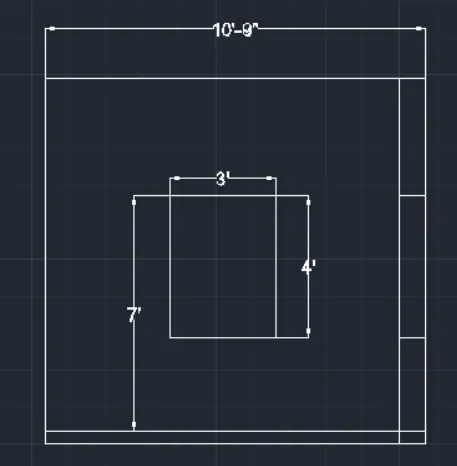
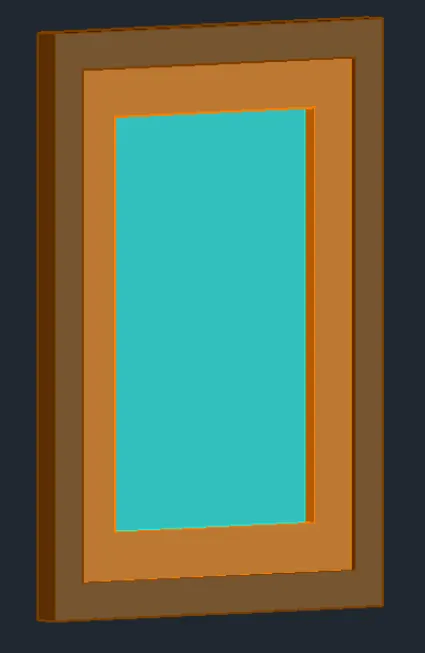
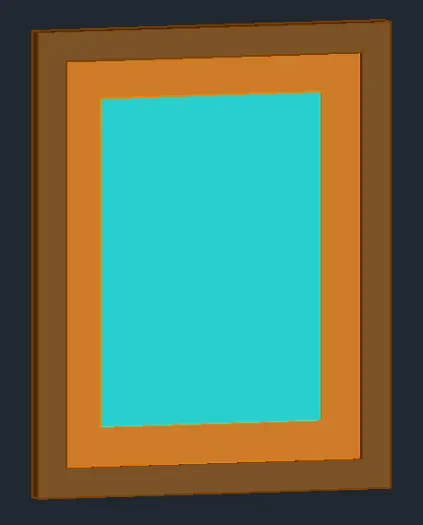
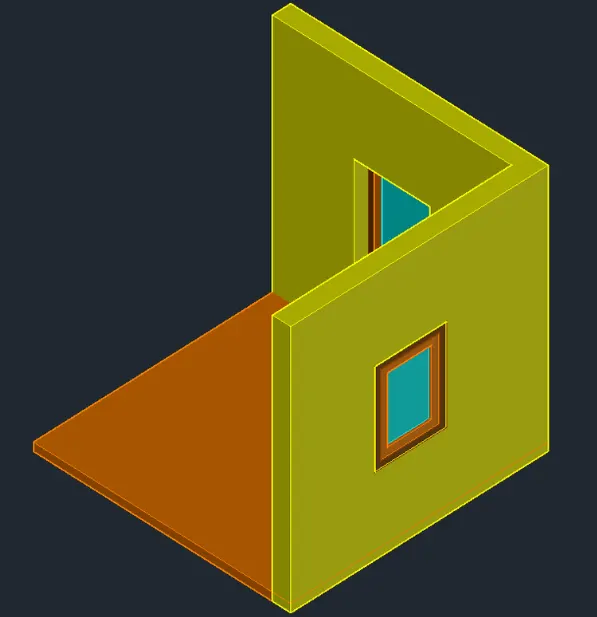
1. Aim: To create a 3D isometric view of the building with plan and elevation given
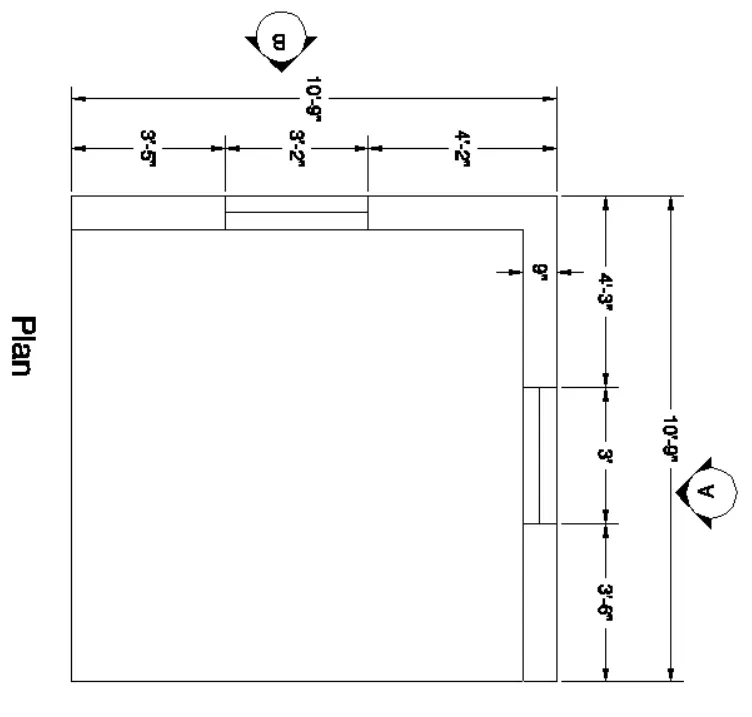
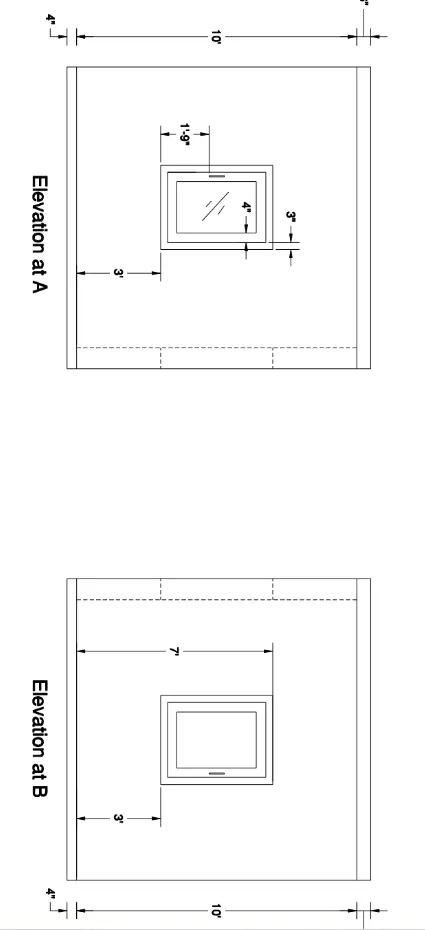
Introduction: Create 3D view of isometric view of the building with plan and section as per the specifications
Procedure:
Step1:
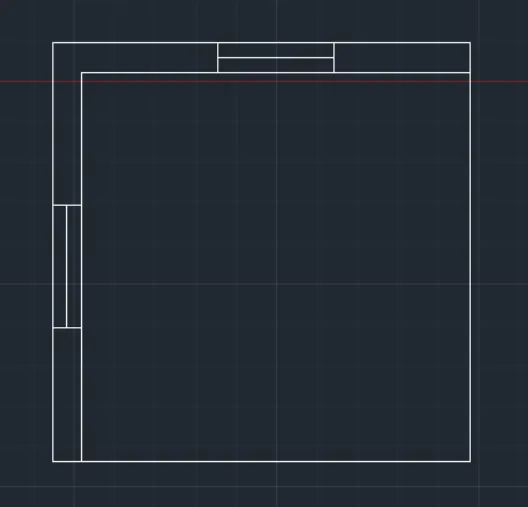
Step2:
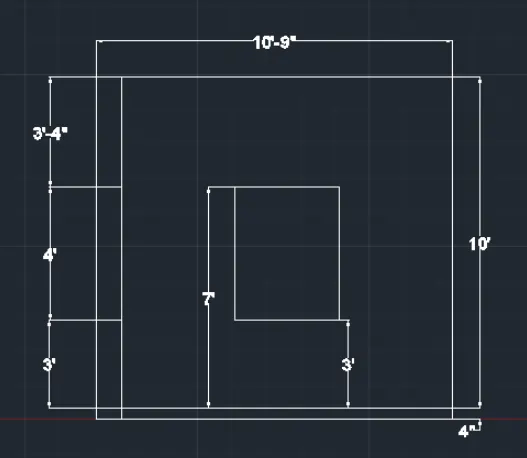
Step3:
Step4:
Step5:
Step6:
Step7:
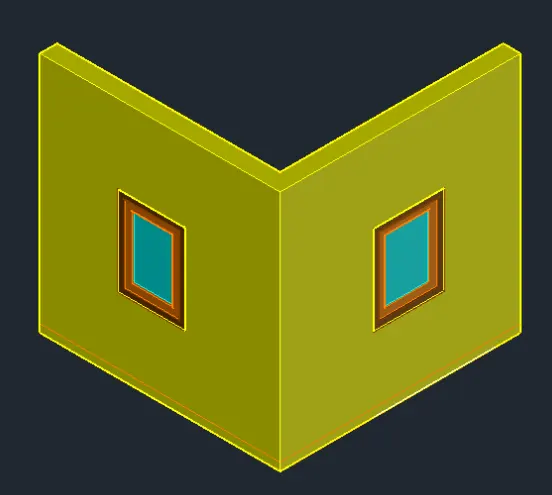
Step8:
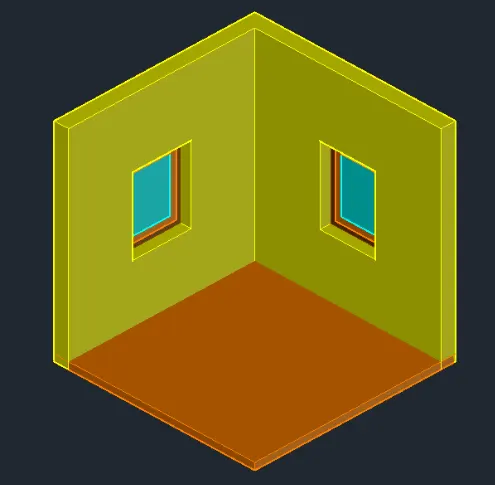
Result: The final images of the objects is 3D isometric view of building with plan and elevation is drafted as per specifications using AutoCAD software
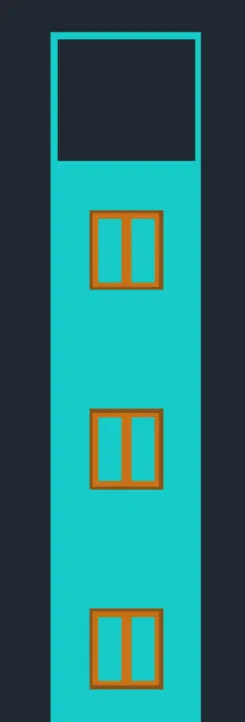
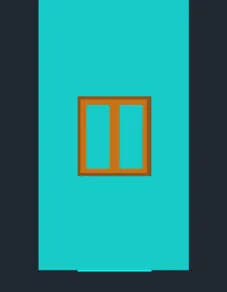
2. Aim: To create 3D view of the building facade as given in the plan and elevation
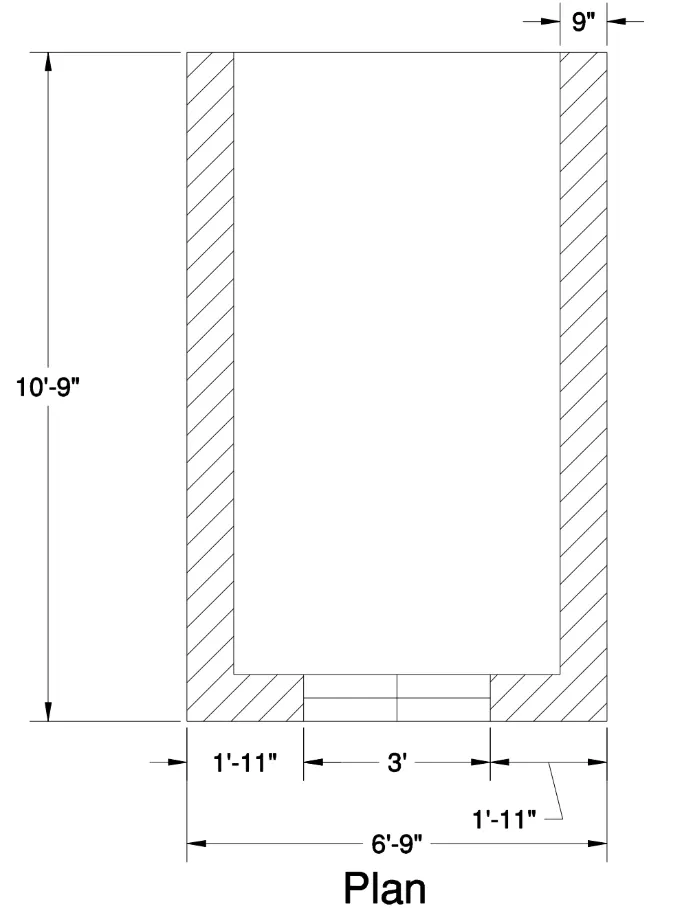
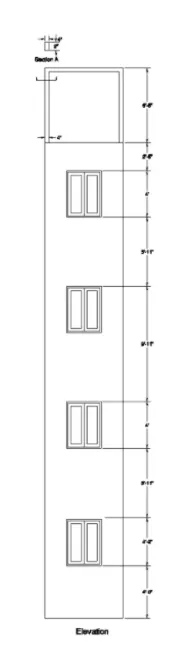
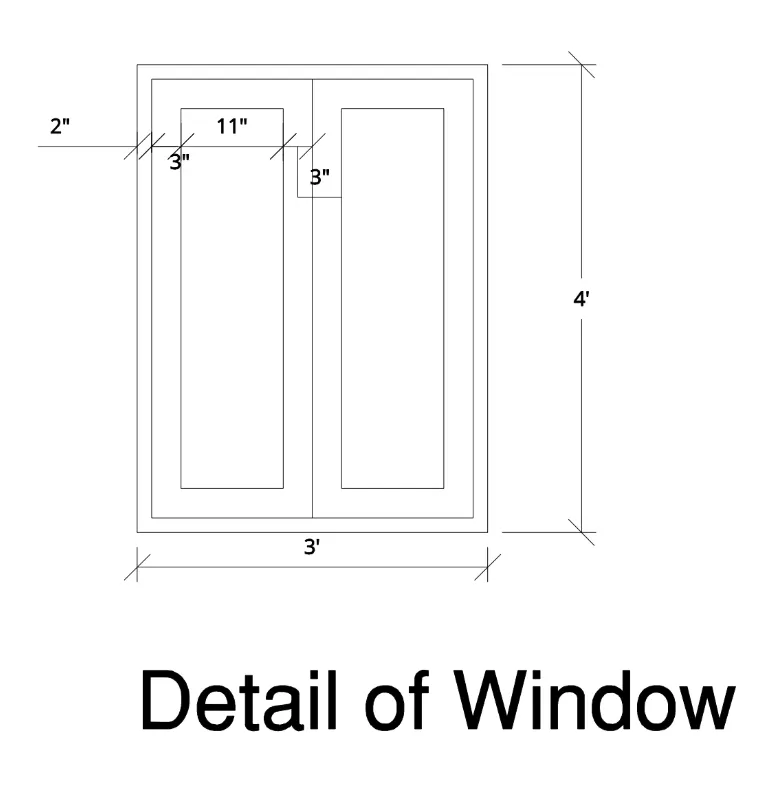
Introduction: The 3D view of building facade is drawn as per the given plan and elevation
Procedure:
Step1:
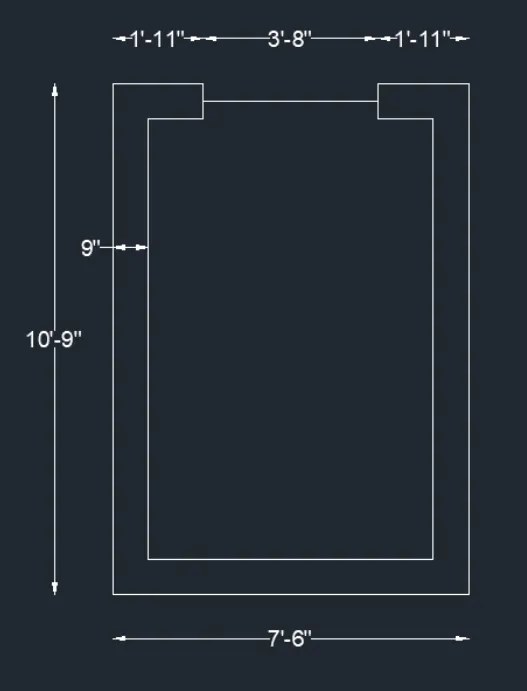
Step2:
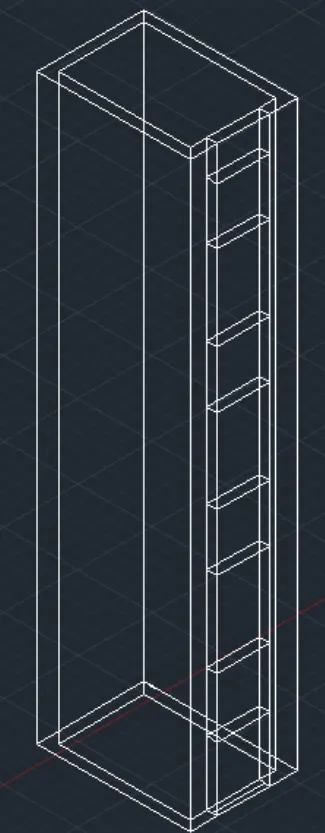
Step3:
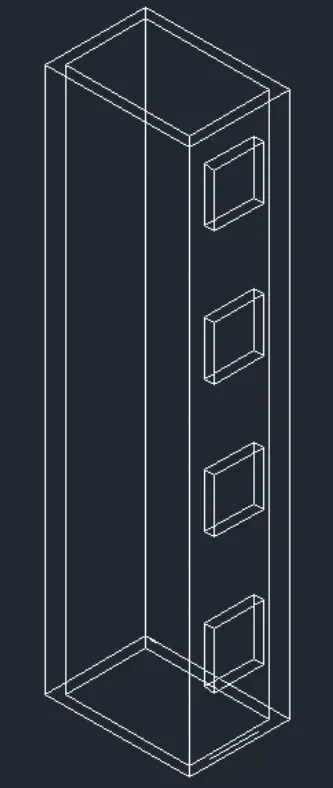
Step4:

Step5:

Step6:
Step8:
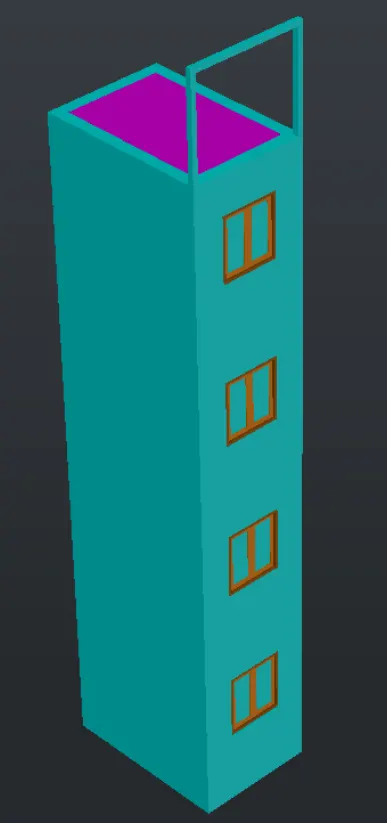
Result: The final image of the object in 3D view of building facade is drafted using AutoCAD software
3. Aim: To create the isometric 3D view of stair with railing as shown in plan and the elevation
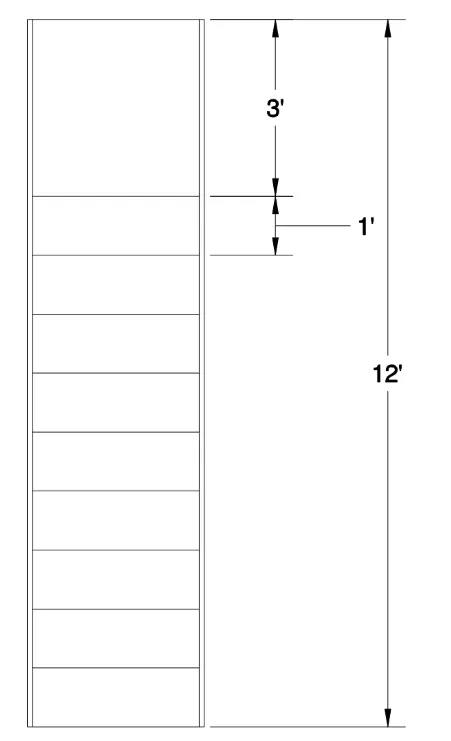
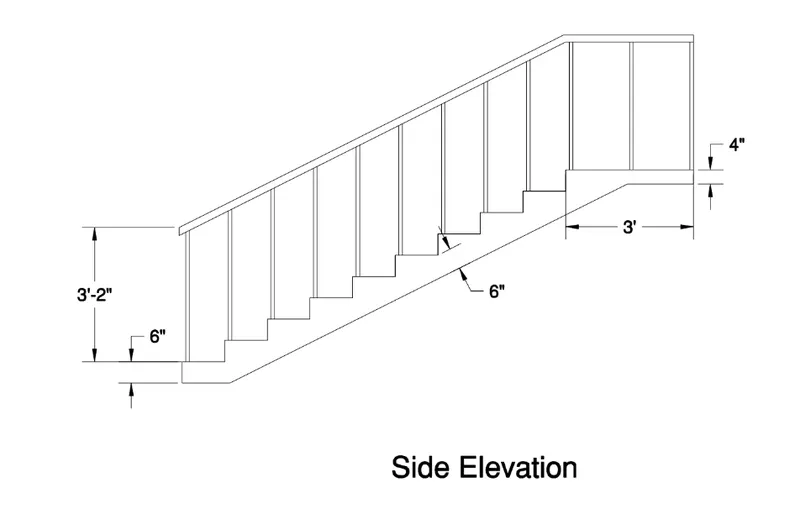
Introduction: The isometric 3D view of a stair with railing is drawn and some dimensions are assumed as per industry standards
Procedure:
Step1:
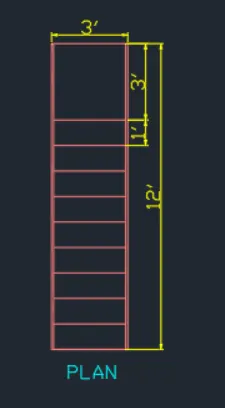
Step2:
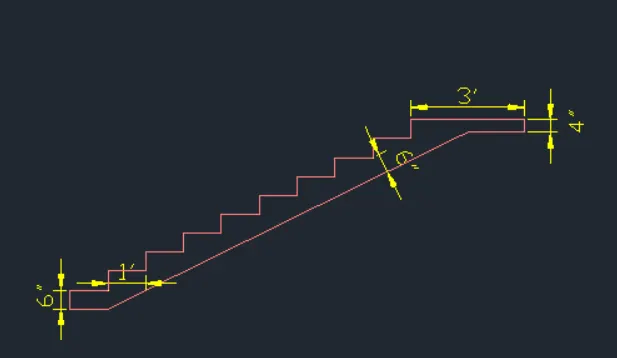
Step3:
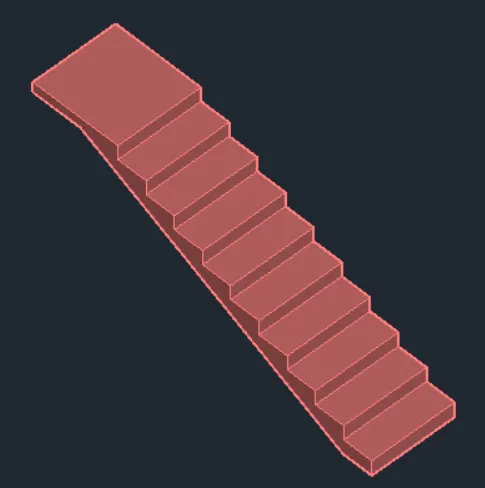
Step4:
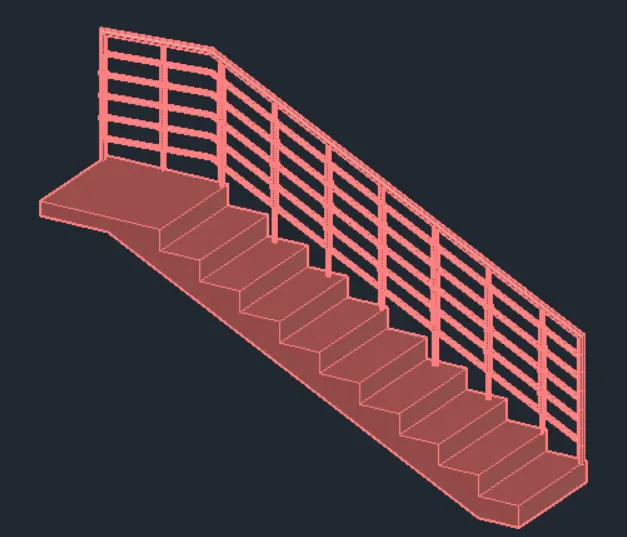
Result: The final image of
isometric 3D view of a stair with railing is drafted as per specifications using AutoCAD software
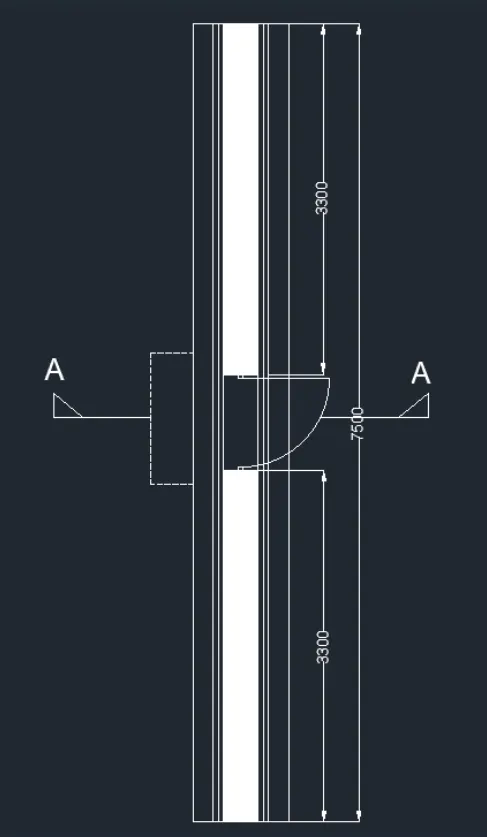
4. Aim: To create 3D view of a wall with spread footing as shown in figure
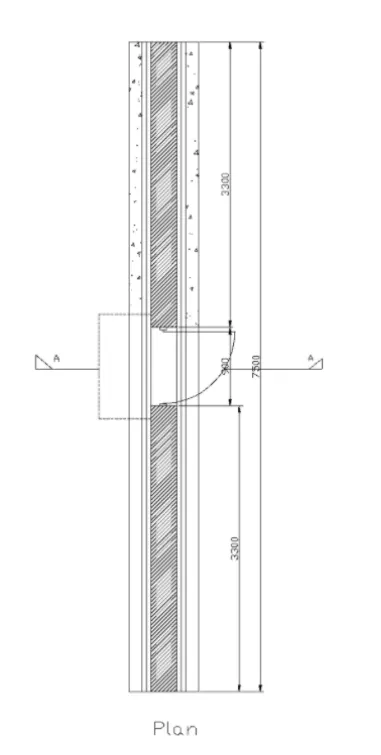
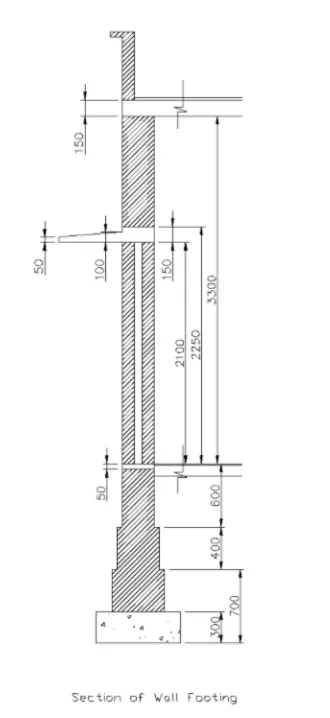
Introduction: The 3D view of a wall with spread footing is drawn and assume dimensions
Procedure:
Step1:
Step2:
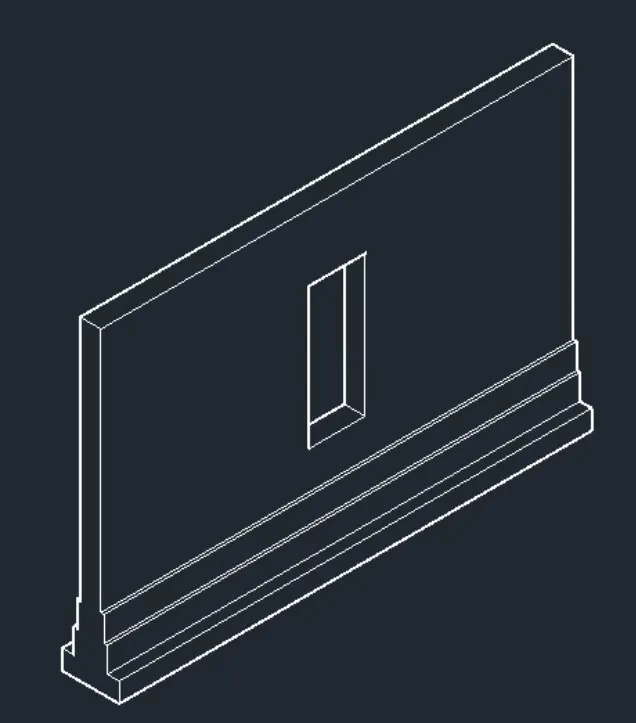
Step3:
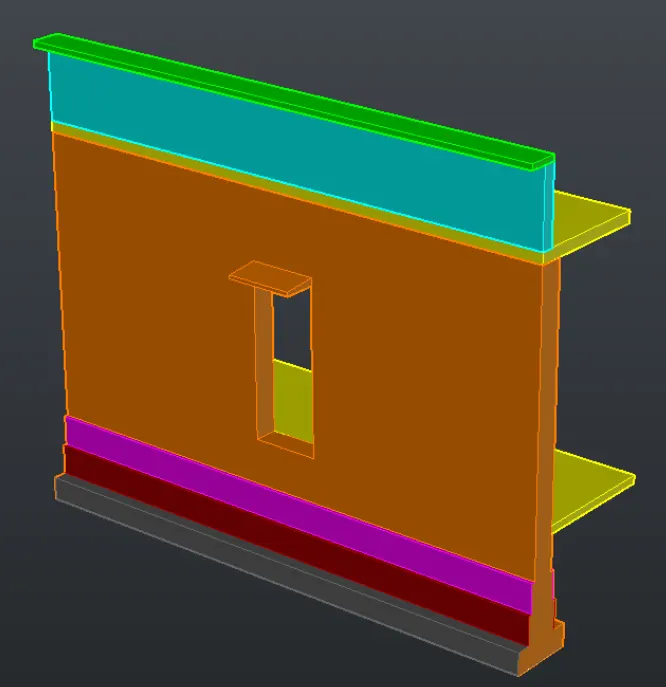
Step4:
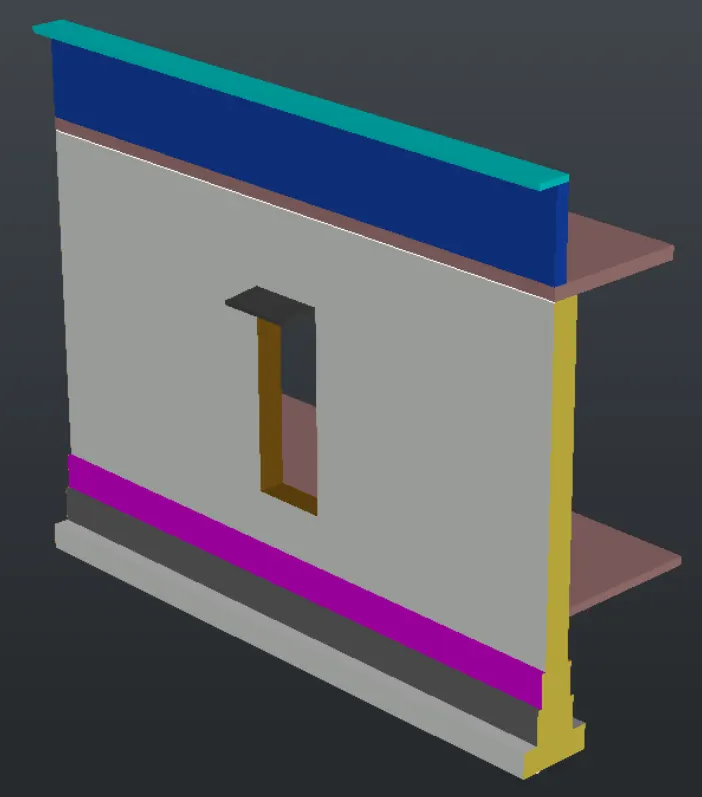
Step5:
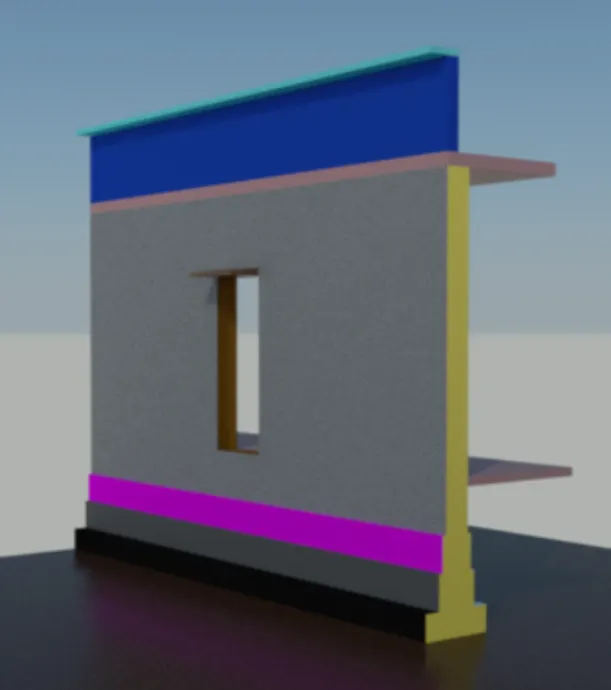
Result: The 3D view of a wall with spread footing is drafted as per specifications in the AutoCAD software. The final image is the rendered and camera views of the object.
Note: All dimensions are in Inches
Challenge Accomplished