Creating 3D Isometric view of various structural elements in AutoCAD
Creating 3D Isometric view of various structural elements in AutoCAD
Q-1.
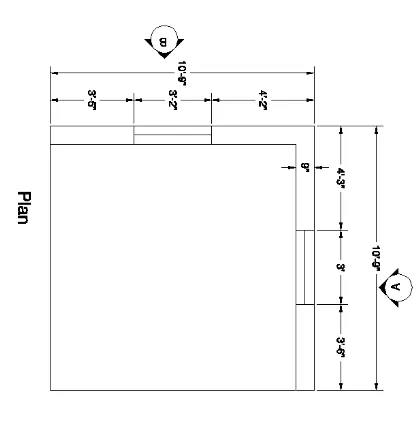
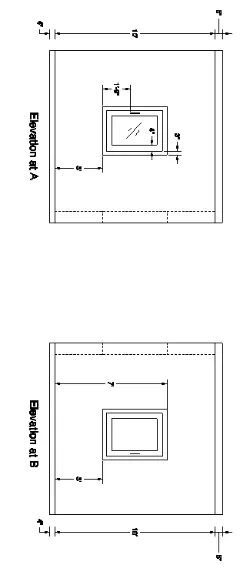
Create a 3D Isometric View of the building with plan and elevation given.
Aim:
To create a 3D Isometric View of the building with plan and elevation as shown in the figure above in
AutoCAD
Introduction:
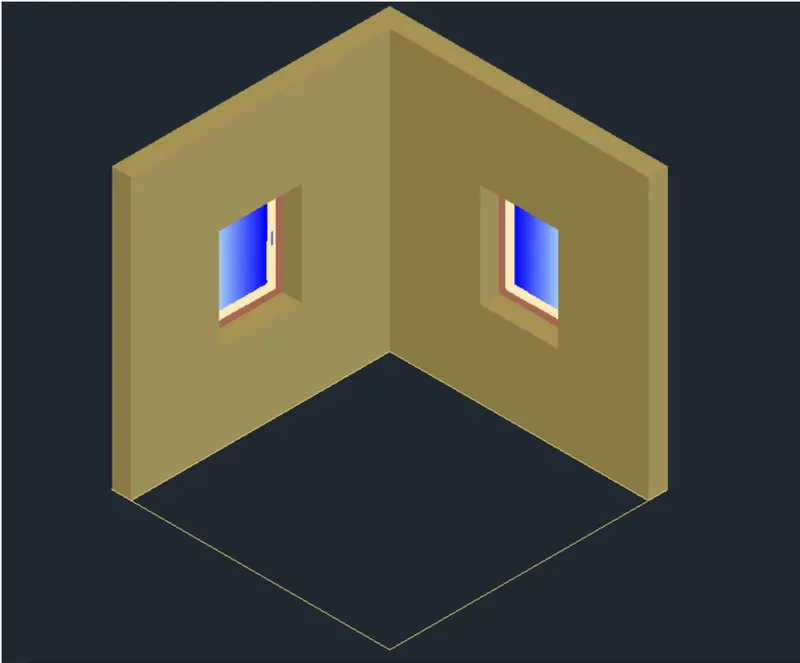
The 3D Isometric View of the building with plan and elevation is created in AutoCAD in 3D Modelling workspace using primarily the Rectangle and line tools. The procedure of drawing is explained in detail with diagrams of each step and the final result is given.
Procedure:
STEP 1
- Go to START MENU, select AutoCAD 2022
- In the Command line type in: STARTUP (ENTER]
- Enter new value of startup: 1
- Go to Application Menu and select New
- Select Imperial, click OK
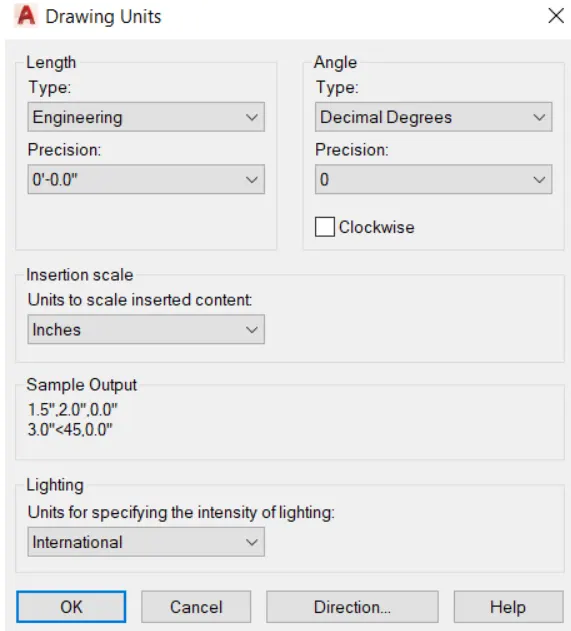
- Enter UNITS command in the command tab
- in the Drawing Units dialog box select Engineering in Type: 0-0.0" in Precision; and Inches in insertion sca
- Click on OK
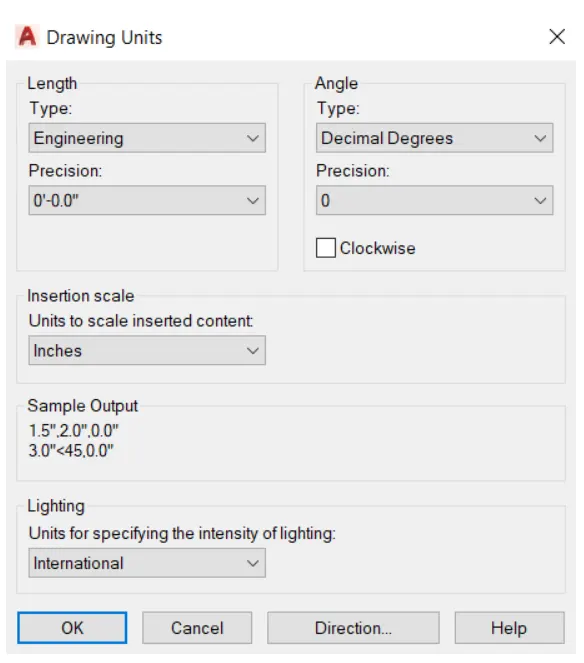
- Select 3D Modelling from the Workspace Switching drop down list.
- Set the limits by entering LIMITS in the Command tab. The lower-left corner is specified as 00.0,00.0 and me upper-right corner is specified as 100',100
- Visual Style 20 Wireframe
STEP 2
- Click on Layer Properties in the Layer panel on the Ribbon.
- Click on 'New Layer to create the following layers-30 Walls, and 3D
- Specity different colors for the different layers and then close the Layer Properties Manager dialog box
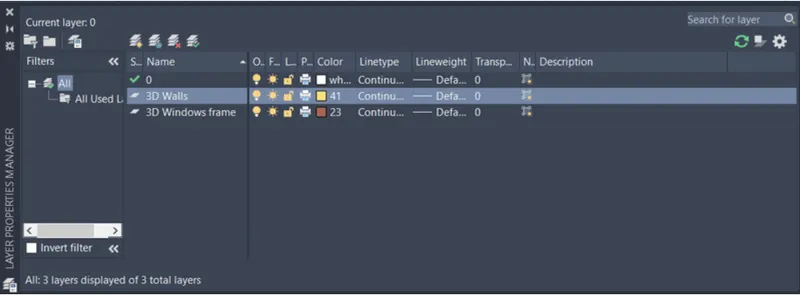
STEP 3
- Select the Top view.
- Set Current the 3D wall layer.
- Select the Rectangle tool by entering 'REC' command in the command tab.
- Specify the first point as 0,0,0 in the command line.
- Specify dimension as @10'9", 10'9"
- Select the Explode tool from the Ribbon.
- Select the Rectangle and explode it.
- Select the Offset tool by entering 'O' command in the command tab,
- Specify offset distance of 9".
- Select and offset the top and right sides of the rectangle.
- Press Esc.
- Select the Offset tool by entering 'O' command in the command tab
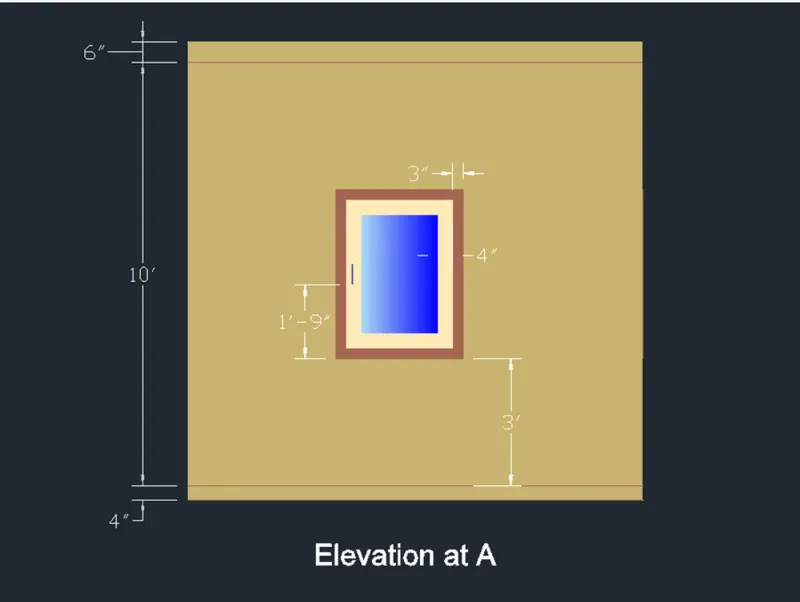
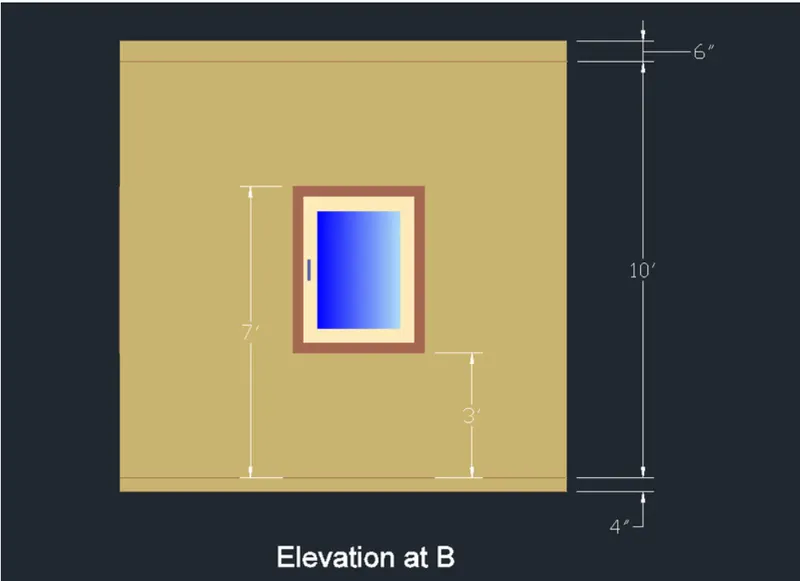
- Specify offset distances according to the given figure to create the windows.
- Press Esc.
- Enter Tr in the command line.
- Trim the unwanted portions.
- Press Esc.
- Enter DST command in the command tab to open the Dimension Style Manager dialog box.
- Click on the Modify tab.
- Under the Lines option change the colour of the dimension and extension lines.
- Under the Symbols and Arrows option change the Arrow size to 3".
- Under the Text option change the Text height to 4".
- Click OK. Then click on Set Current and Close the dialog box.
- Go to Annotate, select DIMLINEAR tool.
- Select the first point and second point of the object to be measured, then drag the dimension line to the location. Repeat for all the objects to be measured.
- Draw symbols denoting the view direction using circle and line tool.
- Enter MTEXT command in the command line. Specify the start point of text as required.
- Scale the text to the desired size.
- Copy the text box to wherever necessary.
- Enter ED in the command promt and edit the text boxes as requied.
- Click Enter and press Esc.
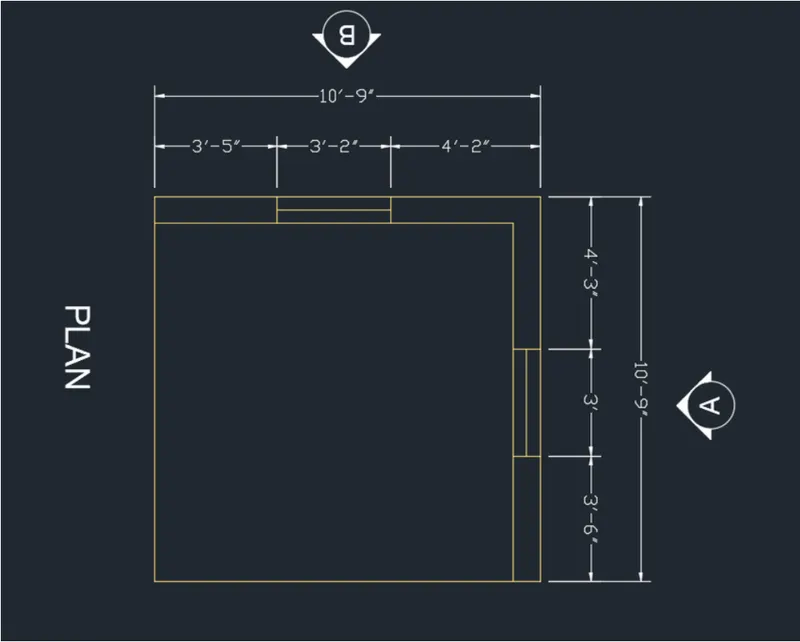
STEP 4
- Select SW Isometric View.
- Enter BOUNDARY command in the command tab
- Specify Object type as Region and Click on Pick points icon in the Boundary Creation Dialog box
- Click inside the wall portions of the plan.
- Press Enter.
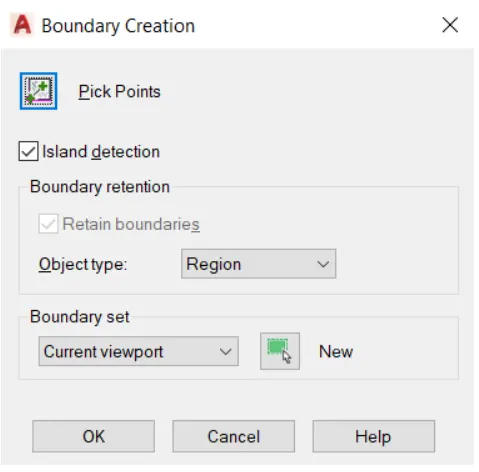
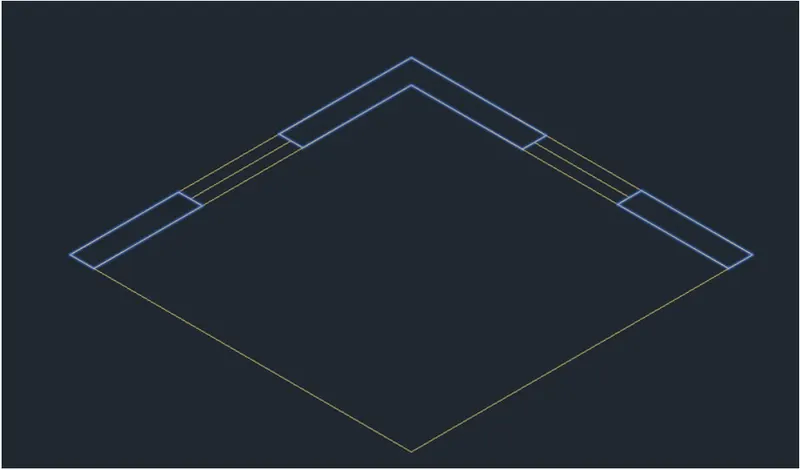
- Change visual style to shaded.
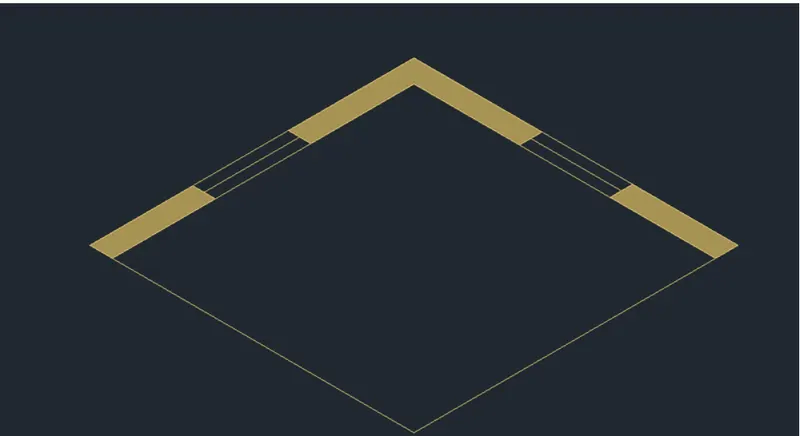
- Enter EXT in the command line to select the Extrude tool.
- Select the boundaries created earlier
- Press Enter
- Extrude it to a height of 10'10"

STEP 5
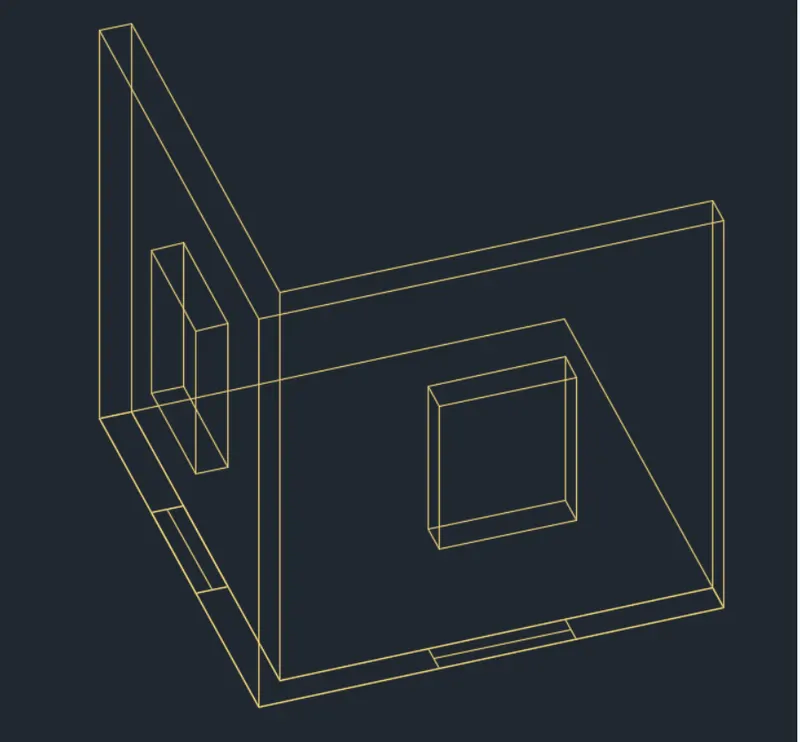
- Select the Rectangle tool by entering 'REC' command in the command tab.
- Specify the first corner point as any corner point of the window.
- Specify the other corner as the opposite corner of the window.
- Move the Rectangle to a height of 3'4".
- Select the Extrude tool from the Ribbon.
- Extrude the rectangle to a height of 4'.
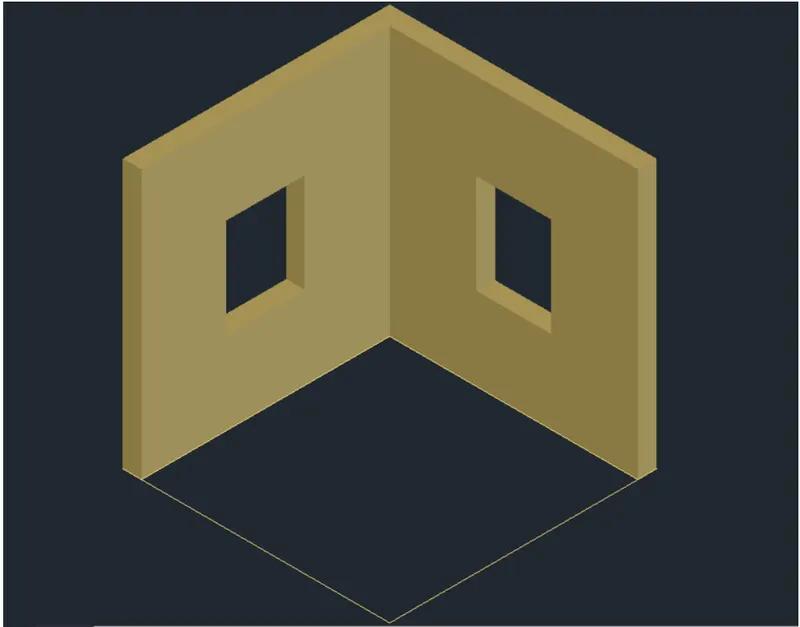
- Draw another rectangle and extrude to the wall height to fill in the gap. • Use the Union and Sbtract tools to create the window opening in the wall.
- Repeat the same process to create the window on the adjacent wall.
STEP 6
- Set Current the 3D Window frame layer.
- Enter UCS in the command line.
- Select the Face option.
- Select the desired face of the building and press Enter.
- Select the Rectangle tool by entering 'REC' command in the command tab
- Specify the first point.
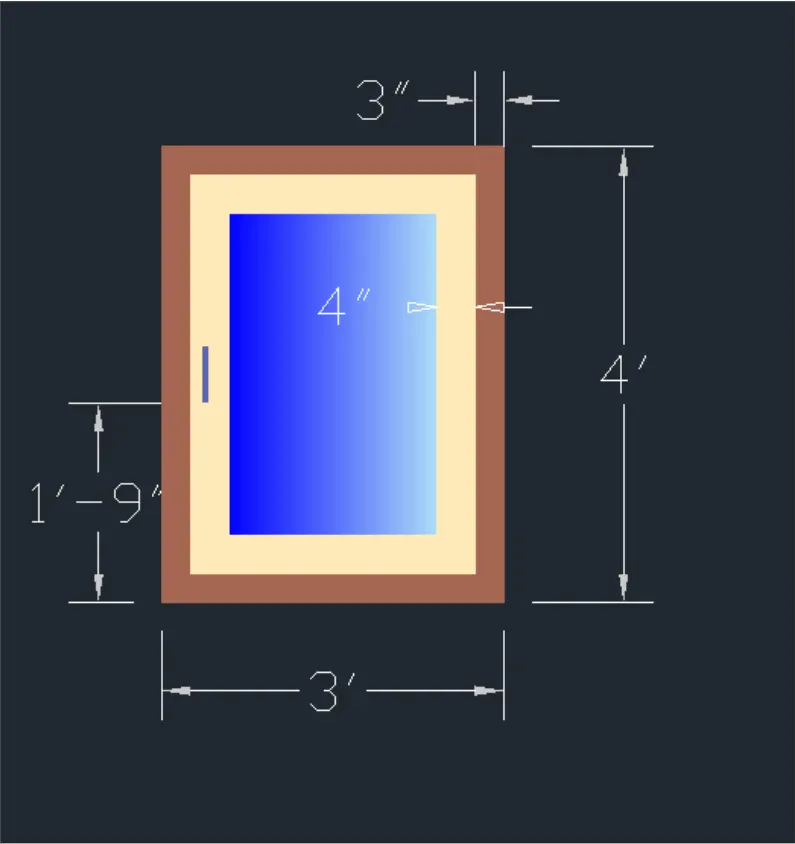
- Specify dimension as @3',4'.
- Select the Offset tool by entering 'O' command in the command tab.
- Specify offset distance of 3".
- Select and offset the previous rectangle.
- Repeat Offset, specify distance of 4", and offset the last offseted rectangle.
- Press Esc.
- Select the Hatch tool.
- Provide suitable hatches to the widow.
- Repeat the above procedure to create the window at the other wall.
- Enter M in the command line and move the windows to their suitable locations.
STEP 7
- Use the View Cube to change teh view direction of the object.
- Go to Annotate, select DIMLINEAR tool.
- Select the first point and second point of the object to be measured, then drag the dimension line to the desired location. Repeat for all the objects to be measured.
- Enter MTEXT command in the command line.
- Specify the start point of text as required.
- Scale the text to the desired size.
- Copy the text box to wherever necessary.
- Enter ED in the command promt and edit the text boxes as required,
- Click Enter and press Esc.
- Save the drawing.
Elevation A
Elevation B
RESULT:
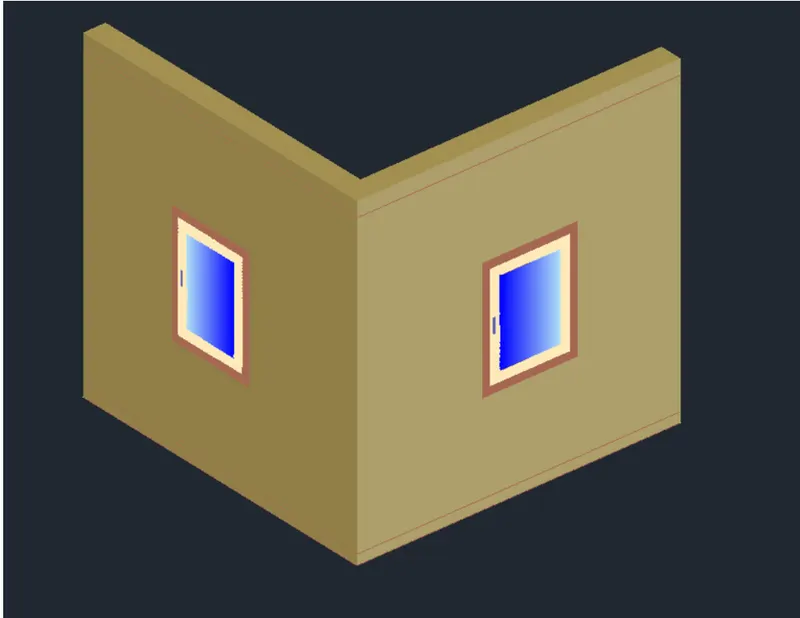
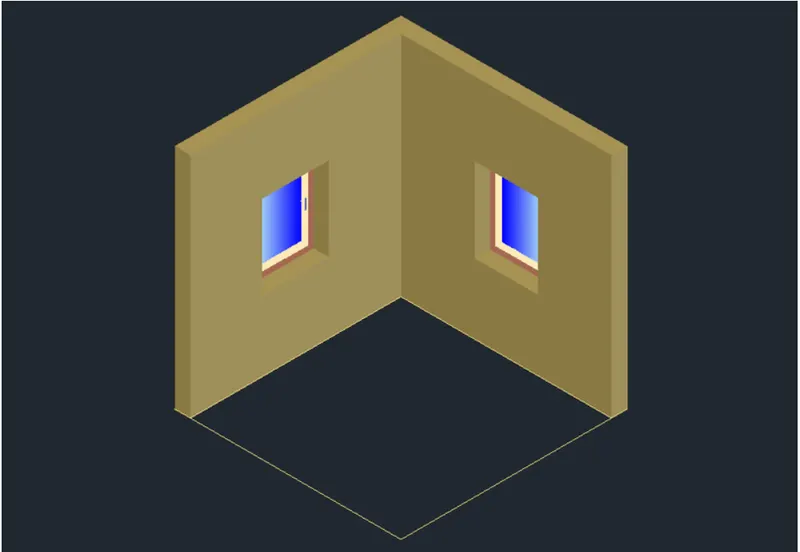
Q-2.
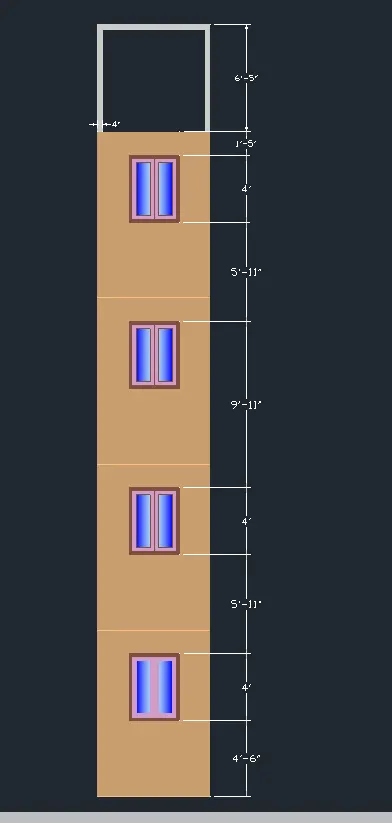
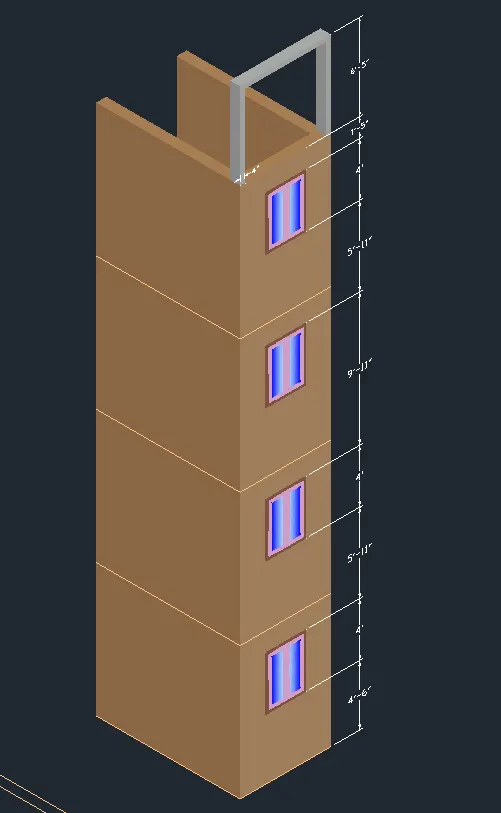
Create the 3D View of the Building Facade as given in the plan and elevation. Also, see the detail of the window.
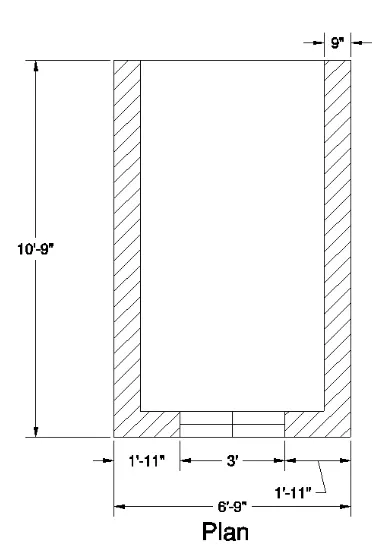
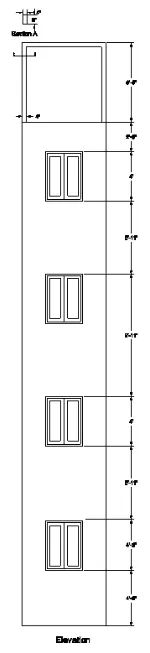
Aim:
To create a 3D Building Facade with plan and elevation as shown in the figure above in AutoCAD.
Introduction:
The 3D Building Facade with plan and elevation in AutoCAD in 3D Modelling workspace using primarily the Rectangle, Line and Extrude tools. The procedure of drawing is explained in detail with diagrams of each step and the final result is given,
Procedure:
STEP 1
- Go to START MENU, select AutoCAD 2022
- In the Command line type in: STARTUP [ENTER]
- Enter new value of startup: 1
- Go to Application Menu and select New
- Select Imperial, click OK
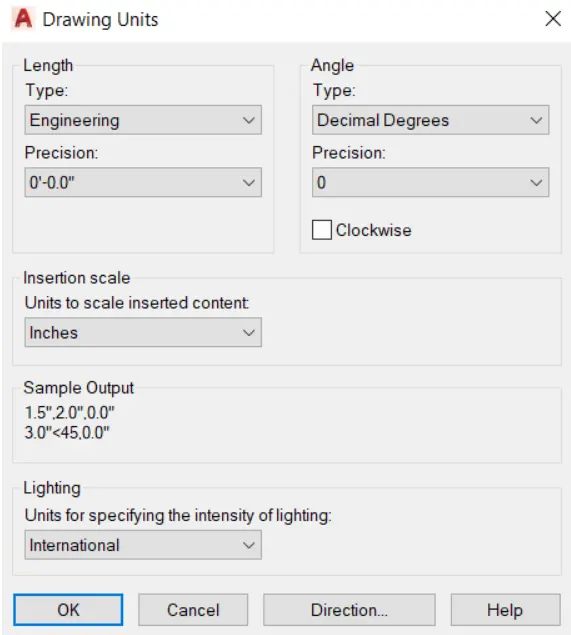
- Enter UNITS command in the command tab.
- in the Drawing Units dialog box, select Engineering in Type; 0-0.0" in Precision; and Inches in Insertion scale.
- Click on OK.
- Select 3D Modelling from the Workspace Switching drop down list.
- Set the limits by entering LIMITS in the Command tab. The lower-left corner is specified as 0'0.0",0'0.0", and the upper-right corner is specified as 100',100'
- Visual Style >2D Wireframe.
STEP 2
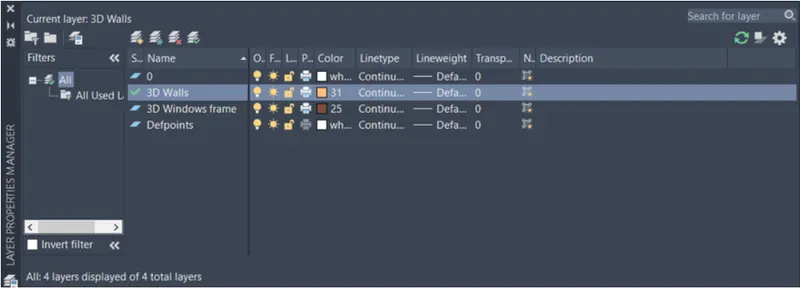
- Click on Layer Properties in the Layer panel on the Ribbon.
- Click on 'New Layer' to create the following layers- 3D Walls, and 3D window frame
- Specify different colors for the different layers and then close the Layer Properties Manager dialog box.
STEP 3
- Select the Top view.
- Set Current the 3D wall layer.
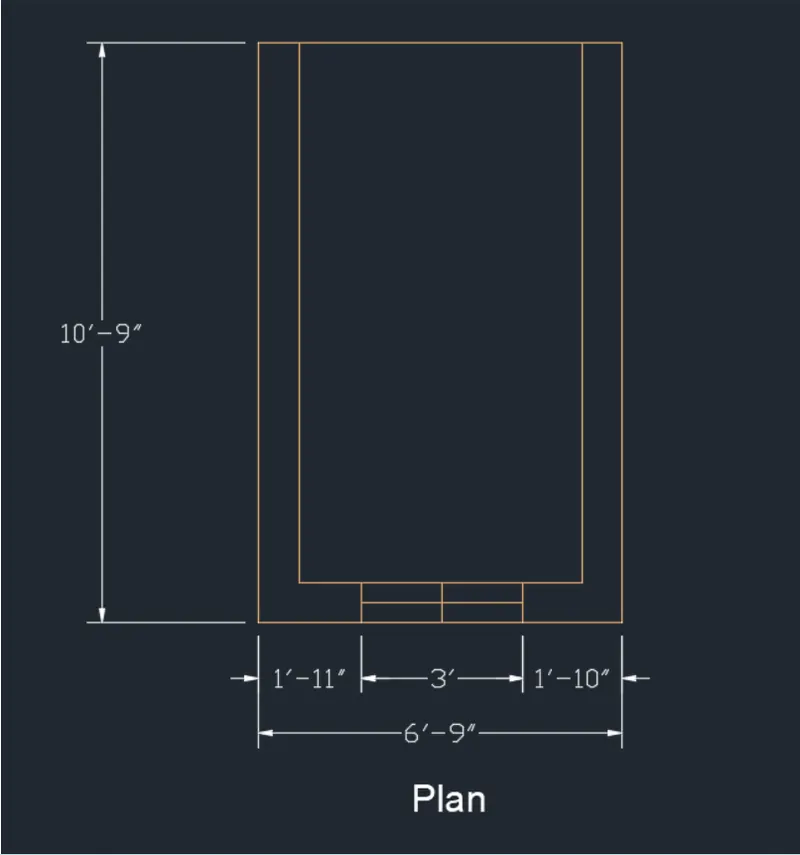
- Select the Rectangle tool by entering 'REC' command in the command tab.
- Specify the first point as 0,0,0 in the command line.
- Specify dimension as @6'9", 10'9".
- Select the Explode tool from the Ribbon.
- Select the Rectangle and explode it.
- Select the Offset tool by entering 'O' command in the command tab.
- Specify offset distance of 9".
- Select and offset the three sides of the rectangle.
- Press Esc.
- Select the Offset tool by entering 'O' command in the command tab.
- Specify offset distances according to the given figure to create the windows.
- Press Esc.
- Enter Tr in the command line.
- Trim the unwanted portions.
- Press Esc.
- Enter DST command in the command tab to open the Dimension Style Manager dialog box.
- Click on the Modify tab
- Under the Lines option change the colour of the dimension and extension lines.
- Under the Symbols and Arrows option change the Arrow size to 3".
- Under the Text option change the Text height to 4".
- Click OK. Then click on Set Current and Close the dialog box.
- Go to Annotate, select DIMLINEAR tool.
- Select the first point and second point of the object to be measured, then drag the dimension line to the desired location. Repeat for all the objects to be measured.
- Draw symbols denoting the view direction using circle and line tool.
- Enter MTEXT command in the command line.
- Specify the start point of text as required.
- Scale the text to the desired size.
- Copy the text box to wherever necessary..
- Enter ED in the command promt and edit the text boxes as required.
- Click Enter and press Esc.
STEP 4
- Select SW Isometric View.
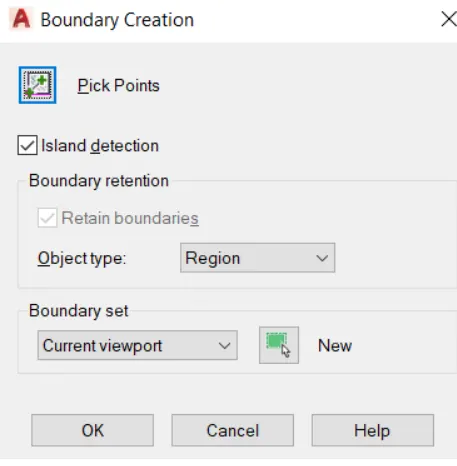
- Enter BOUNDARY command in the command tab.
- Specify Object type as Region and Click on Pick points icon in the Boundary Creation Dialog box.
- Click inside the wall portions of the plan.
- Press Enter.
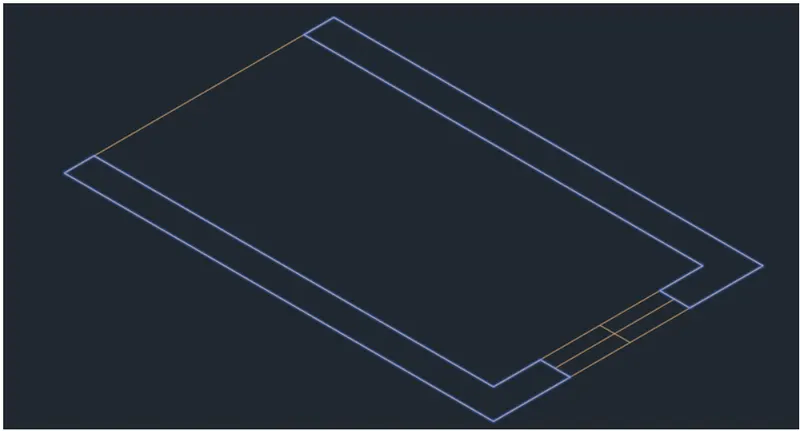
- Change visual style to shaded.
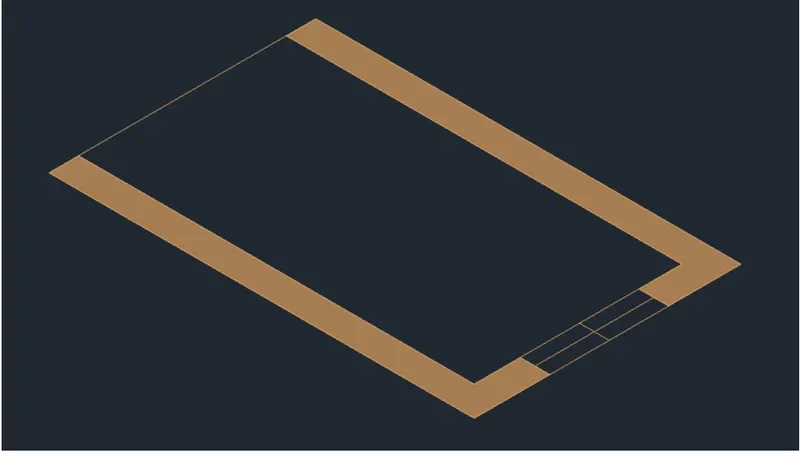
STEP 4
- Select SW Isometric View.
- Enter BOUNDARY command in the command tab.
- Specify Object type as Region and Click on Pick points icon in the Boundary Creation Dialog box.
- Click inside the wall portions of the plan.
- Press Enter.
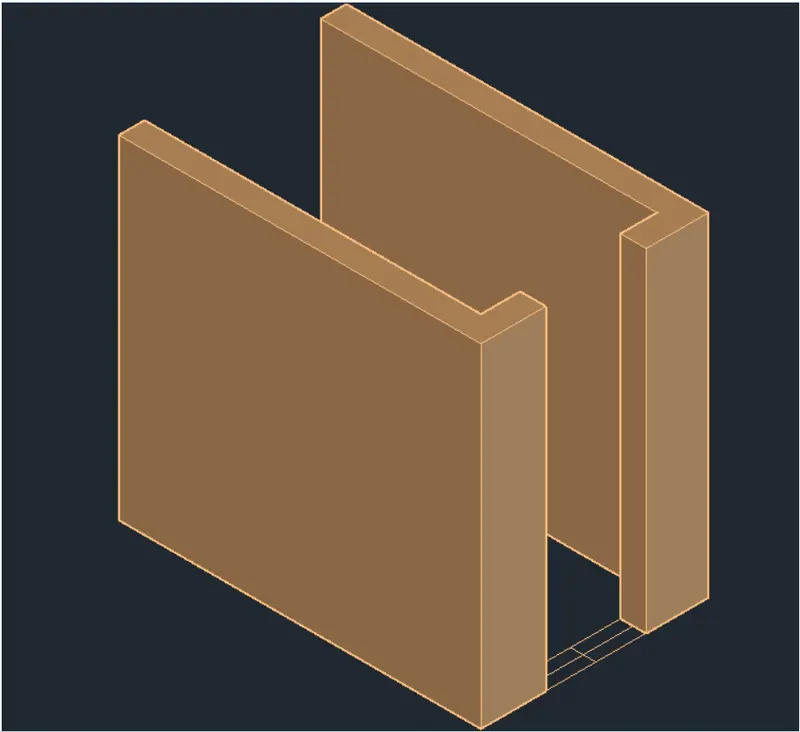
STEP 5
- Select the Rectangle tool by entering 'REC' command in the command tab.
- Specify the first corner point as any corner point of the window.
- Specify the other corner as the opposite corner of the window.
- Move the Rectangle to a height of 4'6".
- Select the Extrude tool from the Ribbon.
- Extrude the rectangle to a height of 4'.
- Draw another rectangle and extrude to the wall height to fill in the gap.
- Use the Union and Sbtract tools to create the window opening in the wall.
- Repeat the same process to create the window on the adjacent wall.
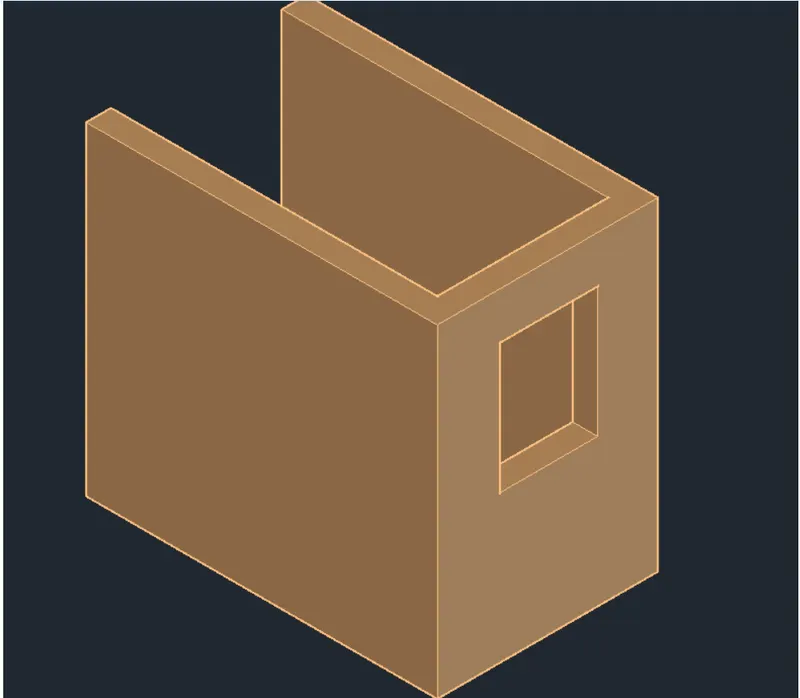
STEP 6
- Set Current the 3D Window frame layer. • Enter UCS in the command line.
- Select the Face option.
- Select the front face of the building facade and press Enter.
- Select the Rectangle tool by entering 'REC' command in the command tab.
- Specify the first point.
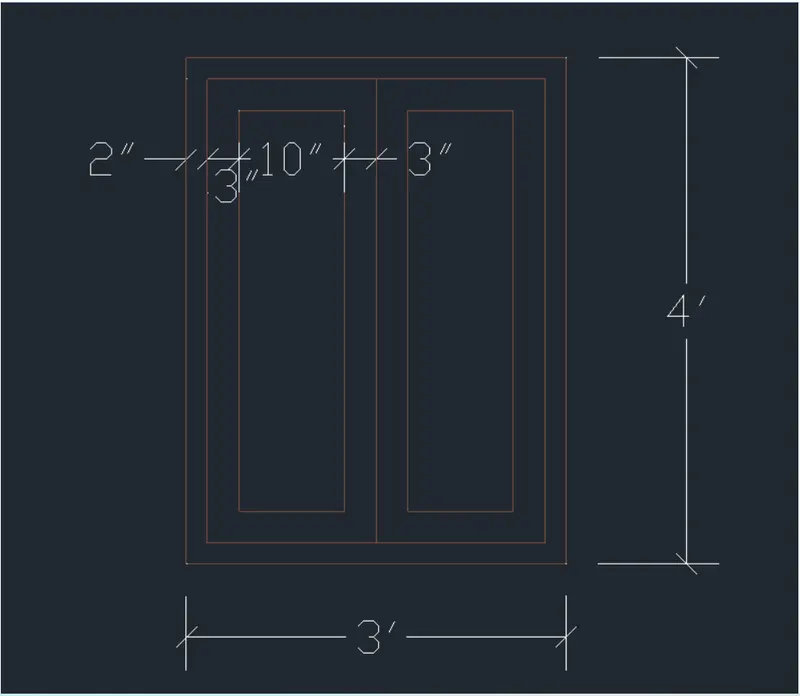
- Specify dimension as @3',4'.
- Select the Offset tool by entering 'O' command in the command tab.
- Specify offset distance of 2".
- Select the Line tool and draw a line through the middle of the window.
- Press Esc.
- Explode the inner rectangle.
- Repeat Offset, specify distance of 3", and offset the last offseted rectangle.
- Press Esc.
- Trim the unwanted potion of lines.
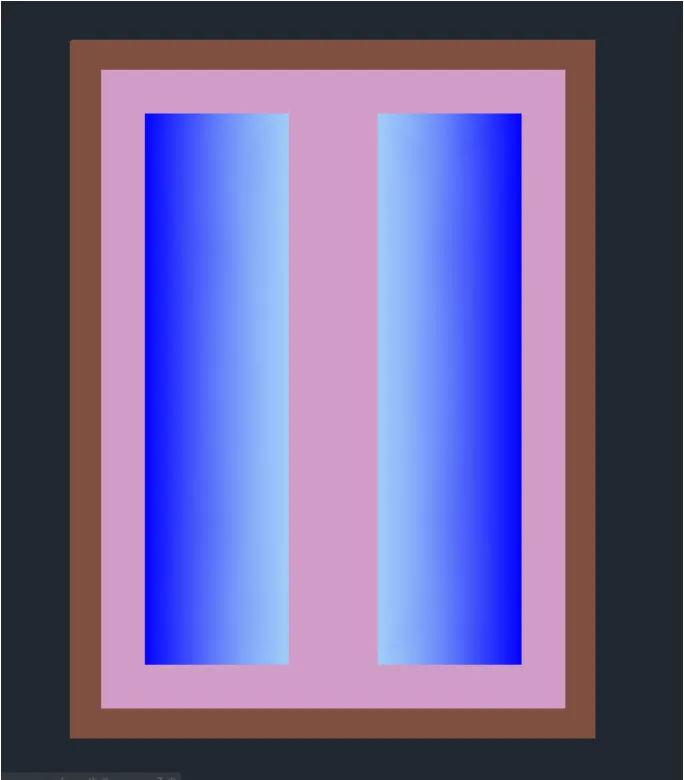
- Select the Hatch tool.
- Provide suitable hatches to the widow.
- Repeat the above procedure to create the window at the other wall.
- Enter M in the command line and move the window to the suitable location.
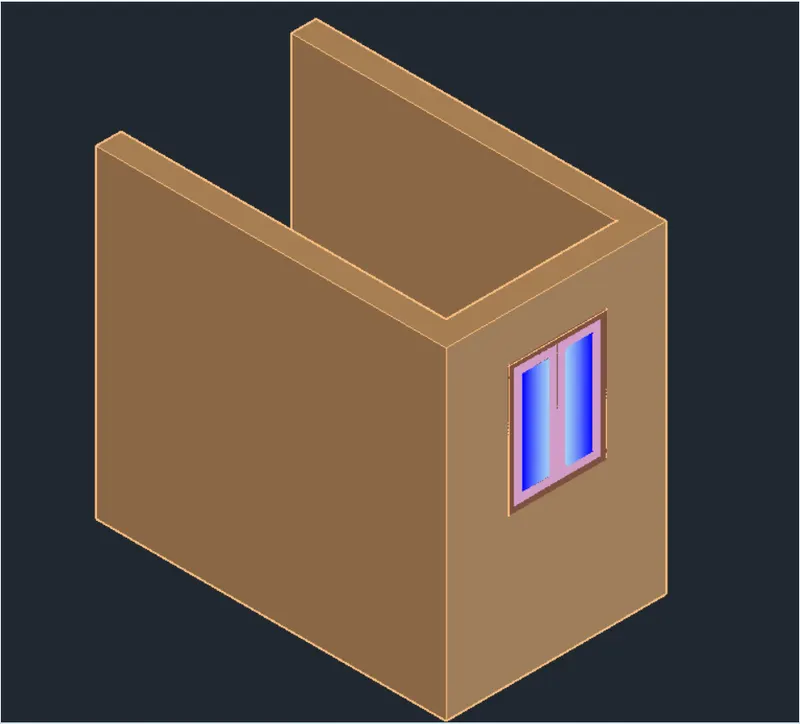
- Enter CO in the command line.
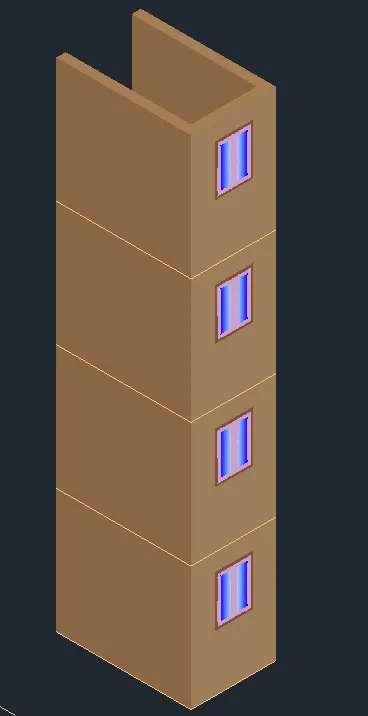
- Select the building facade created.
- Specify the base point as the bottom corner of the building
- Copy it 3 times in the upward Z axis.
- Press Esc.
STEP 7
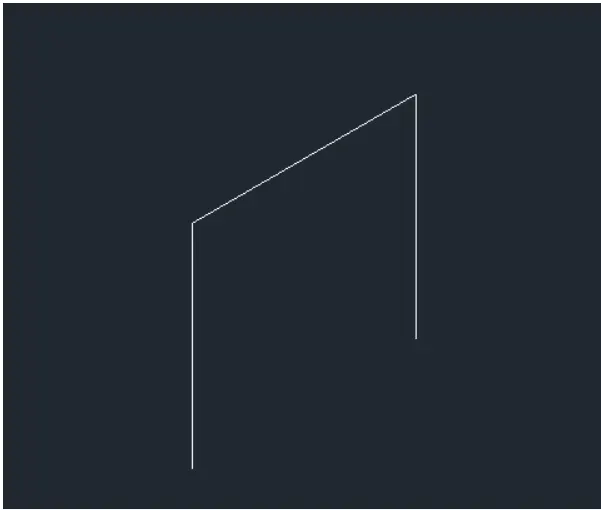
- Enter 3DPOLY command in the command line.
- Draw the frame with length as 6'5" and width as 6'9".
- Press Esc.
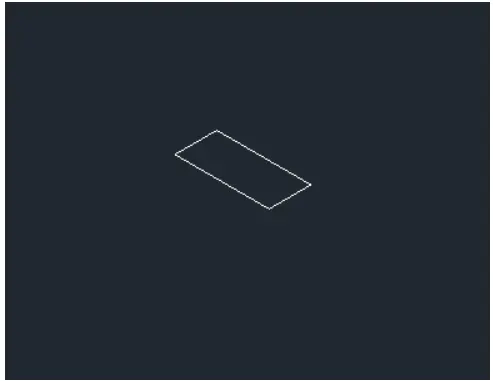
- Select the Rectangle tool by entering 'REC' command in the command tab
- Specify the first point.
- Specify dimension as @4",9".
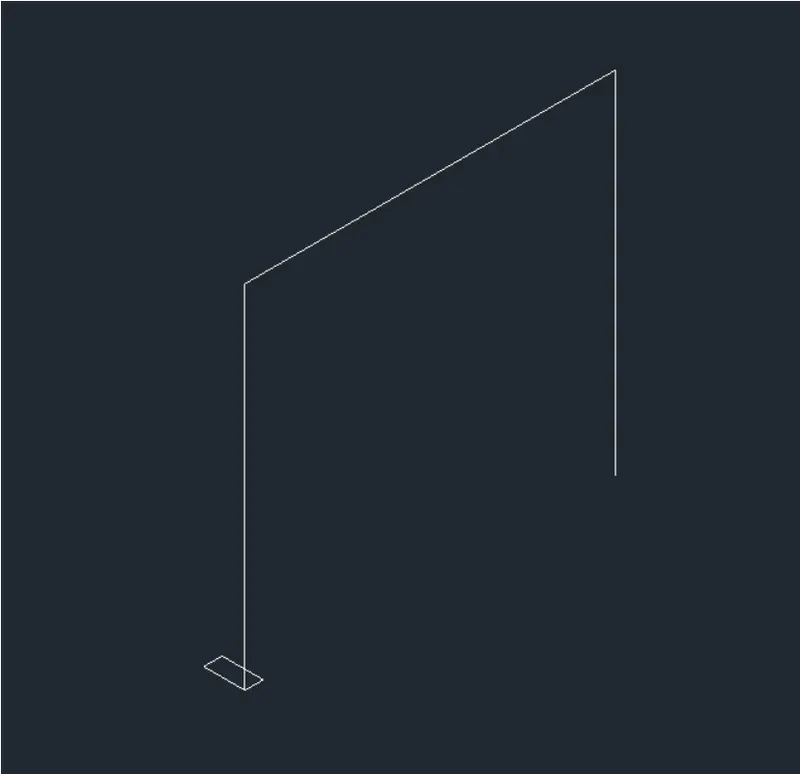
- Enter M in the command line.
- Select the above rectangle and move it to the base point of the outline of the frame.
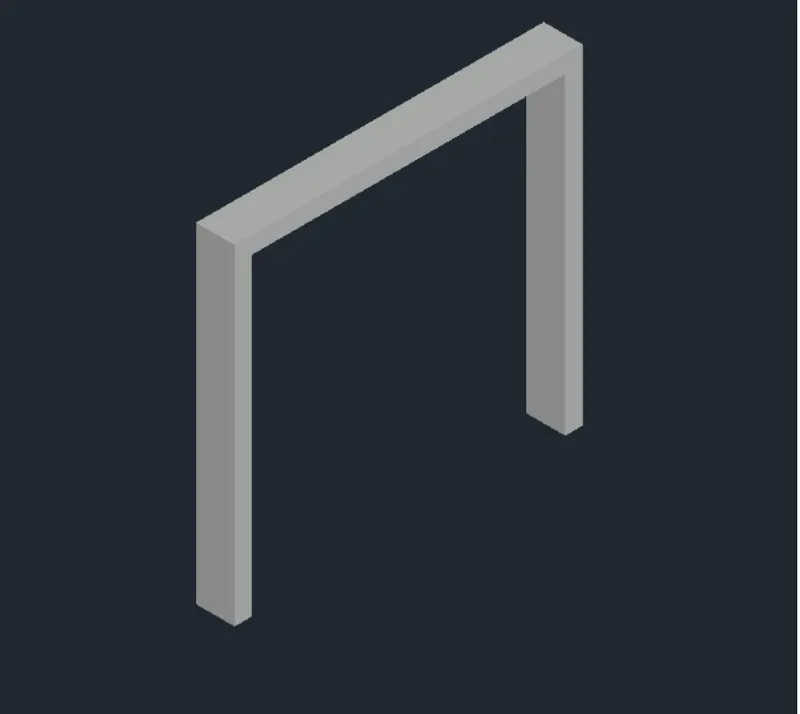
- Enter EXT in the command line.
- Select the rectangle and press Entre.
- Select the Path option in the command line.
- Click on the outline of the frame.
- Enter M in the command line.
- Select the Architectural frame created and move it to the top of the Building Facade.
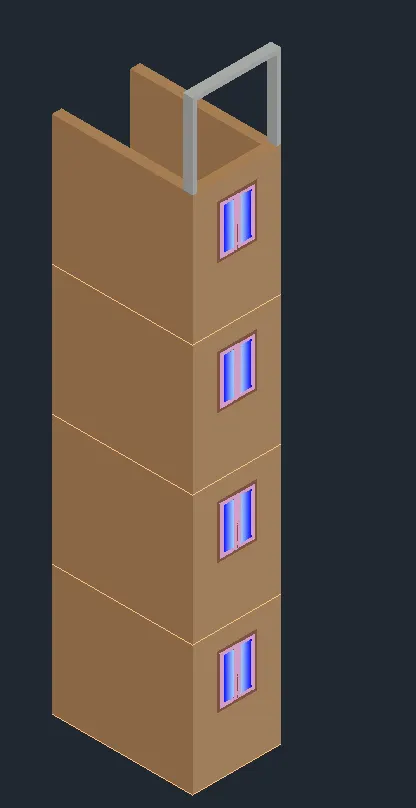
- Select the Front view.
- Go to Annotate, select DIMLINEAR tool
- Select the first point and second point of the object to be measured, then drag the dimension line to the desired location. Repeat for all the objects to be measured.
- Save the Drawing
RESULT:
Q-3.
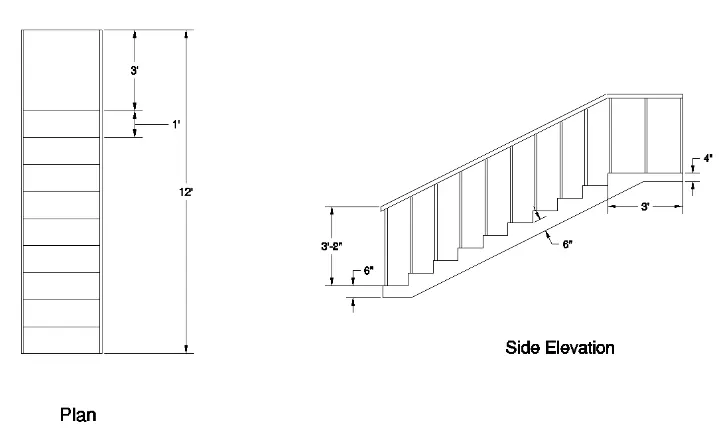
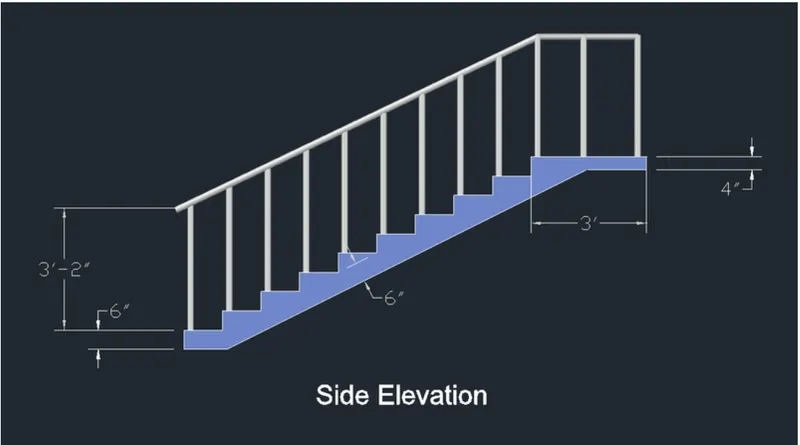
Create the ismoteric 3d view of a stair with railing as shown in the plan and elevation. Assume the size of the balustrades and the hand rails.
Aim:
To create the isometric 3D view of a stair with plan and elevation as shown in the figure above in AutoCAD.
Introduction:
The 3D Isometric View of a stair with plan and elevation is created in AutoCAD in 3D Modelling workspace using primarily the line and Extrude tools. The procedure of drawing is explained in detail with diagrams of each step and the final result is given.
Procedure:
STEP 1
- Go to START MENU, select AutoCAD 2022.
- In the Command line type in: STARTUP [ENTER]
- Enter new value of startup: 1
- Go to Application Menu and select New.
- Select Imperial, click OK.
- Enter 'UNITS' command in the command tab.
- In the Drawing Units dialog box, select 'Engineering' in Type; 0-0.0" in Precision; and 'Inches' in Insertion scale.
- Click on OK.
- Select 3D Modelling from the Workspace Switching drop down list.
- Set the limits by entering LIMITS in the Command tab. The lower-left corner is specified as 0'0.0",0'0.0", and the upper-right corner is specified as 100',100'.
- Visual Style>2D Wireframe.
STEP 2
- Adjust the UCS to get the desired view.
- Select the Line tool by entering 'LINE' command in the command tab.
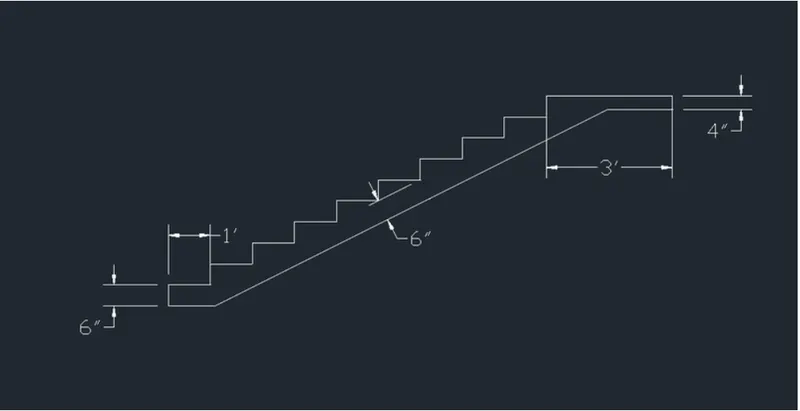
- Draw stairs having rise of 6" and tread of 1'.
- Press Esc.
- Select the Copy tool by entering 'CO' command in the command tab.
- Copy the stairs 8 times to create the flight of stairs.
- Press Esc.
- Select the Line tool by entering 'LINE' command in the command tab.
- Draw the landing slab of width 3' and thickness 4". Press Esc.
- Select the Line tool by entering 'LINE' command in the command tab.
- Draw the waist slab of thickness 6".
- Press Esc.
- Trim the unwanted portion of the line.
- Go to Annotate, select DIMENSION tool.
- Select the first point and second point of the object to be measured, then drag the dimension line to the desired location. Repeat for all the objects to be measured.
- Press Esc.
STEP 3
- Adjust the UCS to get the desired view.
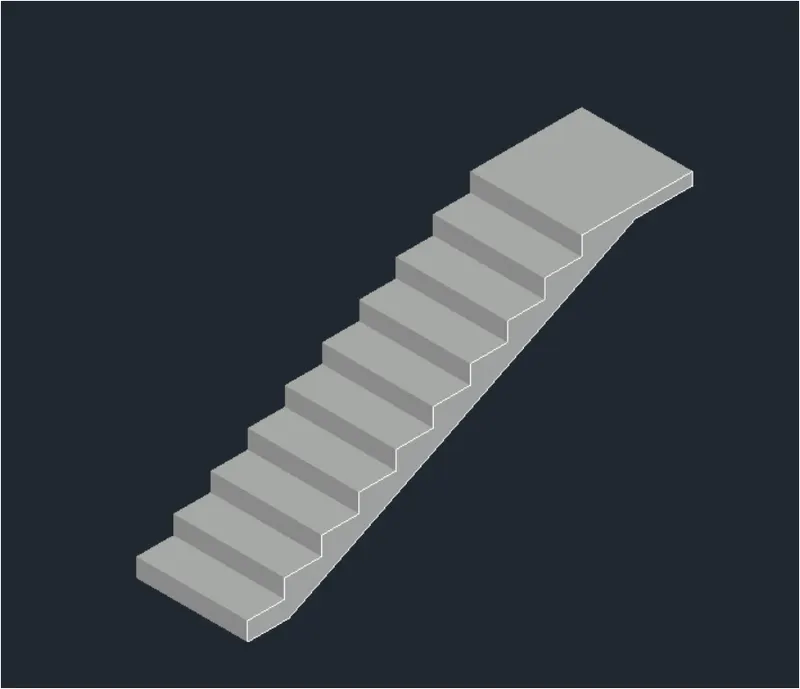
- Change View style to Shaded.
- Enter BOUNDARY command in the command tab.
- Specify Object type as Region and Click on Pick points icon in the Boundary Creation Dialog box.
- Click inside the stair elevation created.
- Press Enter.
- Enter EXT in the command line to select the Extrude tool.
- Select the boundary created earlier.
- Press Enter.
- Extrude it to 3'.
STEP 4
- Enter UCS in the command line.
- Select the Face option. Select the top face of the first stair and Press Enter.
- Enter C in the command line to invoke the circle tool.
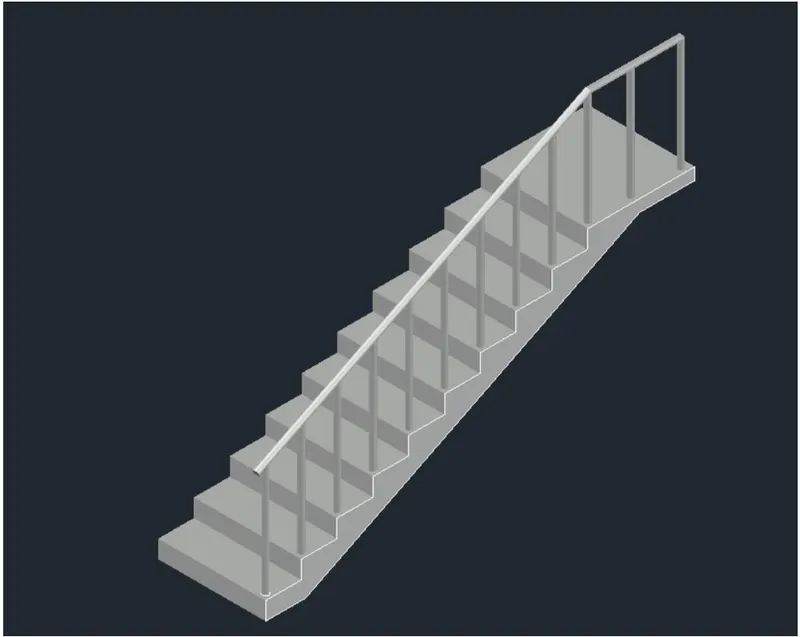
- Create a circle of Diameter 2" at the corner of the first step.
- Select the Extrude tool.
- Select the circle created and extrude it to a height of 3'2".
- Enter CO in the command line. Copy the cylidrical object to all the steps and the landing.
- Press Esc.
- Enter 3DPOLY in the command line.
- Draw a poly line through the top center of all the cylindrical objects. Press Esc.
- Enter C in the command line to invoke the circle tool.
- Create a circle od Diameter 2" at the corner of the first step
- Select the Sweep tool.
- Sweep the circle along the polyline created earlier.
STEP 5
- Select the Front view.
- Go to Annotate, select DIMLINEAR tool.
- Select the first point and second point of the object to be measured, then drag the dimension line to the desired location. Repeat for all the objects to be measured.
- Enter MTEXT command in the command line.
- Specify the start point of text as required.
- Copy the text box to wherever necessary.
- Enter ED in the command promt and edit the text boxes as required.
- Click Enter and press Esc.
- Save the Drawing.
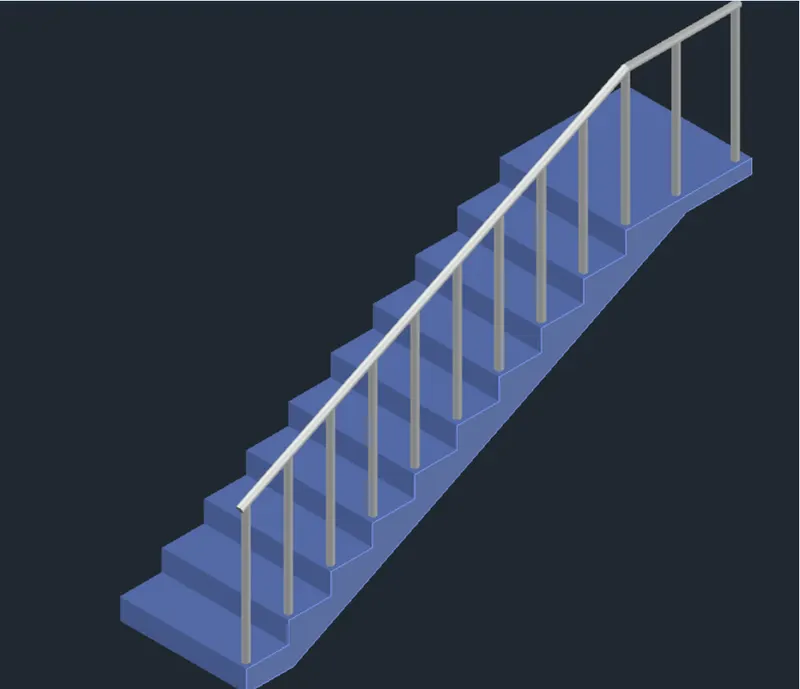
RESULT:
View-1
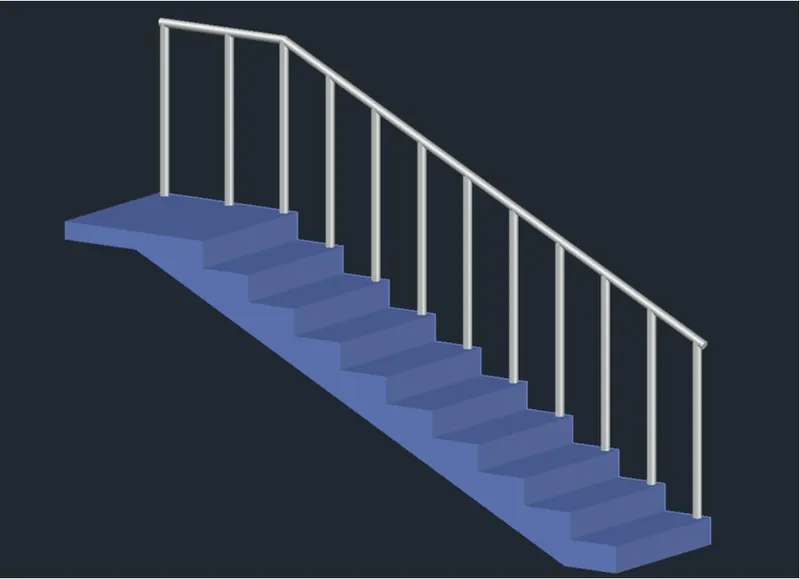
View-2
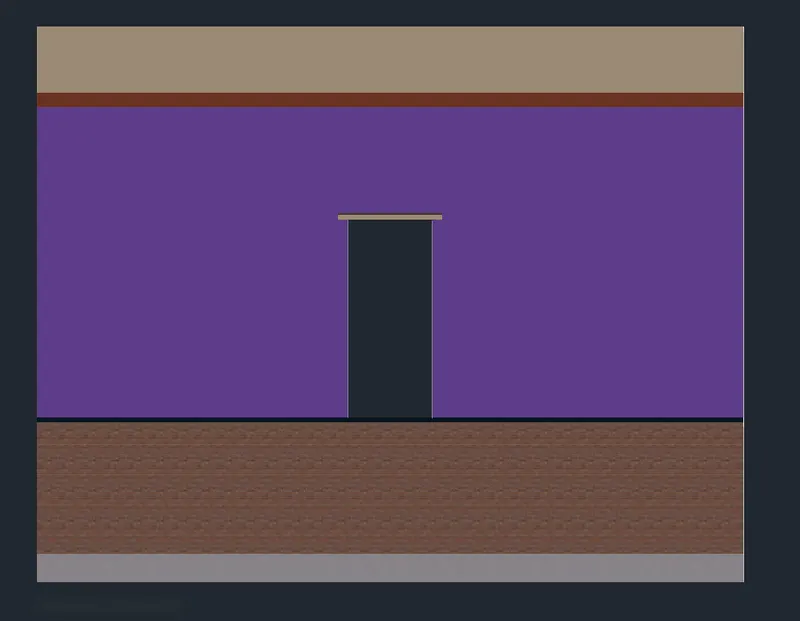
Q-4.
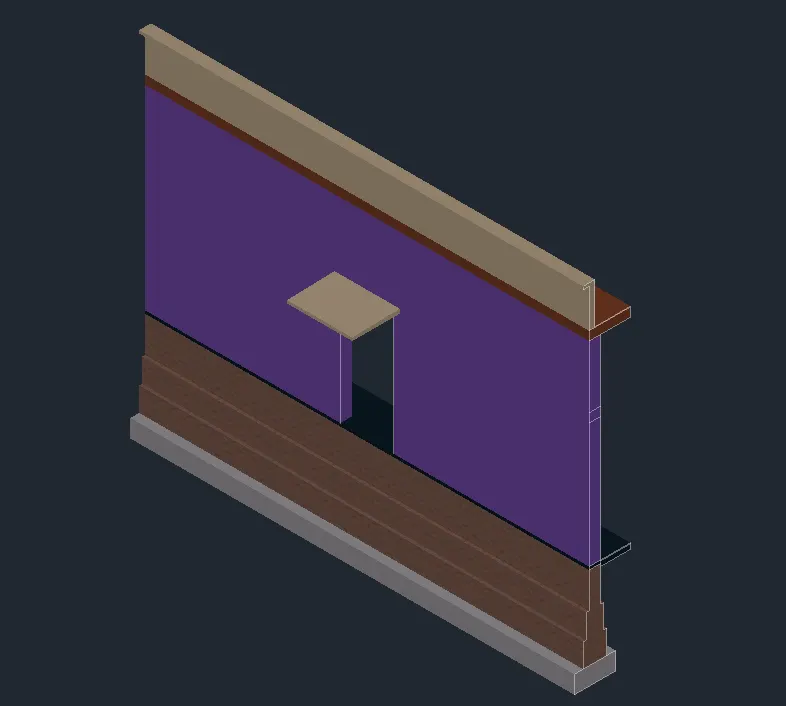
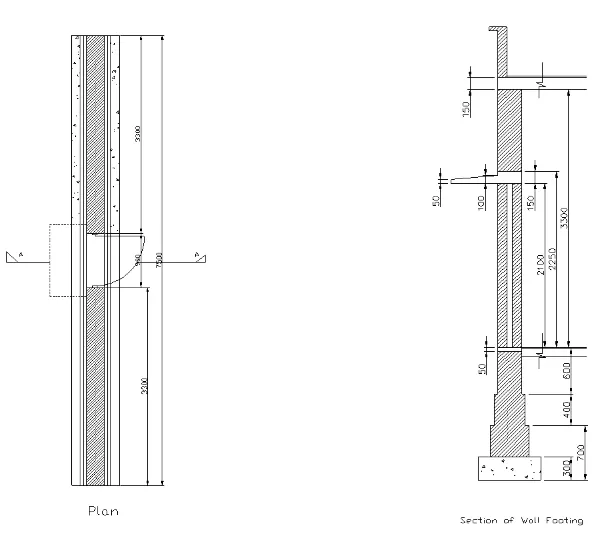
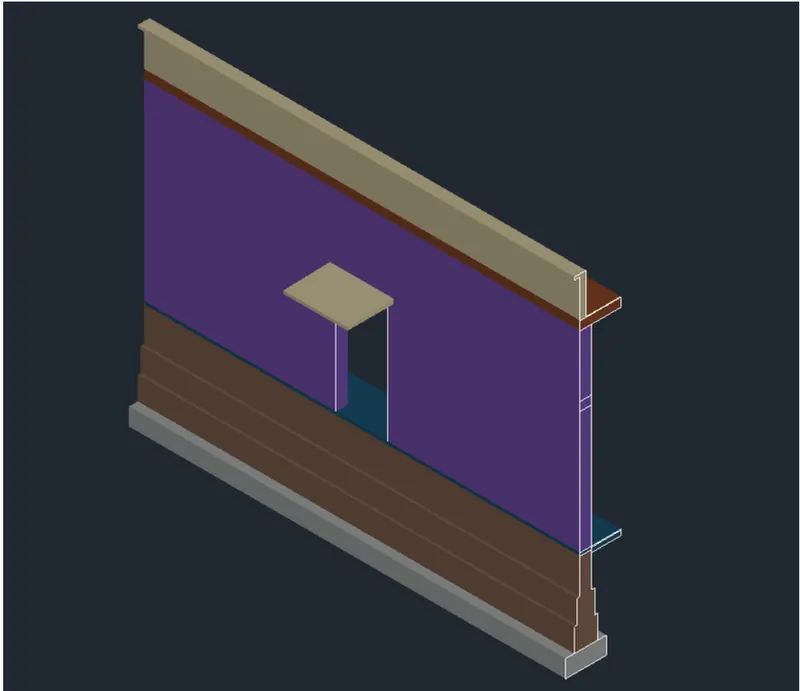
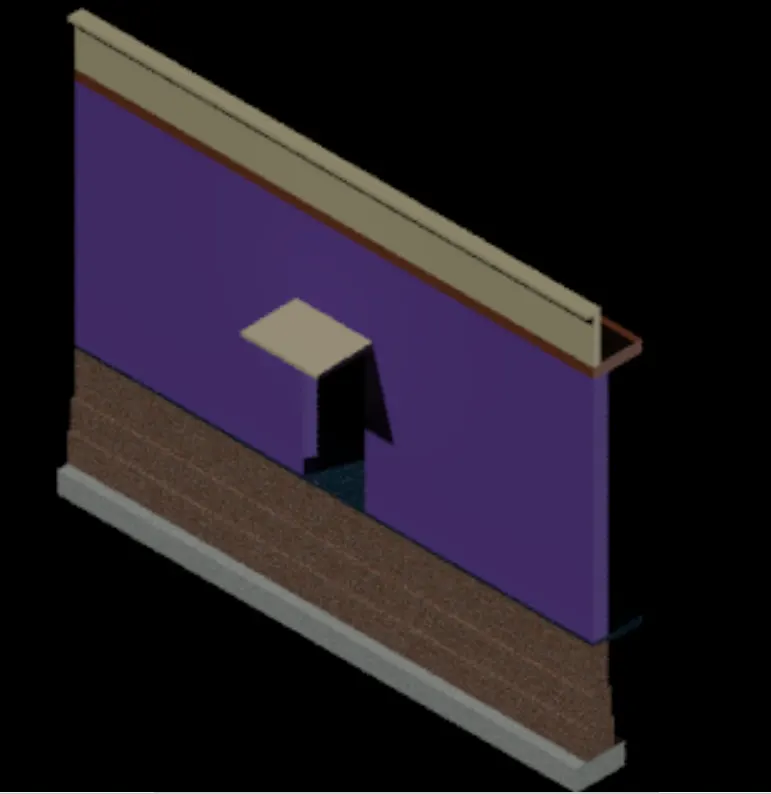
Create the 3D view of a Wall with spread footing . Create the Door opening only. Assume the size of the parpaet and the coping. See the plans and elevation for the details. Also, create a rendered view of the model with materials as of your choice.
Aim:
To create the 3D view of a wall with spread fooling as shown in the figure above in AutoCAD.
Introduction:
The 3D view of a wall spread footing is created in AutoCAD in 3D Modelling workspace using primarily the line and Extrude tools. The procedure of drawing is explained in detail with diagrams of each step and the final result is given.
Procedure:
STEP1
- Go to START MENU, select AutoCAD 2023.
- In the Command line type in: STARTUP [ENTER]
- Enter new value of startup: 1
- Go to Application Menu and select New
- Select Metric, click OK. Enter UNITS' command in the command tab.
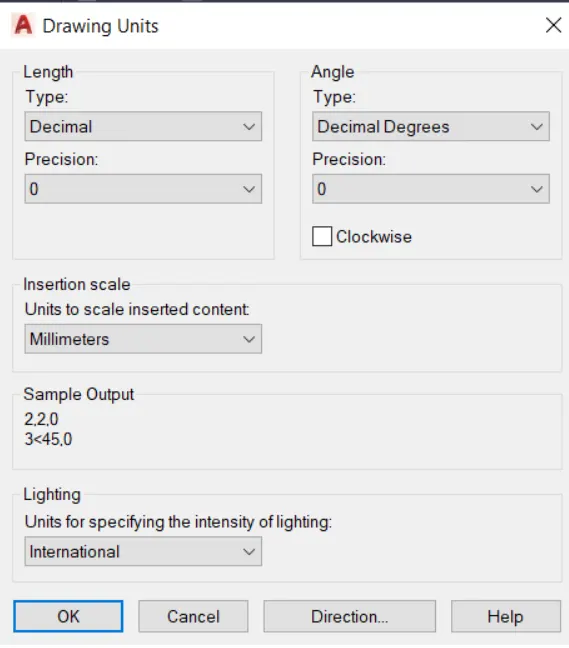
- In the Drawing Units dialog box, select 'Deciaml' in Type; 0 in Precision; and Millimeters in Insertion scale.
- Click on OK.
- Select 3D Modelling from the Workspace Switching drop down list.
- Set the limits by entering LIMITS in the Command tab. The lower-left corner is specified as 0'0.0",0'0.0", and the
- Upper-right corner is specified as 30000,30000.
- Visual style >2Dwireframe.
STEP 2
- Select the Front view. En
- ter UCS in the Command line.
- Select the View option in the command line.
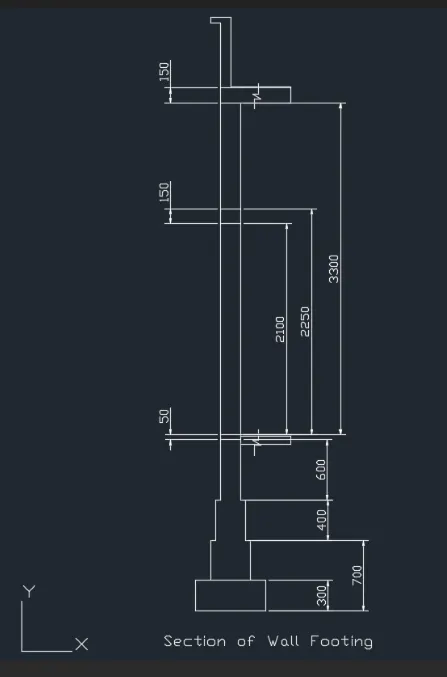
- Select the Rectangle tool by entering 'REC' command in the command tab.
- Specify the first point.
- Specify dimension as @700,300.
- Select the Explode tool from the Ribbon.
- Select the Rectangle and explode it.
- Select the Offset tool by entering 'O' command in the command tab. Specify offset distance of 400.
- Select and offset the top edge of the rectangle.
- Press Esc.
- Using the Offset and Line tools create the steps of the wall footing according to the given figure
- Press Esc.
- Enter Tr in the command line.
- Trim the unwanted portions.
- Press Esc.
- Enter DST command in the command tab to open the Dimension Style Manager dialog box.
- Click on the Modify tab.
- Under the Lines option change the colour of the dimension and extension lines.
- Under the Symbols and Arrows option change the Arrow size to 50. Under the Text option change the Text height to 80.
- Click OK. Then click on Set Current and Close the dialog box.
- Go to Annotate, select DIMLINEAR tool.
- Select the first point and second point of the object to be measured, then drag the dimension line to the desired location. Repeat for all the objects to be measured
- Draw symbols denoting the view direction using circle and line tool.
- Enter MTEXT command in the command line.
- Specify the start point of text as required.
- Scale the text to the desired size.
- Copy the text box to wherever necessary.
- Enter ED in the command promt and edit the text boxes as required.
- Click Enter and press Esc.
STEP 3
- Adjust the UCS to get the desired view.
- Change View style to Shaded
- Enter BOUNDARY command in the command tab.
- Specify Object type as Region and Click on Pick points icon in the Boundary Creation Dialog box
- Select teh footing section created.
- Press Enter.
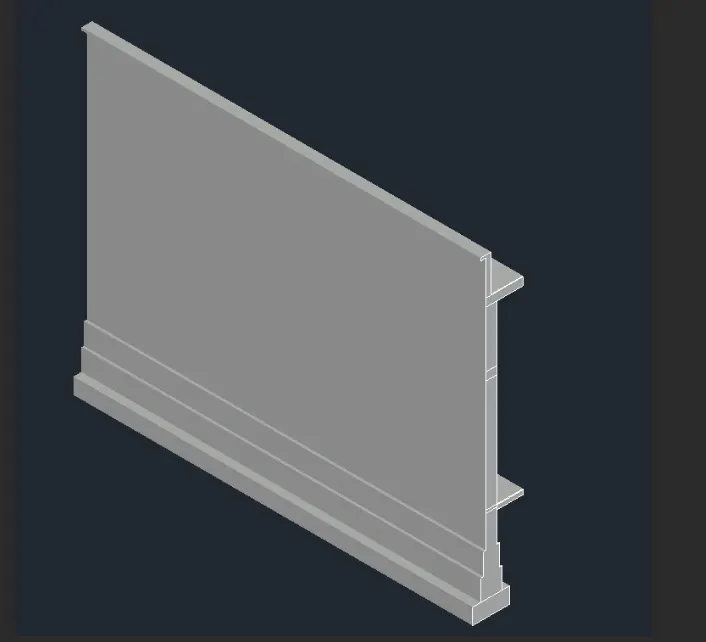
- Enter EXT in the command line to select the Extrude tool.
- Select the boundary created earlier.
- Press Enter.
- Extrude it to 7500.
STEP 4
- Enter UCS in the command line.
- Select the Face option.
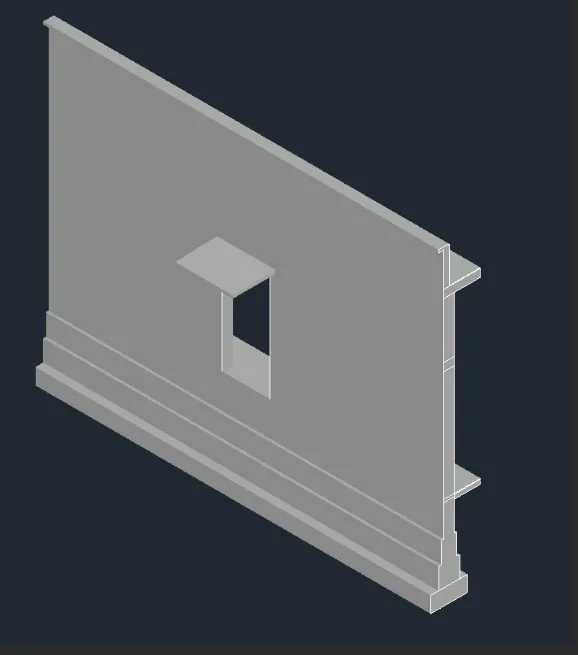
- Click on the front face of the wall to create the door opening.
- Press Enter.
- Select the Rectangle tool by entering 'REC' command in the command tab
- Create a door of dimension 2100 x 900.
- Extrude the door.
- Subtract the door solid from the wall.
- Similarly draw the Chajja.
STEP 5
- Enter MAT in the command line to open the MATERIALS BROWSER.
- Assign Materials to different portions of the wall with spread footing by selecting them individually
- Close the Materials Dialog box.
- Save the drawing.
STEP 6
- To create a rendered view, Enter RR in the command line.
- The Rendered image of the drawing will be created.
RESULT:
Realistic View