Conceptual design of a building with columns and shear walls
Question 1:
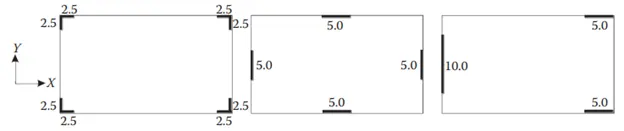
The building shown, 20 × 35 m in plan, has columns on a 5 × 5 m grid and shear walls (with dimensions shown in m, 250 mm in thickness) in three alternative arrangements, (a), (b), (c), all with the same total cross-sectional area of the shear walls. Compare the three alternatives, taking into account the restraint of floor shrinkage, the lateral stiffness and the torsional one with respect to the vertical axis, the vertical reinforcement required for the same total flexural capacity at the base, the static eccentricity, the system’s redundancy, foundation systems, architectural constraints etc.
ANS :
- As the structure is restrained it will be more shrikage , expanding and craking
- There will be more shrinkage and expanding in structure A where as there will be minimum crack in structure B and C
- The degree to which two forms fail to share a common center is called eccentricity
- Here the Structure A and B are having more eccentricity then Structure C because of the Structure A and B are symmetric in design where as picture c is non symmetric
- The shear wall having more chance of havign floor vibration so it is better to have a column at the corner of the building structure
- Torsion is the state of strain in a material that has been twisted by an applied load.
- It will occur whenever a structural element is subject to a twisting force.
- Torsion develops shear stresses and is equivalent to tension and compression at right angles.
- Structure A is well designed of torsion force then compare to the structure B and C here the I shaped wall provides stiffness at the corner of the structure resisting lateral force in both the direction
- Structure A is provided with L shaped are very ideal at high stiffness and strength and in cost wise will be more when compare to the B and C
- For the Architecture constrain the structure A is best as the shear wall are provided at the corner of the structure where as the building B and C are provided at the middle or the center portion which leads to openings
- The redundancy of the structure A and B are more compare to structure C because there will be eccentricity in structure C in the left side where the wall are long in distance.
Discuss the suitability for earthquake resistance of the moment resisting framing plan of a three-storey building depicted here (cross-sectional dimensions in cm), the eccentricity of the centre of mass (as centroid of floor plan) to the centre of stiffness (from the moments of inertia of the columns) are shown. Suggest an alternative. Also, is there torsional flexibility? Are the two fundamental translational modes of vibration larger than the fundamental torsional mode of vibration. Discuss qualitatively.
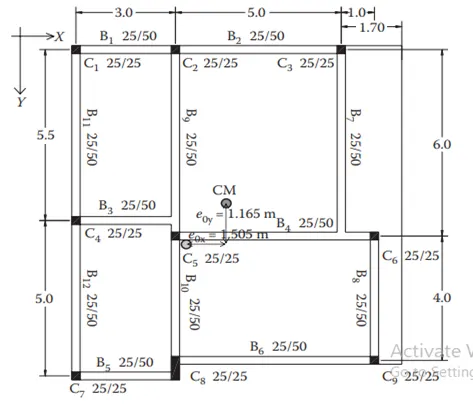
- There is a two way of eccentricity in the frame along the x direction and Y direction and the eccentricity in X direction is large then eccentricity in Y direction
- The continue of the beam at the outer edge of x axis are B1 and B2 and all other Beams are with break at the mid span of the beam in X and Y direction
- There is a presence of torsional flexibulity in the structure to reduce that torsional flexibuility it is better to make the room dimesion in both X and Y direction and placing the column at the junction of the beam
- The mode of translation is more than the torsional mode of vibration
- Beam with long span should be governed with gravity load for the top reinforcement at the support rather then the seismic design
A multi-storey building with basement, with a quadrilateral (non symmetrical floor plan) plan as, has interior columns in an irregular (not in a grid) pattern in plan that serves architectural and functional considerations. Partition walls and interior beams supporting the slab have different layout in different stories. However, there is no constraint to the type, location and size of the lateral force resisting components and sub-systems on the perimeter. Proposals are to be made and justified for the choice of the lateral-load-resisting system and its foundation.
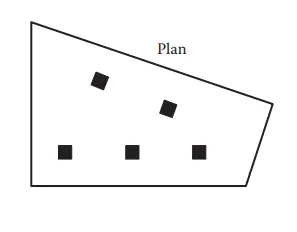
- In general the layout of the structure plays an important role to resist the seimic Behaviour of the structure
- The structure is not suitable for the general building and the seismic area due to non symmetric in design
- The building should also consider the flat slab area for the regular beam column junction as to provide support to the column
- In this building the foundation are consider as raft foundation
- The design of the column are strong to resist the extrnal force in the building