Conceptual design of a building with columns and shear walls
1)
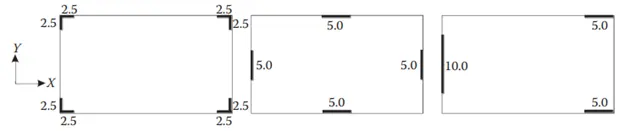
The building shown, 20 × 35 m in plan, has columns on a 5 × 5 m grid and shear walls (with dimensions shown in m, 250 mm in thickness) in three alternative arrangements, (a), (b), (c), all with the same total cross-sectional area of the shear walls. Compare the three alternatives, taking into account the restraint of floor shrinkage, the lateral stiffness and the torsional one with respect to the vertical axis, the vertical reinforcement required for the same total flexural capacity at the base, the static eccentricity, the system’s redundancy, foundation systems, architectural constraints etc.
ANS:
As the structure is more restrained it will be more shrinking expanding and cracking
There will be more floor shrinkage and expanding is structure a whereas there will bw minimum cracks in structure B and C
The shear wall in the structure also decide whether the floor vibration is more or less In the structre it will be better placing a column at the corners so that it will reduce the cracks instead of having a shear walls at the corner in the structure.
The torsion in the structure A and B more when compared to structure C because there will be an eccentricity in structure C in the left side whee the length of the wall 10 metere which cannot carry load equally in either direction.
For the lateral stiffness structure C is more laterally stiff when compared to the structure A and structure B becauses there will be an eccentricity in structure C in the left side where the length of the wall 10 meter which carry load equally in either direction
2)
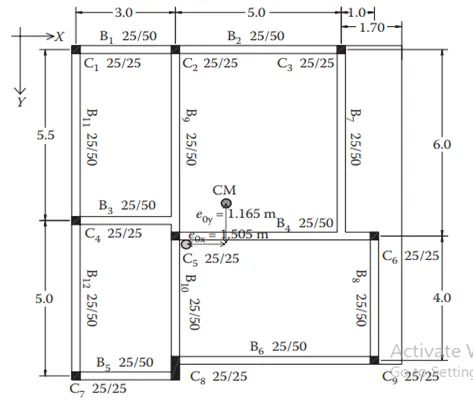
Discuss the suitability for earthquake resistance of the moment resisting framing plan of a three-storey building depicted here (cross-sectional dimensions in cm), the eccentricity of the centre of mass (as centroid of floor plan) to the centre of stiffness (from the moments of inertia of the columns) are shown. Suggest an alternative. Also, is there torsional flexibility? Are the two fundamental translational modes of vibration larger than the fundamental torsional mode of vibration. Discuss qualitatively.
ANS:
There is a two way eccentricity in the frame along X direction and Y direction also with stiffness the eccentricity in X direction is large when compared to Y direction.
There I only two continuous frames in the structure that is B1 nd B2 in the X-directio and B9, B10 and B11, B12 in the direction and all other beams are broken at the midway in the frame.
There will be torsional flexibility in the structure to avoide torsional restraints is is better to make the room dimension even in the both X and Y direction packing the columns at the junction of the two wall if is feasible better to provided shear wall at appropriate location
The fundamental translation mode of vibration is larger than the fundamental torsional mode of vibration
3)
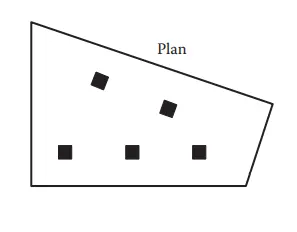
A multi-storey building with basement, with a quadrilateral (non symmetrical floor plan) plan as, has interior columns in an irregular (not in a grid) pattern in plan that serves architectural and functional considerations. Partition walls and interior beams supporting the slab have different layout in different stories. However, there is no constraint to the type, location and size of the lateral force resisting components and sub-systems on the perimeter. Proposals are to be made and justified for the choice of the lateral-load-resisting system and its foundation.
ANS:
The observation of the plan layout are not symmetric during seismic action the lateral load wont influence in same direction .since the internal column arrangement are random it is unable to transfer lateral load properly and cannot achieve a desirable response
Therefore it is suggested to provided shear wall at corner walls shall be preferably be supported over a box foundation shell wall shall be connected with linker beams to transfer shear from one to the other the internal column are supported with isolated footing and the footing were inter connected with tie beam