Conceptual design of a building with columns and shear walls
1.
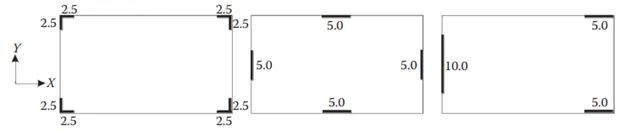
Structure (a)
- Structure is considered as asymmetric in nature.
- Here shear wall shape is like L.
- It occurs lack of tensile capacity and force configuration.
- These walls have high stiffness and strength in both direction, hence are subjected biaxial bending and bi-directional shears during earthquakes.
Structure (b)
- Structure is considered as symmetric in placed the shear walls.
- The walls of a wall system could be arranged in two horizontal directions with as much two-way symmetric as possible.
- The shear walls are arranged in similar and symmetric, so it can be considered at every storey to fairly uniform resistant in seismic forces and deformation demands, minimizing the uncertainty about the seismic response.
Structure (c)
- Structure is considered as asymmetric in nature, because of the shear wall are provided are not arranged in a two orthogonal horizontal directons.
- The foundation , shear wall and columns are arranged different arrangements, so here take up huge amount moments in case of during earthquakes,
- This type of shear wall system will not carry the load equally in either directions. So this structure have lack of redundancy.
2.
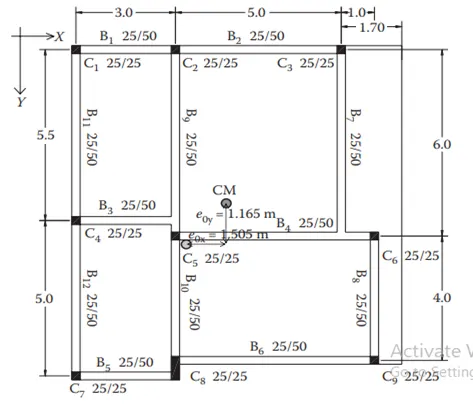
In this structure,
- There is a two way eccentricity in the frame along X direction and Y direction also with stiffness the eccentricity in X direction is larger when compared to Y direction.
- There is only two continuous frames in the structure that is B1 and B2 in the X direction and B9, B10 and B11,B12 in the Y direction and all other beams are broken at the midway in the frame.
- There will be Torsional flexibility in the structure.To avoid torsional restraints it is better to make the room dimensions even in both X and Y direction and placing the columns at the junction of two wall if it is feasible better to provide shear wall at appropriate location.
- The fundamental translation mode of vibration is larger than the fundamental torsional mode of vibration.
The alternative suggestion
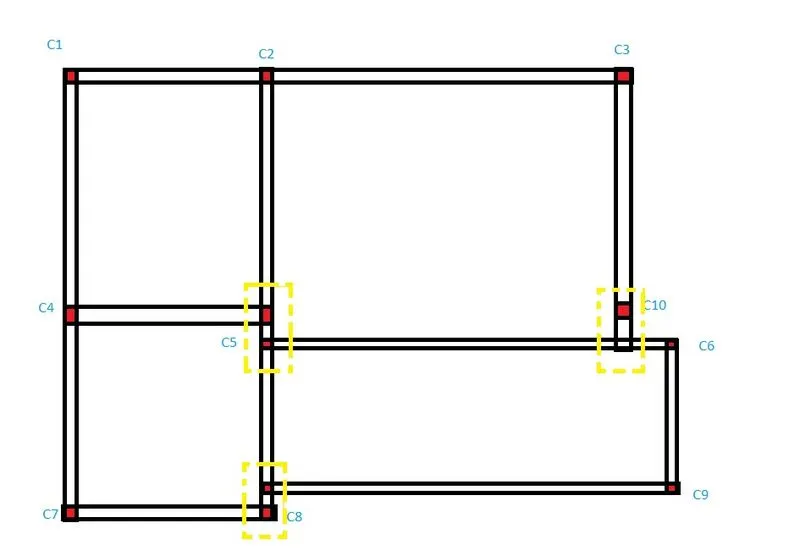
- Here I have changed the column of C5 & C8 to considered as a combined footing, because of their need to avoid the loss of center of stiffness due to occur lateral forces about the structure.
- And more we add one more column of C10 is covered that boundary of plan, should maintain the center of mass as well as the center of stiffness about the structure during lateral horizontal force action.
3.
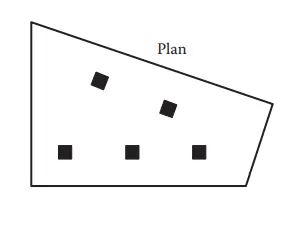
The above plan that is given is totally unsuitable for normal areas and also in Earthquake prone area.
In seismic region the lateral and vertical loads play important criteria because it helps in resisting the failure against the earthquake as the loads. Resultant will not co inside with the center of the mass of the structure it becomes eccentric and not suitable for any type of areas.
In this plan a flat slab is more appropriate than a regular beam column junction as it provides support to the columns without any provision of the beam which reduces the weight of the building and also helps in the ductility which indirectly helps to maintain the structure in the the earthquake prone areas.
Apart from flat slab a wooden structure is also appropriate which reduces the weight of the building and also helps to maintain the structure in the the earthquake prone areas.