Conceptual design of a building with columns and shear walls
1)
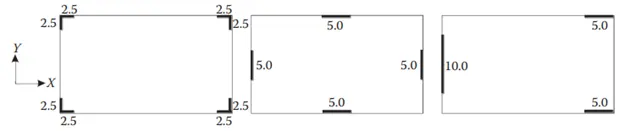
| Floor shrinkage |
observation: |
|
|
conclusion: |
|
|
| Lateral stiffness | observation: |
|
| conclusion: |
|
|
| Torsion with respect to vertical axis | observation: |
|
| conclusion: |
|
|
| Vertical reinforcemnent | observation: |
|
| conclusion: |
|
|
| Static eccentricity | observation: |
|
| conclusion: |
|
|
| System redundancy | observation: |
|
| conclusion: |
|
|
| foundation system | observation: |
|
| conclusion: |
|
|
| Architectural constrains | observation: |
|
| conclusion: |
|
2)
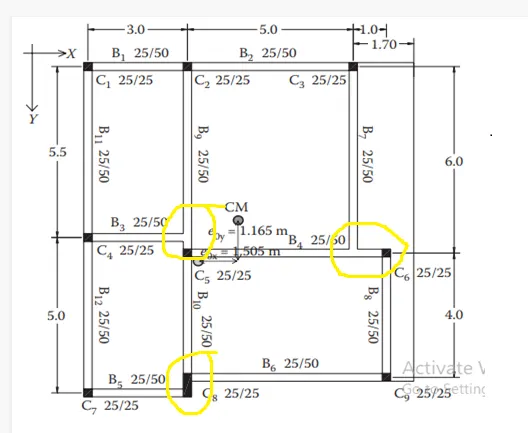
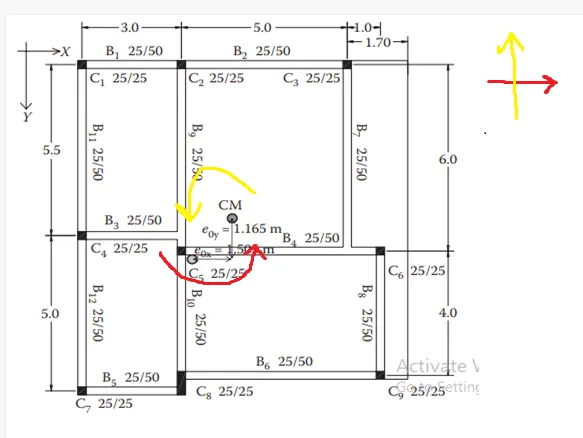
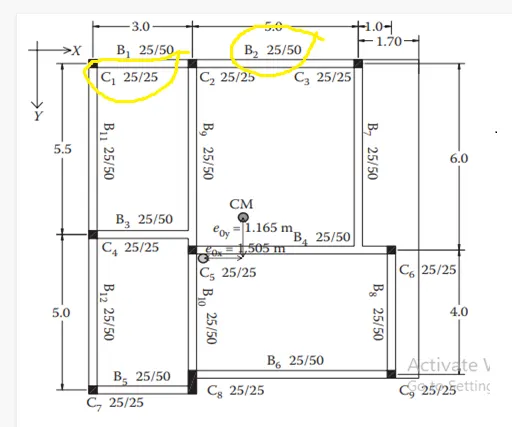
Drawbacks:
(1)
- the beams are connected to another beam which is ineffective during lateral loads and the primary beams are fail in shear.
- flow of loads in X direction are not in line.It is discontinued.
(2)
- There are eccentricityin both X and Y direction.Due to this, when lateral loads are applied there are torsional moment in both X and Y direction.
(3)
- As we see, the depth of beam is greater than column.So there is possibility of weak cloumn and strong beam meachnisms.
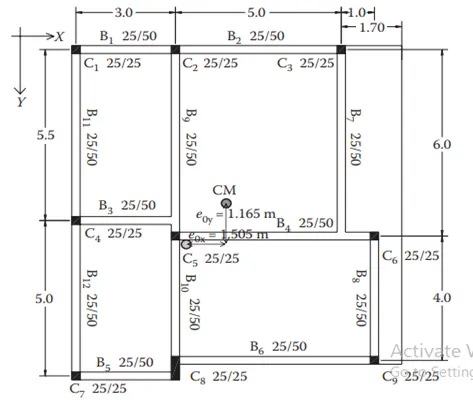
Alternate scheme:
3)
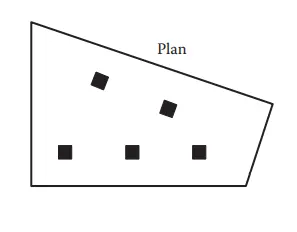
Observations:
- The floor plan is neither uniform nor symmetry.so lateral load induced in the floor is not uniform.
- The internal columns are random.They are unable to transfer lateral load efficently.They are designed for only gravity load.
- since the floor plan is not uniform and symmetry.so partition walls provide an important mass control.
Suggestions:
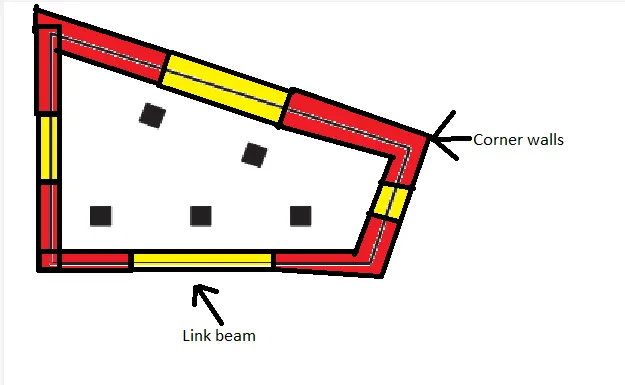
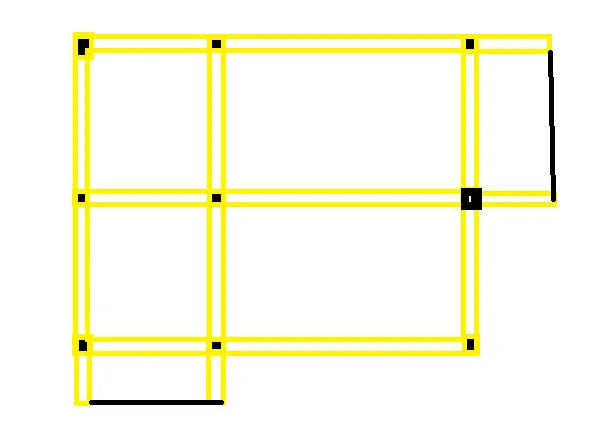
- Heavy torsional force should be controlled by lateral load system.So corner shear walls are suggested.
- The floor area is greater than on left side than right side.so shear walls on left side is more heavier than right side shear walls.
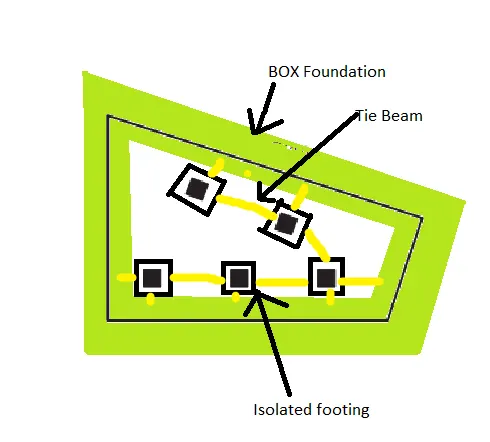
- corner shear walls shall be supported over a box foundation and they are connected by links beams to transfer shear .
- Internal columns are supported by isolated footing and these isolated footings are connected with shear walls through tie beams.
Proposed plan:
SUPERSTRUCTURE SUB STRUCTURE