Conceptual design of a building with columns and shear walls
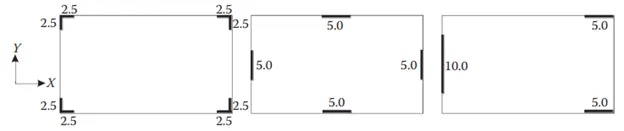
Q1)Aim:The building shown, 20 × 35 m in plan, has columns on a 5 × 5 m grid and shear walls (with dimensions shown in m, 250 mm in thickness) in three alternative arrangements, (a), (b), (c), all with the same total cross-sectional area of the shear walls. Compare the three alternatives, taking into account the restraint of floor shrinkage, the lateral stiffness and the torsional one with respect to the vertical axis, the vertical reinforcement required for the same total flexural capacity at the base, the static eccentricity, the system’s redundancy, foundation systems, architectural constraints etc.
|
Criteria |
||||
|
Restraint of floor shrinkage : |
Since all 4 corners of floor is restricted to experience shortening ,this RC wall system possess good control of shrinkage |
The edges of floor are restricted to floor shortening.Whereas the corners are prone to shortening/shrinkage with frame system |
In both the principle diretions,the floor is not enclosed with RC wall system at two sides.So this floor will have more shrinkage effect. |
|
|
Lateral Stiffness |
During EQ ,the principle directions will be exposed to lateral movements.At such incidents,since the given wall system is not across the principle planes but in diagonal location.So it will possess less stiffness |
The RC walls are right across the lateral force direction. They possess better stiffness compared to other systems. |
The RC wall system is effective and stiffer in X-direction. But not stiffer in Y-direction due to concentration of RC wall at only one side. |
|
|
Torsion with vertical axis |
Center of mass and center of stiffness will coincide. So less prone to Torsion. |
Center of mass and center of stiffness will coincide. So less prone to Torsion. |
Center of mass and center of stiffness will not coincide in both the principle directions. So this system will experience more torsion during earthquake |
|
|
Vertical rebar at base |
As they will experience lesser lateral forces, the amount of reinforcement may be lesser than other systems. |
This system will take all lateral loads in either principle directions. So the amount of vertical rebar will be heavier than the previous system. |
The RC wall arrangement is so eccentric that these walls will experience extreme lateral and torsional moments. This system will have the highest amount of vertical rebar. |
|
|
Static eccentricity |
The system is centric with respect to mass-stiffness comparison. |
The system is centric with respect to mass-stiffness comparison. |
The system is more eccentric with respect to mass-stiffness comparison. |
|
|
System Redundancy |
Since the RC wall is less effective to collect lateral forces, the frame structures will need to take part in lateral load resisting system. |
RC wall system is effective in this case and mirror with right angle. They possess good redundancy. |
The system is worst in terms of redundancy because of concentration of load at one sides. |
|
|
Foundation system |
Isolated footing with tie beam arrangement is suitable for this system |
Box type foundation is suitable for this system. |
Strip footing for Y-direction RC wall and isolated footing for X-direction RC wall is suitable. |
|
|
Architectural constraints |
Architecturally very effective, since only corners are obstructed |
Architecturally may not be recommended since all four side entrances are partially obstructed. This RC wall arrangement may disturb open space requirement. |
Left side is completely arrested. All other sides are okay with respect to architectural point of view. |
Q2)Aim :To discuss the suitability for earthquake resistance of the moment resisting framing plan of a three-storey building depicted here and the eccentricity of the centre of mass to the centre of stiffness (from the moments of inertia of the columns) are shown. Also,to find out is there torsional flexibility.
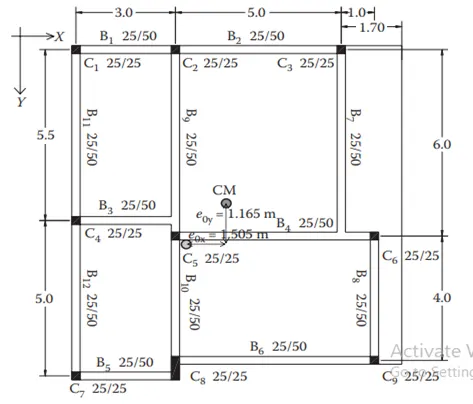
Observation: In the given MRF, there is a two-way eccentricity of the center of mass in accordance with the centre of stiffness in which eccentricity at X -direction is larger than Y direction.With the obvious eccentricity ,the building is subjected to a higher torsional moment/flexibility in both X and Y directions.
- There is absence of smooth transmission of lateral forces at straight path in both horizontal and vertical directions whichever the lateral forces came from. such scenario is not favourable in designing a moment resisting frame and leads to failure against absorption or transmission of seismic forces since its primary beam will be prone to shear failure.This is in B3 going to B9/B10 and at point B7 to B4.Beam at different orientation connected to another beam absence of column is a big no in structural design.
- This is an indication that such given MRF is under the impression of strong Beam-weak column design which is not a good engineering practice in structural design and is so heavily discourage.This can be obsereved by the much higher size of the beam which is 25*50 against the common column 25*25.This however can be addressed by a much bigger reinforcement size in the columns than the beams.
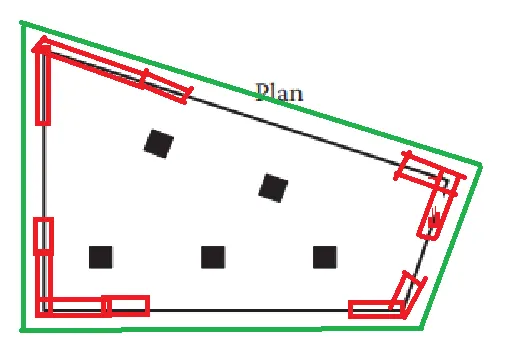
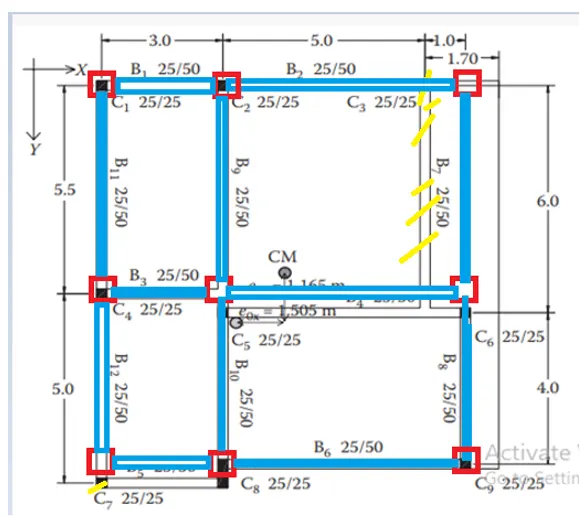
Please check below sketch as an alternative solution where red square represents the column and blue represents beam.Whatever excess is be considered as cantilever.Beams and columns sizes may remain considering proper reinforcement sizing.
Q3)Aim:
A multi-storey building with basement, with a quadrilateral (non symmetrical floor plan) plan as, has interior columns in an irregular (not in a grid) pattern in plan that serves architectural and functional considerations. Partition walls and interior beams supporting the slab have different layout in different stories. However, there is no constraint to the type, location and size of the lateral force resisting components and sub-systems on the perimeter. Proposals are to be made and justified for the choice of the lateral-load-resisting system and its foundation.
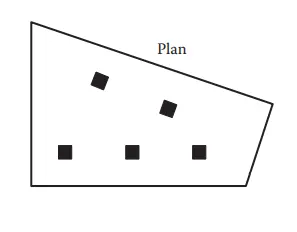
- Columns on that arrangements with such type of floor plan will not be suitable to carry seismic loads other than being only for gravity loads.This type of arrangement is really heavily encouraged and much more areas with high seismic zone levels.
- Also it is mentioned that partition walls and interior beams supporting the slabhave different layout in different stories,thus this creates mass irregularities and needs to be assessed further in conformance with the IS-183-2016.
- Such condition of the building will have a heavy torsional forces throughout and has to be controlled by respective lateral load systems like corner shear walls .Corner shear walls will be higher in the left side than the right side since it is obvious that left sid is much heavier.
- Corner shear walls can be supported by a box foundation be connectd by tie/link beams.Internal columns can be above on an isolated footing with tie beams connections to the shear walls.
- Raft or Mat foundation can also be considered for all of this as a one shot foundation approach.Red colour as shear walls and green in mat or raft foundation