Conceptual design of a building with columns and shear walls
Answers:
Question 1:
Case (a)
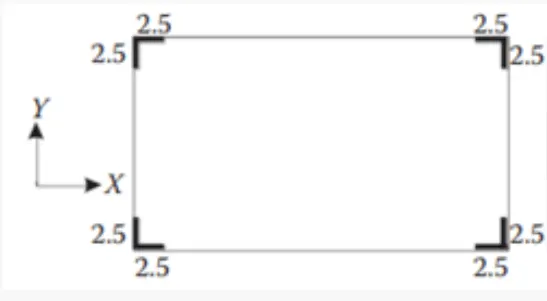
1.Restraint of floor shrinkage
Observation-Full Restraint at all corners
Conclusion-It has higher restraint to shrinkage thus it will lead to cracks in floor.
2.Lateral stiffness
Observation-It has comparitively lower lateral stiffness in both x and y direction
3.Torsion with respect to vertical axis
Observation-Corner wall provide more resistance to twist
Conclusion-It will bw best option with respect to torsional resistance.
4.Vertical r/f for similar base capacity
Observation-The walls in this case are subjected to nominal flexural momet and heavey twisting moment
5.Static eccentricity
Observation-This case is structurally symmetric
6.System redandancy
Observation-It has uniform placement of latersl load supports in both axes
Conclusion-It is highly redundant
7.Foundation system
Observation-Due to Lshaped wall the geometry of foundation and its design will be critical
Conclusion-It recommended to have peripheral box foundation
8.Architectural constrint
Observation-Walls obstruct only corners
Conclusion-This case is preferable for architectural constrint
Case (b)
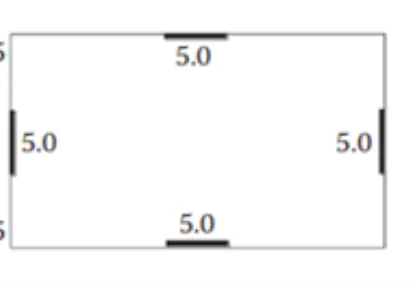
1.Restraint of floor shrinkage
Observation-Restraint along the edges
Conclusion-It has average restraint to shrinkage
2.Lateral stiffness
Observation-It has uniform and comparitively higher lateral stiffness in both x and y direction
Conclusion-It will provide higher lateral stiffness in both x and y
3.Torsion with respect to vertical axis
Observation-Walls are subjected to nominal twisting moment
4.Vertical r/f for similar base capacity
Observation-Edge walls provide good resistance to twist
Concluusion-it require least vertical moment
5.Static eccentricity
Observation-This case is structurally symmetric
6.System redandancy
Observation-It has uniform placement of latersl load supports in both axes
Conclusion-It is highly redundant
7.Foundation system
Observation-Walls are in line so its easy to fix geometry and design of foundation
Conclusion-It should be incorporated with isolated footing or strip footing
8.Architectural constrint
Observation-Walls obstruct the faces of building
Conclusion-This case is subjected to discussion
Case (c)
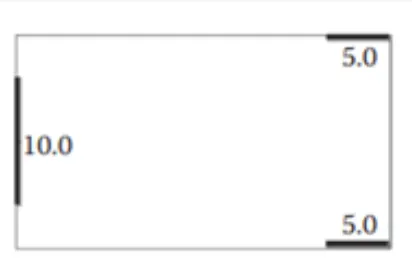
1.Restraint of floor shrinkage
Observation-It has non-uniform Restraint
Conclusion-It will not effectively restrain the shrinkage so possibly less crack
2.Lateral stiffness
Observation-It has non-uniform lateral stiffness in both x and y direction
3.Torsion with respect to vertical axis
Observation-Irregular Walls provide very poor resistance to twist
Conclusion-It is worst option fr this
4.Vertical r/f for similar base capacity
Observation-Walls are subjected to heavy flexural mment and twisting moment
Concluusion-it require higher vertical r/f
5.Static eccentricity
Observation- it has static eccentricity and it is significant
6.System redandancy
Observation-the concentrated lateral load is supported in bith x and y axes
Conclusion-the structure is less redundant than other 2 cases
7.Foundation system
Observation-the walls are in lines and concentrated . easy to fix the geometry of foundation but critical in design becouse of heaver forces
Conclusion-It should be incorporated with isolated footing or strip footing
8.Architectural constrint
Observation-vertical walls will not allow passage
Conclusion- it is not accepted both architecturally and commercially becouse it obstruct the full sides.