Conceptual design of a building with columns and shear walls
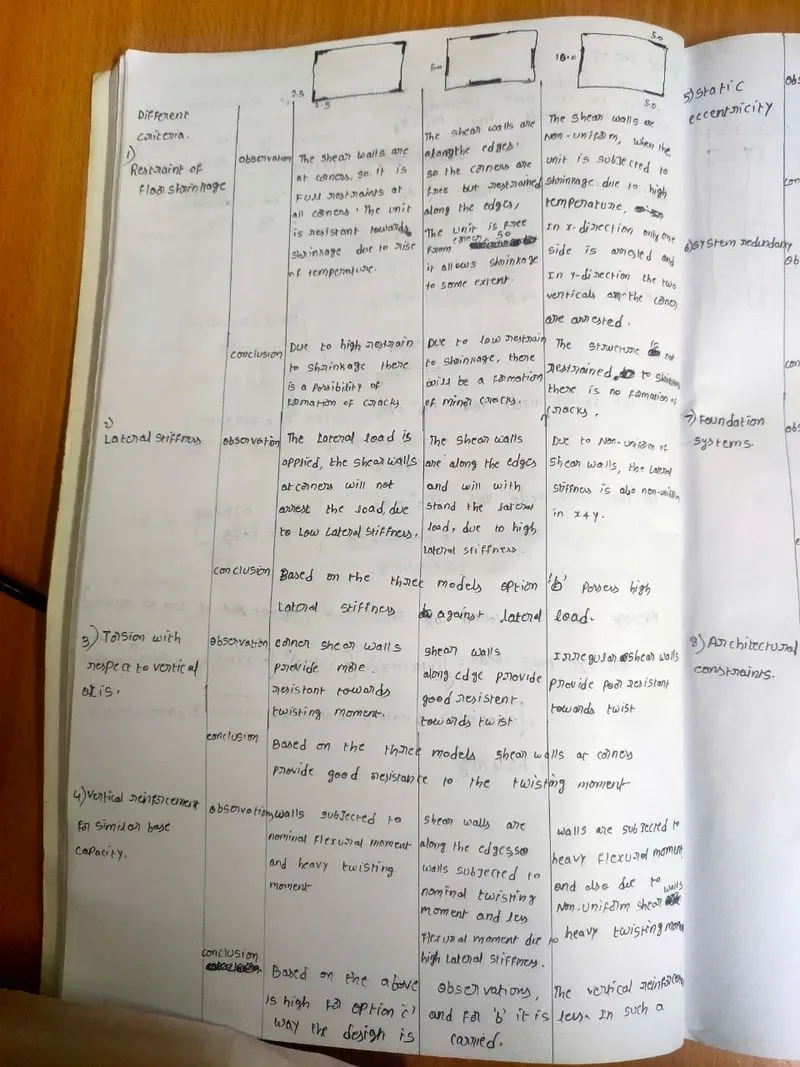
1. The given building plot consists of three models with various position of shear walls, In the first plot the shear walls are positioned at the corners and in the second plot the shear walls are positioned along the edges and in the third model the shear walls are placed non uniformly. the bottom table consists of the comparision between the models due to the application of lateral loads,foundation geometryand design,architectural appearence.

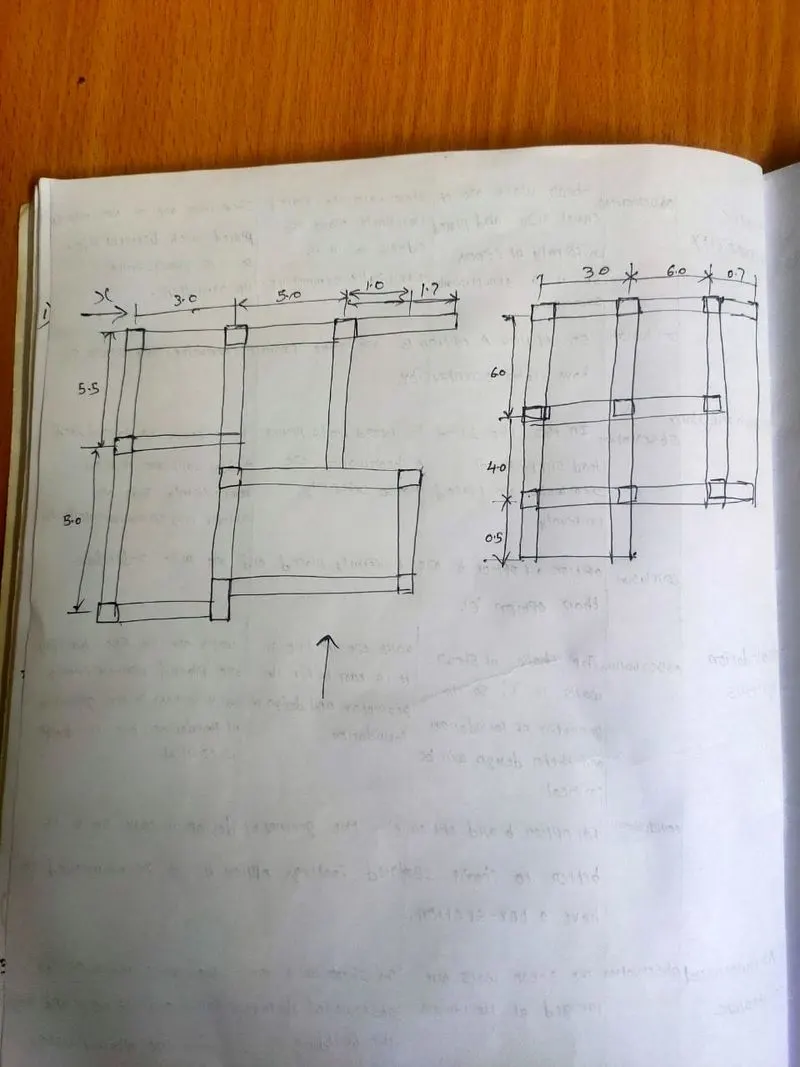
2. The given model consists of a moment resisting frame of a three storey building.In the given model it shows the sizes of the beams,columns and we can get to know the position of the columns and beams. To get to know that the frame is suitable for earth quake we need to discuss the various issues caused by the lateral loading.
- Indirect lateral load transfer in x and y direction:In the given model the beams in the X direction are not directly connected to the columns, They are connected to the main beams in the Y direction at some distance from the supports,The lateral load caused in the direction is to be transfered to the mian beam by the subsidary beams.The main beams may fall under shear failure beacause the subsidary beams cause shear moment to the main beam because it is directly connected the beam not over the support.
- Eccentricity:It is the distance between the centre of mass and the centre of the stiffness and if the eccentricity is more then the torsional moment will be more and the twisting action is developed in the structure and it leads to the failure of structure due to the formation of cracks.Here in the given model the eccentricity is more in both the X and Y axis.
- Strong beam and weak column possibility:In any building model the size of columns should be greater than the size of the beam to with stand and transmit the load of the super structure.In the given model the size of the columns is 25x25cm and size of the beam is 25x50cm it states that the moment of inertia of the beam is more than that of the column, so the reinforcement of the column should be more than the reinforcement of the beam and it should be verified in the structural design. It the design of structural units the columns size should be more than the beam and other wise the reinforcement should be more based on the design.
The beams and columns positioned can be changed to avoid the shear failure due to the lateral load and the beams and columns are adjusted in such a way that the beams should rest directly on the columns and some of the beams are changed in to the cantilever section and they are designed without disturbing the architectural appearence but the size of the beams may change and they are designed in such a way that the reinforcement in the columns should be greater than the beams by satisfying the all the limits.
3. In the given building lay out the position of the columns is given nad this columns are designed based on the architectural appearence and they cannot be changed by their position. If we need to make changes to resist the lateral load then we can make the changes only to the perimeter of the loay out only, so we can discuss the lay out and we can design the shear walls of the building.
- Floor plan: The floor plan of the given building is not symmetrical, if the plan is not symmetrical then the lateral load occured on the building will be deviated and there is no 100% effect in the unique direction and the load is distributed in various directions based on the directions of the beam.
- Random internal columns:The internal columns in the building are not in the unique grid position and they are very well randomly placed according to the architectural condition by these random placement of the columns the lateral load is not transferred efficiently andd we canot achieve the good building response.
- Floor to floor variation in walls and beams:The partition loads and the internal beams plays a huge role in the building mass or dead loadcalculation.The partition walls and the internal floor beams are not in the same order in all the floors so the lateral load applied in the building undergoes various distorsion and distribution takes place and we need to over come these sitution and building is prevented from the failure.
Some of the suggestions to overcome the lateral load:
- Due to the unsymmetrical floor plan heavy torsional moment occur and to over come these torsional moment we need to to develop the shear walls at the corners of the building.
- The floor plan at the left of the building is more than the right of the building, so the corner walls on the left of the building should be larger than the right side.
- The foundation for the shear walls should be of box type, for the corner shear walls the box type foundation is better and they are connected with the link beams to over come the shear developed due to the lateral load and the internal columns should have the isolated footings and these isolated footings are connected with the tie beams to over come the shear force.