Conceptual design of a building with columns and shear walls
Question 1:
The building shown, 20 × 35 m in plan, has columns on a 5 × 5 m grid and shear walls (with dimensions shown in m, 250 mm in thickness) in three alternative arrangements, (a), (b), (c), all with the same total cross-sectional area of the shear walls. Compare the three alternatives, taking into account the restraint of floor shrinkage, the lateral stiffness and the torsional one with respect to the vertical axis, the vertical reinforcement required for the same total flexural capacity at the base, the static eccentricity, the system’s redundancy, foundation systems, architectural constraints etc?
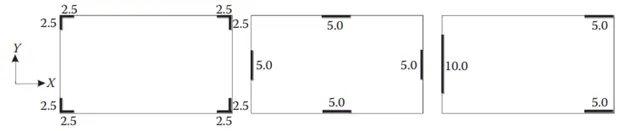
Ans)
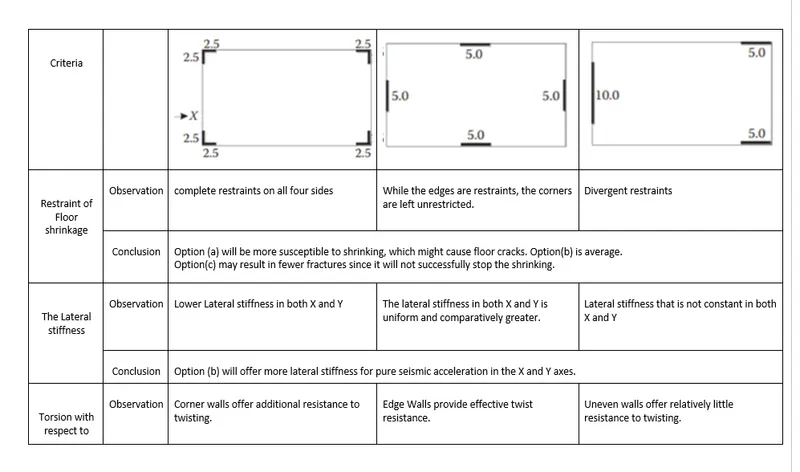
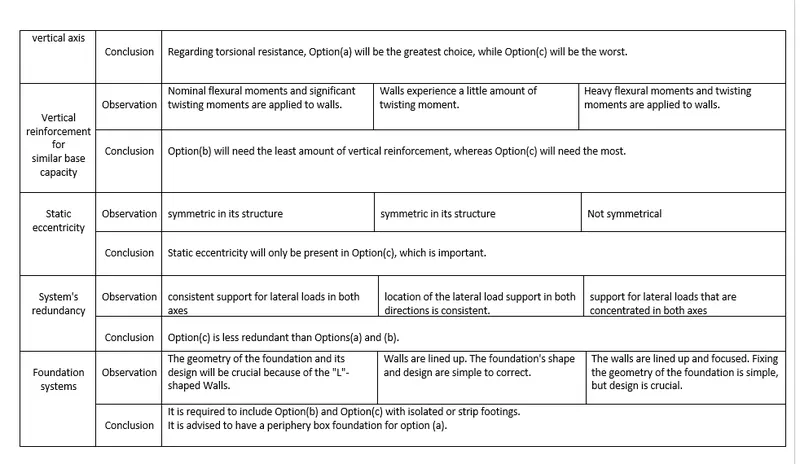
To avoid the confusion we can have it as the table column so that we can get it easily.
Question 2:
Discuss the suitability for earthquake resistance of the moment resisting framing plan of a three-storey building depicted here (cross-sectional dimensions in cm), the eccentricity of the centre of mass (as centroid of floor plan) to the centre of stiffness (from the moments of inertia of the columns) are shown. Suggest an alternative. Also, is there torsional flexibility? Are the two fundamental translational modes of vibration larger than the fundamental torsional mode of vibration. Discuss qualitatively?
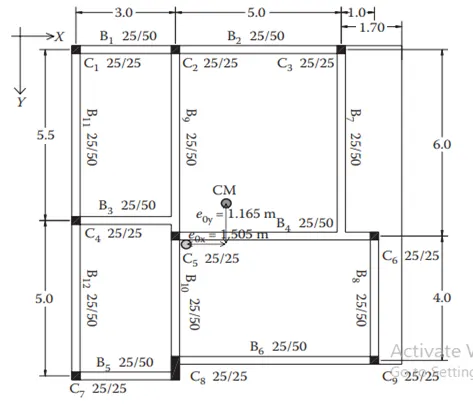
Ans)Problems with the provided framing plan:
1) Lateral indirect load Moving in both X and Y directions: -
The beams are joined to another beam in a way that makes lateral load transmission inefficient. The main beam is vulnerable to shear failure in these circumstances.
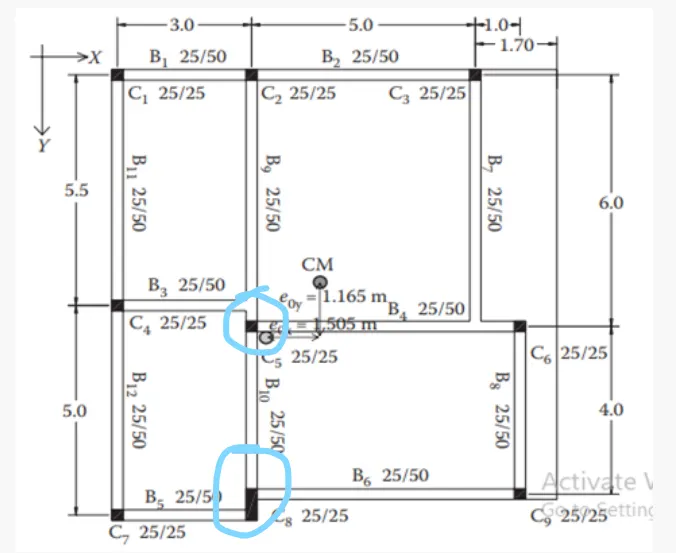
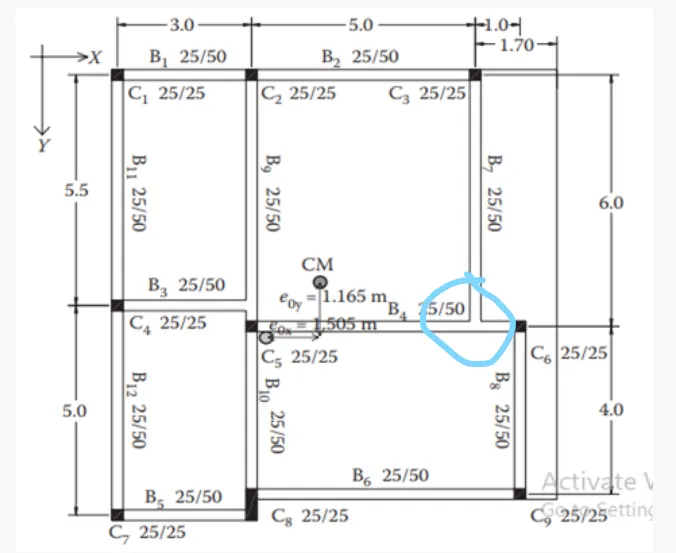
Incomplete lateral load transfer x-direction Incomplete lateral load transfer Y-direction
2) Eccentricity -
The building's torsional moment increases with the length of the distance between the centre of mass and the centre of stiffness. The building is subjected to a greater torsional moment (Torsional flexibility) in both the X and Y axes due to the specified plan eccentricity.
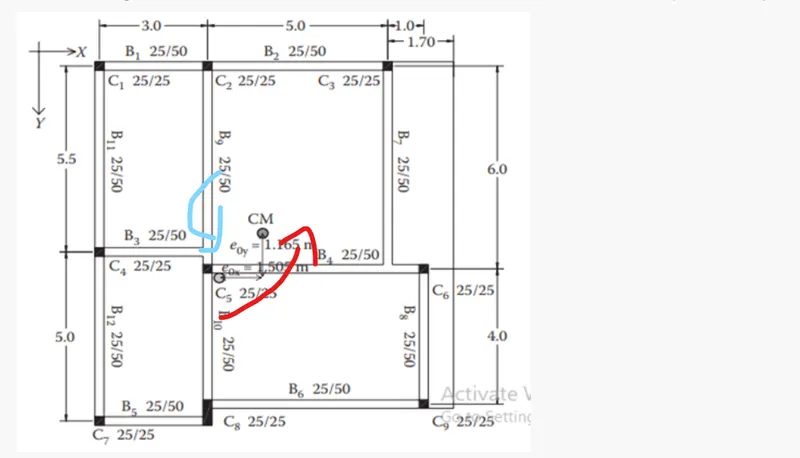
Torsional influence during X-direction is denoted with red and Y-direction with blue.
3) Strong beam Weak Column Possibility:
Columns are often described as measuring 25 cm × 25 cm. However, every beam has a considerably deeper part (50cm). Column inertia appears to be lower than beam inertia. We are fine if the column reinforcement is sufficiently bigger than that of the beams, but since we lack the reinforcement detail, this is unlikely. It is advised to use somewhat larger column sizes.
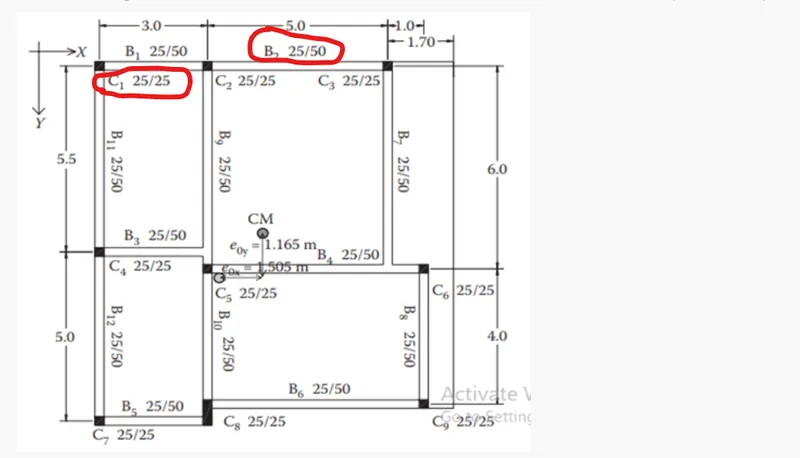
Alternative scheme:
We must avoid the suppoting of the beam over the other beam. Alternatively provide them over the column. Adjust the beams over the column so that ther wont be any issues.
Question 3:
A multi-storey building with basement, with a quadrilateral (non symmetrical floor plan) plan as, has interior columns in an irregular (not in a grid) pattern in plan that serves architectural and functional considerations. Partition walls and interior beams supporting the slab have different layout in different stories. However, there is no constraint to the type, location and size of the lateral force resisting components and sub-systems on the perimeter. Proposals are to be made and justified for the choice of the lateral-load-resisting system and its foundation?
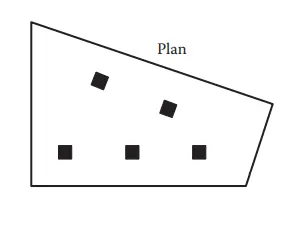
Ans) Observations in given framing plan:
1) Floor plan:
The building's layout is neither symmetrical nor consistent. Therefore, any lateral load that is applied to the floor will naturally not have a 100% effect in the same direction. In order to handle these torsional moments, a special lateral load resisting system must be used.
2) Internal columns that are random:
Internal columns that are random are unable to effectively transfer lateral loads and cannot provide a good building response. Therefore, we must assume just gravity loads while designing such columns.
3) Variations in partition walls and beams from floor to floor :
Partition walls serve as a fundamental mass control in a building, while beams are essential for shear transmission from floor to beam. These components aren't in the right sequence. Therefore, there will be significant distortion and lateral load distribution.
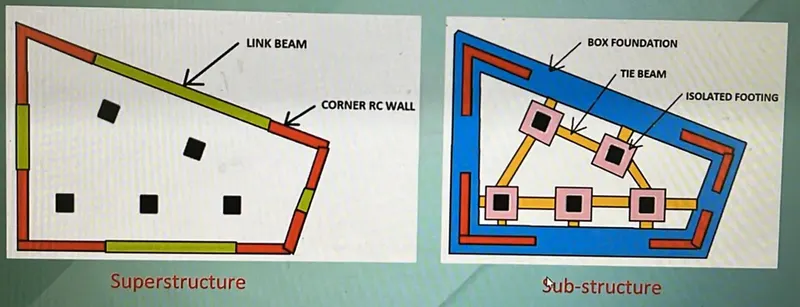
- The appropriate lateral load system should be able to regulate strong torsional forces. "Corner Shear walls" are therefore recommended.
- On the left side, there is a higher percentage of floor space than on the right (Irregular quadrilateral). Therefore, the left side of the corner shear walls should be heavier than the right.
- Corner It is preferable to support shear walls above a box foundation. Link beams should be used to link shear walls so that shear may be transferred from one to the other.
- The interior columns must have independent footings supporting them. Through tie beams, shear walls may be used to join such separate footings.
Proposed symmetric plan of lateral load system: