Conceptual design of a building with columns and shear walls
Question 1:
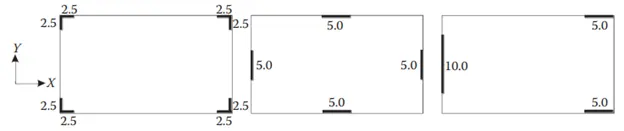
The building shown, 20 × 35 m in plan, has columns on a 5 × 5 m grid and shear walls (with dimensions shown in m, 250 mm in thickness) in three alternative arrangements, (a), (b), (c), all with the same total cross-sectional area of the shear walls. Compare the three alternatives, taking into account the restraint of floor shrinkage, the lateral stiffness and the torsional one with respect to the vertical axis, the vertical reinforcement required for the same total flexural capacity at the base, the static eccentricity, the system’s redundancy, foundation systems, architectural constraints etc.
ans:
a)We can see in the first and second figure that all the four shear walls are symmetrical and are uniform in size so there will be uniform distribution of seismic forces.but in the 3rd figure walls are dissimliar and unsymmetric, so the walls which are more strong will yield first.
b)the torsional stiffness of the 1st figure will be more compared 2nd beacuse it is directly proportional to the stresses and torsional stiffness of 2nd figure will be lesser, and it will be higher in case of third figure.
c) redundancy will be higher in 1st and 2nd when compared to option 3rd Because the left side of the structural system of the wall will not carry the load equally in either direction in 3rd due to unsymentical in size.
d)In the first figure the L shape walls are given so these walls have high stiffness and strength in both horizontal directions and subjected to biaxial bending and bi-directional sheaars during the earthquake.
e)When most of the walls are placed around the staircase and lift core area it produces large eccentricities in plan or creates a torsionally sensitive building.
f)shear walls will carry the earthquake load to the foundation and structure has greater strength and stiffness in the direction of their orientation.
g) shrinkage in the longitudinal direction can be ignored. However, that may not be the case for perpendicular to grain shrinkage. Accumulated effects in the boundary chords of shear walls can degrade the performance of the shear wall system and may need to be addressed with shrinkage compensating devices.
h)In the first figure there is no architectural disturbance as the walls are L shapedand in the other two figures they are on the front face so to some extent they contribute to the architectural constraints of those plans.
Question 2:
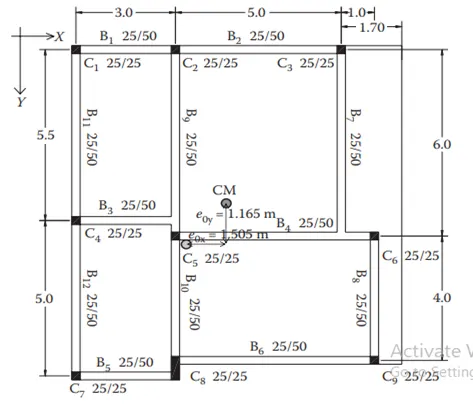
Discuss the suitability for earthquake resistance of the moment resisting framing plan of a three-storey building depicted here (cross-sectional dimensions in cm), the eccentricity of the centre of mass (as centroid of floor plan) to the centre of stiffness (from the moments of inertia of the columns) are shown. Suggest an alternative. Also, is there torsional flexibility? Are the two fundamental translational modes of vibration larger than the fundamental torsional mode of vibration. Discuss qualitatively.
ans:
a)In this figure they are not continous and symmetric and one of the column is not unifrom and because of irregularity of frames from earthquake loads it not safe due to lack of redundancy and it will suffer from load multiplicity, araise plastic hinges.
b)there is a two-way eccentricity of the center of mass in accordance with the center of stiffness which is the eccentricity of the x direction is more than the ydirection in the given frame.
c)there is chance of torsional flexibility in the plan as we can see that there is a room in the plan which is extending outside the plan and if the lateral force acts on this area there will be rotation insome parts of the building.
d)The fundamental translation mode of vibration is larger than the fundamental torsional mode of vibration in the plan because translational mode is due to the irregularity or discontinuity of frames
e)The Beam axis has offsets to the column between them which causing the no proper flow of Beam Internal forces through Beam-column joint.
Question 3:
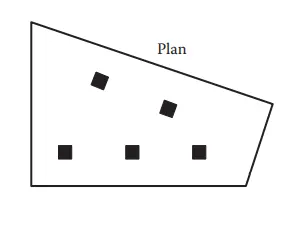
A multi-storey building with basement, with a quadrilateral (non symmetrical floor plan) plan as, has interior columns in an irregular (not in a grid) pattern in plan that serves architectural and functional considerations. Partition walls and interior beams supporting the slab have different layout in different stories. However, there is no constraint to the type, location and size of the lateral force resisting components and sub-systems on the perimeter. Proposals are to be made and justified for the choice of the lateral-load-resisting system and its foundation.
ans)
a)In the given figure there is no symmetry so therefore it has Symmetrical Irregularity
b)the columns are in irregular pattern in plan to serve architectural and functional considerations so This creates disturbances in the Symmetry as well as it creates Translational and Torsional effects in the Building.
c)In the seismic region the lateral and vertical loads play important role because it helps in resisting the failure against the earthquake as the loads. Resultant will not coinside with the center of the mass of the structure it becomes eccentric and not suitable for any type of areas.
d)The Best lateral loading system applicable is the WALL SYSTEM or DUCTILE WALL SYSTEM.so the wall system acts as a Vertical cantilever,not prone to Soft storey mechanism and overshadows all the constraints in the proposal.
e)The suitable foundation for this type of building is RAFT or MAT foundation only if the Total area of the construction of the footing exceeds 50% of the Total area of the construction site and if the soil has low bearing capacity.