Concept on positioning of Columns
Question 1:
Comment on the layout of the framing plan concerning earthquake resistance in the two horizontal directions X or Y (dots are columns, lines depict beams). Look into aspects of symmetry, redundancy and bi-directional stiffness and ductility.
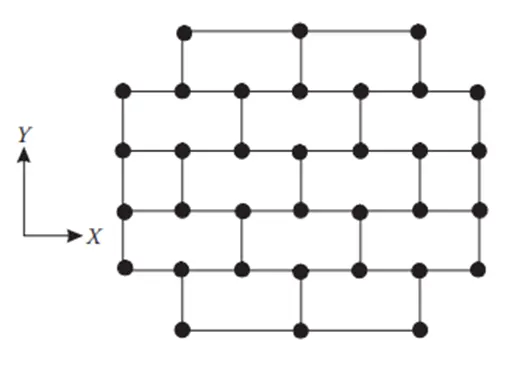
- Symmetry- looking at the layout of the framing plan we can see that if we divide the plan in half, we can see that plan is mirrored in both direction x and y. Therefore, we can conclude that the layout is symmetric in nature.
- Redundancy- in x direction we can see that there are more and evenly spaced apart from the top and bottom region.
In y direction the columns in top and bottom are less and more spaced so the redundancy is less in y direction.
- Bi-directional stiffness- The horizontal direction of the layout is more stiffer since columns are connected to straight to straight beams. So the lateral loads applied from left to right will pass with less possibility of force diversion to take place. But the Beams in vertical direction are not straight to straight they get diverted in places. So the seismic forces in y direction will have a force diversions. Therefore, the layout is weak in stiffness.
- Ductility- since the ductility is inversely proportional to stiffness therefore, the layout is more ductile in y direction compared to x direction.
Question 2:
What are the possible sources of irregularity in the building shown here? Explain how, as an engineer, each of these irregularities should be dealt with.

- Vertical irregularity- the building in irregular in nature. The building resembles a stepped storey design. The building area is getting reduced as the height increases.
- Floating columns can be observed in the building.
- Due to this soft storey failure due to plastic hinge could occur at the 6th
- Mass irregularities could also be present here since both 5th and 7th floors seems to be occupied therefore, loads present there will be more than unoccupied 6th
- Discontinuation of the columns are also observed in the building.
Question 3:
A 4-storey hotel building has an open ground floor for the restaurant. Story 2 to 4 have one row of rooms along each long side in plan, separated by a corridor. The two short sides of the perimeter are fully in-filled in all storeys, except for certain openings at the ends of the corridor at storeys 2 to 4 and along the right-hand side of the ground floor. There is a staircase near the upper left-hand corner, with straight flights between landings at floor levels and in-between floors. Cross-section dimensions are written next to the member no. in meters.
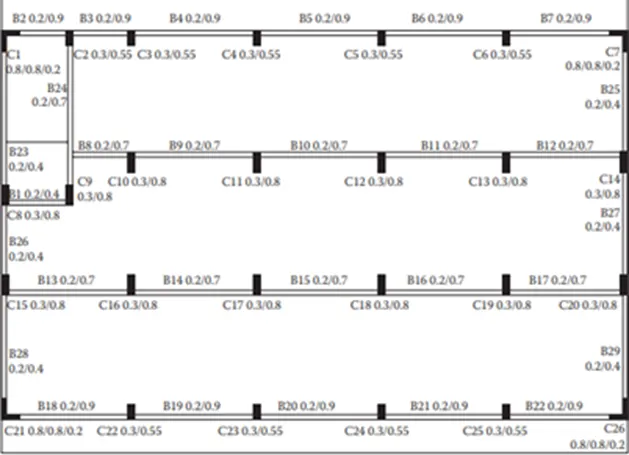
Comment on the features of the structural design and of the layout of infills which are important for earthquake resistance and seismic performance. How do they relate to the almost full collapse of this building (the extreme left-hand bay with the staircase survived, as well as one long-side façade in the rear end, and the frame along the right-hand side in plan).
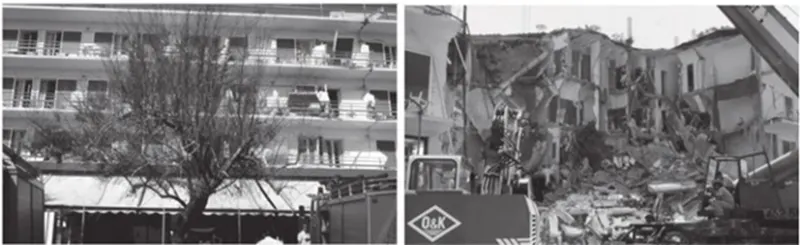
- Open ground floor for restaurant means soft story failure could have occurred.
- As mentioned, the story 2 to 4 have rooms along each side of the building but the middle bay is left for corridor, therefore mass irregularity occurred on that floor as the corridor bay will have significantly less loads acting on it than the loads acting on the room bays.
- The staircase and lift area could have survived because due to concentration of the concrete elements. Since concrete is stiffer and could provide safety against seismic forces.
- But the main reason for the failure of the building has to be due to no beam sections provided in y direction. This makes the buildings very vulnerable in the north south direction during the seismic forces.
- The columns also having longer dimension in y direction which means they attract more lateral forces but they cannot transfer them due to no beams present in x direction.