Concept on positioning of Columns
Question 1:
Comment on the layout of the framing plan concerning earthquake resistance in the two horizontal directions X or Y (dots are columns, lines depict beams). Look into aspects of symmetry, redundancy and bi-directional stiffness and ductility.
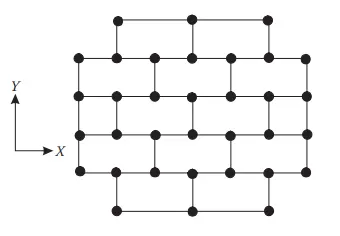
Aim of the project is to look into the aspect of symmetry , redundancy and bi- directional stiffness and ductility
DEFINATION OF SYMMETRY : Different sections used in structural engineering such as I-section, T-section, etc. Symmetric sections are those sections which are the exact mirror image of each other when cut into two sections.
The axis about which the section is cut and the section becomes symmetrical is known as axis of symmetry.
- From the observation the distribution of mass , stiffness across the plan of the beams and clolumns have the good symmertical aspects
- Hence the horizontal displacement is reduced both the horizontal displacement in both orthogonal direction
- Due to symmetry it has good uniform in column abd beams
DEFINATION OF REDUNDANCY :
The redundancy of a structure refers to the extent of degradation the structure can suffer without losing some specified elements of its functionality.
- So if some part of the structure is damaged or removed, the structure will not necessarily fail or collapse, as another part can bear the load of the damaged or missing piece.
- An important aspect of redundant structure is that it is possible to have internal forces within the structure, with no external loading being applied.
- Due to not present of external wall or periphery element of the structure leads to uneven distribution of earthquake action effect.
- The energy dissipation across the structure is very low which result in non linear structure
DEFINATION OF BI-DIRECTIONAL STIFFNESS :
Bi-directional requires that a building must be able to resist horizontal actions in any direction( X and Y AXIS )
- The Building may not able to resist the seismic action in shorter span y axis and aslo resistance and stiffness in shorter span are less in compare to the longer span
DEFINATION OF DUCTILITY :
Ductility describes the extent to which a structure can undergo large deformations without failing
- The building may not able to resist the elastic earthquake resistant in shorter span and which may result in elastic responce.
- The reduction in design force in shorter span should be compancated by ductility
Question 2:
What are the possible sources of irregularity in the building shown here? Explain how, as an engineer, each of these irregularities should be dealt with.

- Irregular structures have certain physical discontinuities either in plan or in elevation or both which affect the performance of the structure subjected to lateral loads.
- Irregularities in the distribution of mass, stiffness and geometry along the height of any building are grouped as vertical irregularities.
- In the above building the possiblity of irregular is soft story
1) Siff and strong upper floor due to masonry fill
2) The height of column in one story is longer than the above - Some provision to avoid the irregularities are
1) The mass in the building above the first floor should be reduced by placing the light weight material
2) Due to in symmetric of the structure the rare of the building is more height when compare to the front side elevation
3) The column should be of same size through out the building
4) The weight of the building from ground floor to top should be decreased
Question 3)
A 4-storey hotel building has an open ground floor for the restaurant. Story 2 to 4 have one row of rooms along each long side in plan, separated by a corridor. The two short sides of the perimeter are fully in-filled in all storeys, except for certain openings at the ends of the corridor at storeys 2 to 4 and along the right-hand side of the ground floor. There is a staircase near the upper left-hand corner, with straight flights between landings at floor levels and in-between floors. Cross-section dimensions are written next to the member no. in meters.
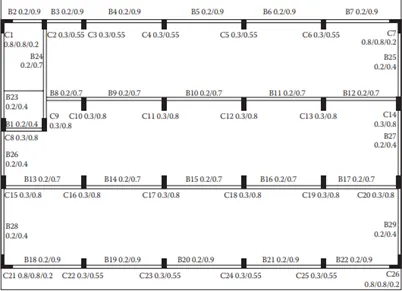
Comment on the features of the structural design and of the layout of infills which are important for earthquake resistance and seismic performance. How do they relate to the almost full collapse of this building (the extreme left-hand bay with the staircase survived, as well as one long-side façade in the rear end, and the frame along the right-hand side in plan).

- Due to the presence of the stair case the building at the corner one side the structure is not symmetric
- The earthquake resistance wall or shear wall are not provided at the outer or periphery of building
- As size of column in building the larger strength is provided low ductility result
- At the stair case the redundancy is not provided