Concept on positioning of Columns
Question 1:
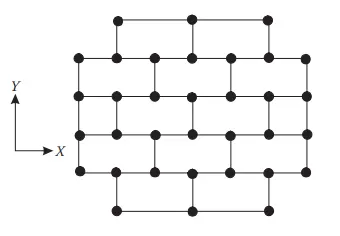
Comment on the layout of the framing plan concerning earthquake resistance in the two horizontal directions X or Y (dots are columns, lines depict beams). Look into aspects of symmetry, redundancy and bi-directional stiffness and ductility.
ANS:
As shown the plan,the lay out of column is symmetrical in both x and y direction and distributed uniformly which helps transfering the load equally
connection of beam and column are not uniform or missing
cut out at all the four sides should be within 15% of the length as per is code
uneven distribution of earthquake action due to cutout section at corner sides.
The plan is not ressist the horizotal seismic action in shorter direction ie y direction
Question 2:
What are the possible sources of irregularity in the building shown here? Explain how, as an engineer, each of these irregularities should be dealt with.

ANS
column span is more, floating column provided ,column is not symmetric
the column in the ground floor not continue to the upper floor ie floting column provided
irregularity due to to stiffness , as height of column at ground level is more in comparision to other floor. one of the floor is open i. e the 5th floor, case of mass irregularity
even the dimension of plan in x axis is less as compared to y axis, L/b ratio should be with in 3.
non structural wall erected from inside of the beam,
Question 3:
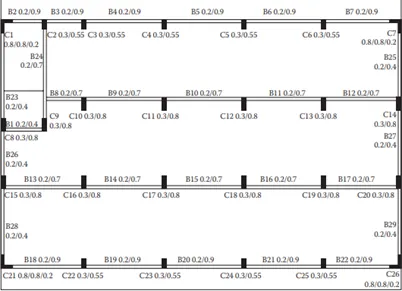
A 4-storey hotel building has an open ground floor for the restaurant. Story 2 to 4 have one row of rooms along each long side in plan, separated by a corridor. The two short sides of the perimeter are fully in-filled in all storeys, except for certain openings at the ends of the corridor at storeys 2 to 4 and along the right-hand side of the ground floor. There is a staircase near the upper left-hand corner, with straight flights between landings at floor levels and in-between floors. Cross-section dimensions are written next to the member no. in meters.
ANS
In appropriate size of beam along the perimeter of building, ie 200*900 ,depth of beam is more in comparision to width of beam
Orientation of column in x direction should be changed at least in periphery of building
Column orientation in y axis in outer side of two sides is acceptable
Beam is only in x axis and only one corner beam provided in both direction which has less damage at that sides ,
In appropriate beam connection at shear wall i e stair case sides
As the ground floor is open which may be soft storey , the column may be unable to resist the earhquake ,result collapse.