Concept on positioning of Columns
1:
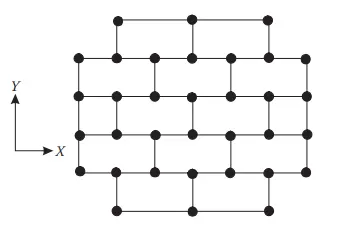
AIM: Comment on the layout of the framing plan concerning earthquake resistance in the two horizontal directions X or Y (dots are columns, lines depict beams). Look into aspects of symmetry, redundancy and bi-directional stiffness and ductility.
ANSWER:
From the given plan we can see that the symmetry of the plan,distribution of the mass,stiffness is made symmetrical ,therefore it is considered good symmetrical aspect plan. The symmetrical balance of stiffness and mass helps in counteracting the seismic forces coming from any horizontal direcction. The symmetrical shape also helps in increasing the redundency of the structure as the structure becomes more reliable to resist the earthquake forces.The horizontal seismic motion is bi-directional in nature and thus the building structure must be able to resist the forces from both the direction.The given plan is symmetrical in both the direction thereforce it can resist the bi directional forces.
2:
AIM: What are the possible sources of irregularity in the building shown here? Explain how, as an engineer, each of these irregularities should be dealt with.

ANSWER:
Stiffness irregularity- The Opening in the middle of the structure casues reduce in the stiffness of the structure.the sesimic forces undergoes these loose stiffness of the structure and causes the collapse. It can be dealt with by providing shear walls along with the columns.
Floating columns: The columns from the above the floating columns rests at the tips of taper overhanging beams without considerign the increased vulnerability lateral load resisting system due to vertical discontinuity. This type structure casues problem during seimic load where the load from the floating column has no passasge to transfer the loads.
Mass irregularity: The open storey also causes the mass irregularity because the sopen storey only has columns in it and the strcutre above it has heavy elemenst such as walls,windows ,door ,furnitures etc. which cause the increse load in the above structure which causes the irregularity of mass,that can lead to the collapse of the above structure
3:
AIM: A 4-storey hotel building has an open ground floor for the restaurant. Story 2 to 4 have one row of rooms along each long side in plan, separated by a corridor. The two short sides of the perimeter are fully in-filled in all storeys, except for certain openings at the ends of the corridor at storeys 2 to 4 and along the right-hand side of the ground floor. There is a staircase near the upper left-hand corner, with straight flights between landings at floor levels and in-between floors. Cross-section dimensions are written next to the member no. in meters.
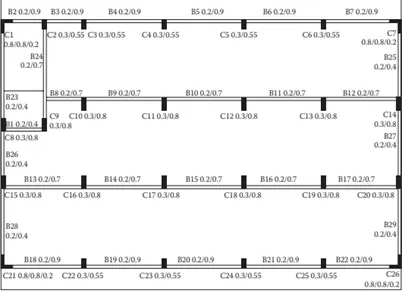
Comment on the features of the structural design and of the layout of infills which are important for earthquake resistance and seismic performance. How do they relate to the almost full collapse of this building (the extreme left-hand bay with the staircase survived, as well as one long-side façade in the rear end, and the frame along the right-hand side in plan).

ANSWERS:
The first story must have lesser strength and stiffness as comppared to above stories which are stiffnes by masonary in-fill walls increased the flexibility of the first storey results in extreme deflections.There may also be damage caused due to buckling of ccolumns.
The staircase provide sufficient lateral stiffness to the structure,as it behaves as bracing member between the floors to floors.keeping the structure intact.as happend in the building after the collapse.
as we can see from the images ,the ground floor doesnt have any mass compared to the above stories,the ground floor have general stores and the above floors have houses which have more mass compared to the lower floor which caused mass irregularity.
The center of mass and center of rigidity are alomost at the same point .whereas the building must have experinced the torsional rigidity dur to positioning of columns and absence of redundancy.as from the design of column, the column provide more rigidity Against seismic forces in Y ,so it will experience more lateral force in Y direction,but the RC beam are not along the Y direction,so lateral force will not transfer from floor to beams properly which leads to collapse during seismic activity.