Sketch a G+1 residential plan according to Vaastu Shastra and Calculation of Loads as per IS code
1.
AIM: TO CALCULATE LOAD OF A RESIDENTIAL PLAN
STEP1-RESIDENTIAL PLAN
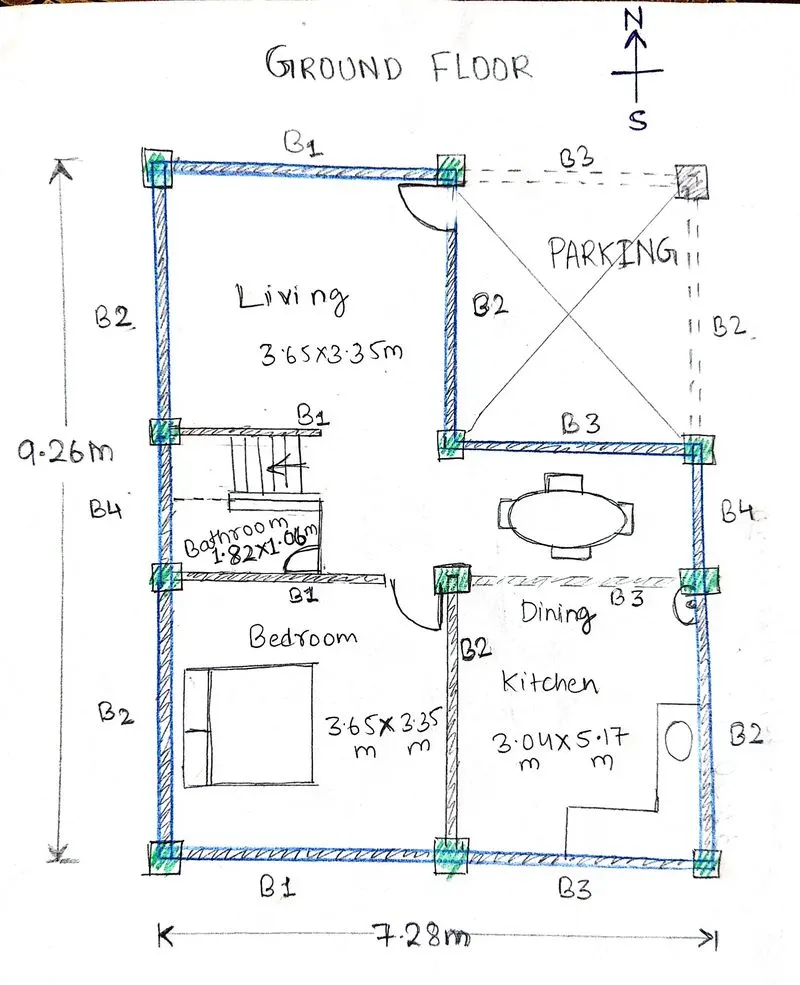
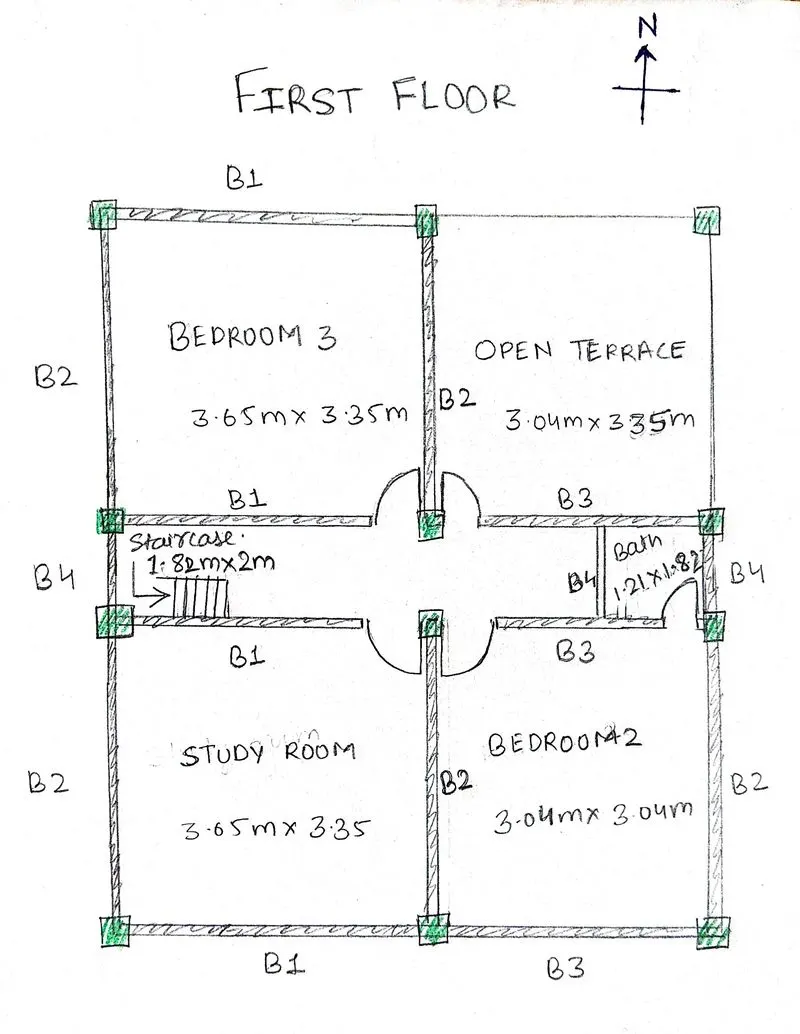
STEP2 -VALUES
- Column size= 360mm*360mm
- Beam= 300mm*450mm
- Slab thickness=125mm
- wall height= 2.74m
- column height= 3.04m
- Outer wall thickness=0.22m
- inner wall thickness=0.15m
STEP3- CALCULATION OF LOAD
i. slab:
The slab area of 7.28m*9.26m=67.41m^2
The thickness of slab is 0.125m , so the volume is 67.41m^2*0.125m=8.42m^3
Unit weight of RCC is 25KN/m^3, therefore unit weight of slab=8.42m^3*25KN/m^3= 210.65KN
Since there are two slab therefore 210.65KN *2slab= 421.13KN
ii. column:
Size of column (in m)= 0.36m*0.36m
Unit density of column= 0.36m*0.36m*25KN/m^3=3.24KN/m
Height of column=3.04m
Total no. of columns in the house=24
Total load of column=3.24KN/m*3.04m *24 columns=236.39KN
iii. Beam:
unit density of beam = 0.3m*0.45m*25KN/m^3=3.375KN/m
To ease the number of calculations beam is categorised according to length as:
- B1= 3.65m
- B2= 3.35m
- B3= 3.04m
- B4= 1.82m
-> For B1 length of beam: Since beam runs from c/c of column therefore we have to reduce half its size from both side i.e. 0.18+0.18=0.36m
= (3.65m-0.36m)*3.375KN/m=11.10KN *8 no. of beams=88.80KN
-> For B2 length of beam: =(3.35m-0.36m)*3.375KN/m= 10.09KN *11 no. of beams= 110.9KN
-> For B3 lenghth of beam: (3.04m-0.36m)*3.375KN/m= 9.04KN *6 no. of beams=54.24KN
-> For B4 length of beam: (1.82m-0.36m)*3.375KN/m= 4.92KN *4 no. of beams= 19.68KN
Total dead load of beams= 88.80+110.9+54.24+19.68=273.62KN
iv.Walls:
We have doen the brick masonary work on the walls having unit weight =20KN/m^3
->The unit weight of outer walls is = 2.74m*0.22m*20KN/m^3=12.05KN/m
Wall1 (or wall on the B1 beam)=(3.65m-0.36m)*12.05KN/m=39.64KN *4no. of walls=158.56KN
Wall2 (or wall on the B2 beam)=(3.35m-0.36m)*12.05KN/m= 36.04KN *8no. of walls=288.32KN
Wall3 (or wall on the B3 beam)=(3.04m-0.36m)*12.05KN/m= 32.30KN *4 no. of walls=129.2KN
Wall4 (or wall on the B4 beam)=(1.82m-0.36m)*12.05KN/m=17.6KN *4no. of walls=70.4KN
-> Inner walls unit weight = 2.74m*0.15m*20KN/m^3=8.22KN/m
Inner walls of B1= (3.65m-0.36m)*8.22KN/m=27.04KN *4no of walls=108.16KN
Inner walls B2= (3.35m-0.36m)*8.22KN/m=24.57KN *2no of walls=49.14KN
Inner walls B3= (3.04m-0.36m)*8.22KN/m=22.02KN *1no of walls=22.02KN
Inner walls B4 =(1.82m-0.36m)*8.22KN/m=12KN *1no of walls=12KN
Total dead load of walls=Outer walls+inner walls=837.8KN
TOTAL DEAD LOAD OF THE HOUSE =421.13KN+236.39KN+273.62KN+837.8KN=1768.94KN
STEP4- CONCLUSION: The soil foundation should have the bearing capacity Greater than the load of 1768.94KN on the surface are of the plan.