Creating a Floor plan, Footing detail and Isometric view using AutoCad
C1.
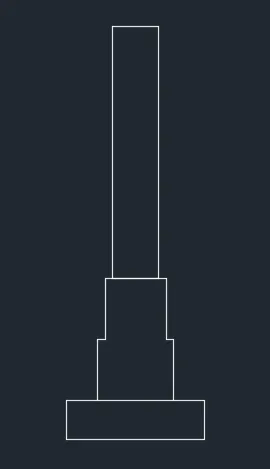
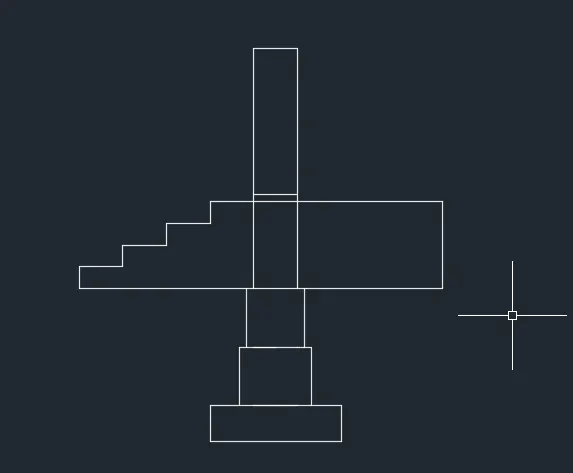
AIM: To draw C/S of load bearing walls Over spread footing
PROCEDURE:
STEP1
Command: REC
RECTANG
Specify first corner point or [Chamfer/Elevation/Fillet/Thickness/Width]: 0,0
Specify other corner point or [Area/Dimensions/Rotation]: @0.9,0.25
STEP2
Command: L
LINE
Specify first point: 0.2,0.25
Specify next point or [Undo]: @0,0.40
Specify next point or [Undo]: @0.05,0
Specify next point or [Close/Undo]: @0,0.40
Specify next point or [Close/Undo]: @0.40,0
Specify next point or [Close/Undo]: @0,-0.40
Specify next point or [Close/Undo]: @0.05,0
Specify next point or [Close/Undo]: @0,-0.40
Specify next point or [Close/Undo]: *Cancel*
STEP3
Command: L
LINE
Specify first point: 0.3,1.05
Specify next point or [Undo]: *Cancel*
Command: RECTANG
Specify first corner point or [Chamfer/Elevation/Fillet/Thickness/Width]: 0.3,1.05
Specify other corner point or [Area/Dimensions/Rotation]: @0.3,1.65
STEP4
Command: L
LINE
Specify first point: 0.25,0.9
Specify next point or [Undo]: 1.15
Specify next point or [Undo]: 0.15
Specify next point or [Close/Undo]: 2.5
Specify next point or [Close/Undo]: 0.6
Specify next point or [Close/Undo]: 1.3
Specify next point or [Close/Undo]: 0.15
Specify next point or [Close/Undo]: 0.3
Specify next point or [Close/Undo]: 0.15
Specify next point or [Close/Undo]: 0.3
Specify next point or [Close/Undo]: 0.15
Specify next point or [Close/Undo]: 0.3
Specify next point or [Close/Undo]: 0.15
Specify next point or [Close/Undo]: *Cancel*
STEP5
Command: OFFSET
Current settings: Erase source=No Layer=Source OFFSETGAPTYPE=0
Specify offset distance or [Through/Erase/Layer] <1.0000>: 0.05
Select object to offset or [Exit/Undo] : //Offset at the column of 0.05
Specify point on side to offset or [Exit/Multiple/Undo] :
Select object to offset or [Exit/Undo] : *Cancel*
Command: TR
TRIM
Current settings: Projection=UCS, Edge=None
Select cutting edges ...
Select object to trim or shift-select to extend or
[Fence/Crossing/Project/Edge/eRase/Undo]:
Select object to trim or shift-select to extend or //To trim the extended line of offset
C2.
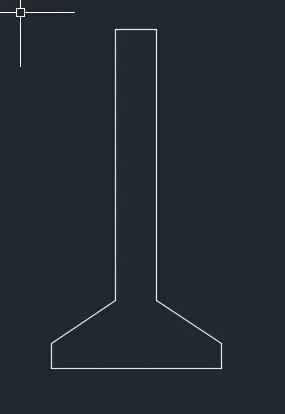
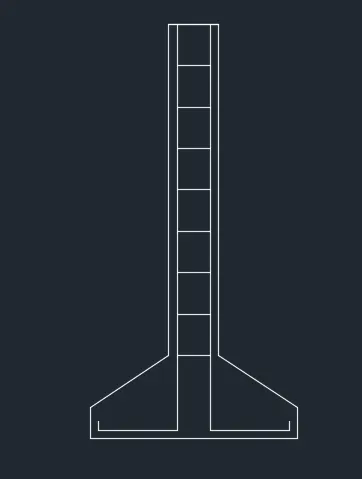
AIM: To draw the c/s of Isolated Footing
Procedure:
STEP1
Command: L
LINE
Specify first point: 0,0 //lower left base of the drawing
Specify next point or [Undo]: @0,0.15
Specify next point or [Undo]: @0.38,0.25
Specify next point or [Close/Undo]: @0,1.6
Specify next point or [Close/Undo]: @0.24,0
Specify next point or [Close/Undo]: @0,-1.6
Specify next point or [Close/Undo]: @0.38,-0.25
Specify next point or [Close/Undo]: @0,-0.15
Specify next point or [Close/Undo]: C
STEP2
Command: _line
Specify first point:
Specify next point or [Undo]: @0.04,0 //From the top left corner of the column making reinforcement
Specify next point or [Undo]: @0,-1.96
Specify next point or [Undo]: @-0.38,0
Specify next point or [Undo]: @0,0.04
Specify next point or [Close/Undo]: *Cancel*
STEP3
Command: _line
Specify first point:
Specify next point or [Undo]: @-0.04,0 //From top right of the column making the reinforcement
Specify next point or [Undo]: @0,-1.96
Specify next point or [Close/Undo]: @0.38,0
Specify next point or [Close/Undo]: @0,0.04
Specify next point or [Close/Undo]: *Cancel*
Command: _line
Specify first point:
Specify next point or [Undo]: @0.16,0
Specify next point or [Undo]: *Cancel*
STEP4
Command: O
OFFSET
Current settings: Erase source=No Layer=Source OFFSETGAPTYPE=0
Specify offset distance or [Through/Erase/Layer] <0.2000>:
Select object to offset or [Exit/Undo] :
Specify point on side to offset or [Exit/Multiple/Undo] : M //select the corner of the base for 8 offsets for multiple offset
RESULT
C3.
AIM: Line drawing of a two bedroom building
Procedure:
STEP1
Command: _line
Specify first point: 0,0
Specify next point or [Undo]: @0,3.6
Specify next point or [Undo]: *Cancel*
STEP2
Command: LINE
Specify first point:
Specify next point or [Undo]: @3.60,0
Specify next point or [Undo]: @0,0.9
Specify next point or [Close/Undo]: @1,0
Specify next point or [Close/Undo]: @0,-0.9
Specify next point or [Close/Undo]: @4.20,0
Specify next point or [Close/Undo]: @0,-3.6
Specify next point or [Close/Undo]: @-4.2,0
Specify next point or [Close/Undo]: @0,-0.9
Specify next point or [Close/Undo]: @-1,0
Specify next point or [Close/Undo]: @0,0.9
Specify next point or [Undo]: @-3.6,0
Specify next point or [Undo]: *Cancel*
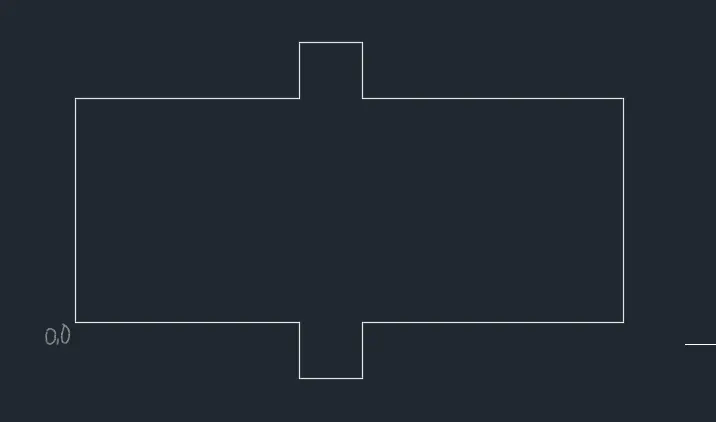
STEP3
LINE
Specify first point: 3.6,3.6
Specify next point or [Undo]: @0,-1.80
Specify next point or [Undo]: *Cancel*
Command: _offset
Current settings: Erase source=No Layer=Source OFFSETGAPTYPE=0
Specify offset distance or [Through/Erase/Layer] <0.2000>: 0.30 //on the middle portion used 2 times
STEP4
Command: L
LINE
Specify first point: 3.6,0 //to go to the center potion of the drawing
Specify next point or [Undo]: @0,0.9
Specify next point or [Undo]:
STEP5
Command: O
OFFSET
Current settings: Erase source=No Layer=Source OFFSETGAPTYPE=0
Specify offset distance or [Through/Erase/Layer] <0.3000>: //On middle portion use 2 times
RESULT
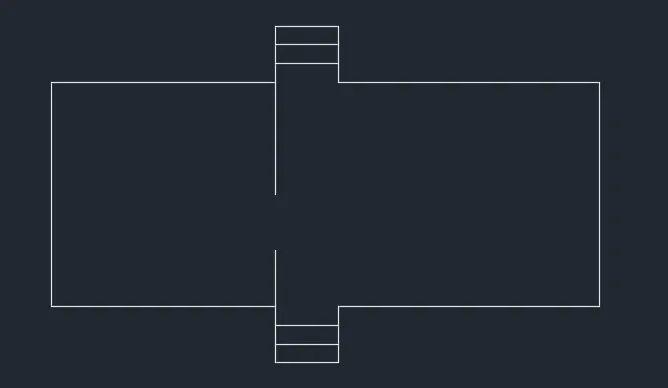
C4.
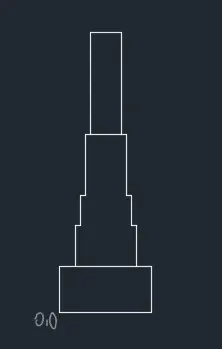
AIM:C/S of load bearing walls showing foundation details
PROCEDURE
STEP1
Command: REC
RECTANG
Specify first corner point or [Chamfer/Elevation/Fillet/Thickness/Width]: 0,0
Specify other corner point or [Area/Dimensions/Rotation]: @0.90,0.45
Command: _line
Specify first point: 0.15,0.45 //to go the the particular point
Specify next point or [Undo]: @0,0.40
Specify next point or [Undo]: @0.05,0
Specify next point or [Close/Undo]: @0,0.30
Specify next point or [Close/Undo]: @0.05,0
Specify next point or [Close/Undo]: @0,0.60
Specify next point or [Close/Undo]: @0.05,0
Specify next point or [Close/Undo]: @0,1
Specify next point or [Close/Undo]: @0.30,0
Specify next point or [Close/Undo]: @0,-1
Specify next point or [Close/Undo]: @0.05,0
Specify next point or [Close/Undo]: @0,-.6
Specify next point or [Close/Undo]: @0.05,0
Specify next point or [Close/Undo]: @0,-.3
Specify next point or [Close/Undo]: @0.05,0
Specify next point or [Close/Undo]: @0,-.40
Specify next point or [Close/Undo]:
STEP2
Command: O
OFFSET
Current settings: Erase source=No Layer=Source OFFSETGAPTYPE=0
Specify offset distance or [Through/Erase/Layer] <0.3000>: 1
Select object to offset or [Exit/Undo] : //To offset the top line to 1 units
Specify point on side to offset or [Exit/Multiple/Undo] :
Select object to offset or [Exit/Undo] : *Cancel*
RESULT
C5.
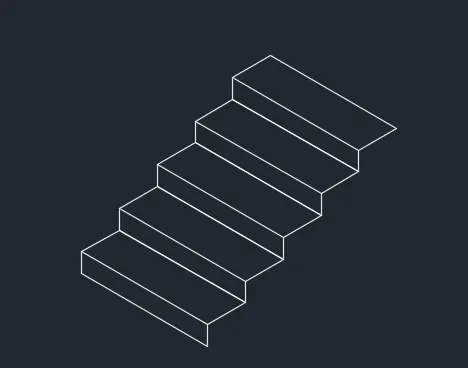
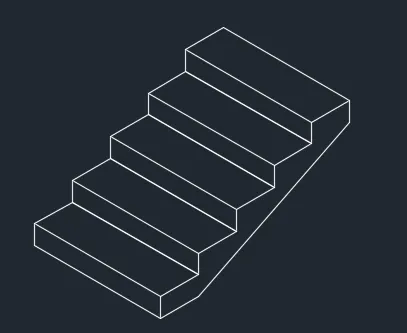
AIM: Isometric view of steps
PROCEDURE
STEP1
Command: _.ISODRAFT
Enter an option [Orthographic/isoplane Left/isoplane Top/isoplane Right] :_Left
Command: L
LINE
Specify first point: 0,0 // To make the Riser
Specify next point or [Undo]: 0.15
Specify next point or [Undo]: 1
Specify next point or [Close/Undo]: 0.15
Specify next point or [Close/Undo]: 1
Specify next point or [Close/Undo]: *Cancel*
STEP2
Command: //Changing the plane
Command: L
LINE
Specify first point:
Specify next point or [Undo]: 0.30 //Making the Tread of the steps
Specify next point or [Undo]: 1
Specify next point or [Close/Undo]: 0.30
Specify next point or [Close/Undo]: *Cancel*
STEP3
Command: CO //copy one steps into no. of steps required in drawing
COPY
Select objects: Specify opposite corner: 7 found
Select objects:
Current settings: Copy mode = Multiple
Specify base point or [Displacement/mOde] :
Specify second point or [Array] : A
Enter number of items to array: 5
Specify second point or [Fit]:
Specify second point or [Array/Exit/Undo] : *Cancel*
STEP4
Command: <Isoplane Right> //To change the plane
Command: L
LINE
Specify first point: //To go to the down left pont of the riser
Specify next point or [Undo]: .30
Specify next point or [Undo]: *Cancel*
Command: LINE
Specify first point: //To go to the top right point of the tread
Specify next point or [Undo]: 0.15
Specify next point or [Undo]:
Specify next point or [Close/Undo]: *Cancel*
RESULT
C6.
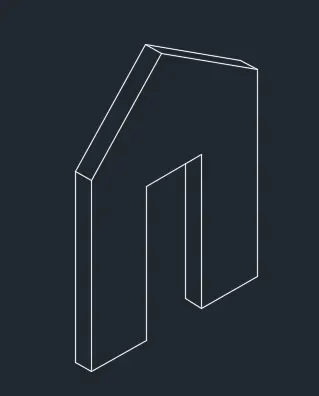
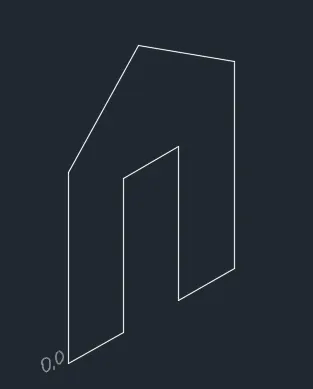
AIM: Isometric view of Gable wall
PROCEDURE
STEP1
Command: _.ISODRAFT //Switching to isometric view
Enter an option [Orthographic/isoplane Left/isoplane Top/isoplane Right] <Orthographic>:_Right
Command: L
LINE
Specify first point: 0,0 //Starting from the down left corner
Specify next point or [Undo]: 1 //Using direct co-ordinate system
Specify next point or [Undo]: 2.42
Specify next point or [Close/Undo]: 1
Specify next point or [Close/Undo]: 2.42
Specify next point or [Close/Undo]: 1
Specify next point or [Close/Undo]: 3.25
Specify next point or [Close/Undo]: @-1.5,0.25 //by Relative rectangular co-ordinate
Specify next point or [Close/Undo]: 0,3 //by Absolute coordinate system
Specify next point or [Close/Undo]: @0,-3
Specify next point or [Close/Undo]: *Cancel*
STEP2
Command: CO
COPY
Window Lasso Press Spacebar to cycle options0 found
Select objects: Specify opposite corner: 10 found //Copy the drawing surface
Select objects:
Current settings: Copy mode = Multiple
Specify base point or [Displacement/mOde] <Displacement>:
Specify second point or [Array] <use first point as displacement>: 0.3 //Displacement of 0.3
Specify second point or [Array/Exit/Undo] <Exit>: *Cancel*
STEP3
Command: L
LINE
Specify first point: //Joining the two surface by lines
STEP4
Command: _.erase 4 found //Erase the extra lines
Command:
** STRETCH **
Specify stretch point or [Base point/Copy/Undo/eXit]: //stretch the extended line into the drawing
Command: Specify opposite corner or [Fence/WPolygon/CPolygon]:
Command: *Cancel*
RESULT