Concept on positioning of Columns
CONCEPT ON POSITIONING OF COLUMNS
AIM 1: Comment on the layout of the framing plan concerning earthquake resistance in the two horizontal directions X or Y (dots are columns, lines depict beams). Look into aspects of symmetry, redundancy and bi-directional stiffness and ductility
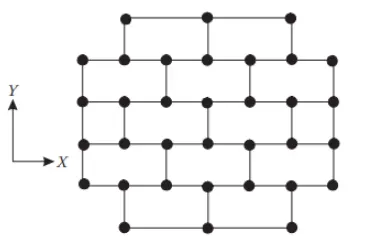
EXPLAINATION :
SYMMETRY :
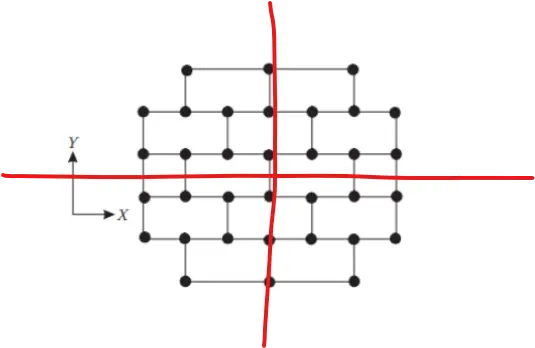
- The reflection of the structure about the axis is identical in geometry, supports, and material properties to the structure itself, the structure is symmetric with respect to an axis of symmetry in its plane.
- As the structure is symetrical in nature. So the load resistance framing in this symmetrical structure is distributed evenly throughout the structure.This structure has an exact matching of form and arrangement of parts on opposite sides of the boundary at X and Y.
REDUNDANCY :
- This structure has perfect redundant, the structure becomes more reliable in resisting any lateral forces acting on the structure. It tends to prevent any extent of degradation that the structure may suffer without losing some specified elements of its functionality.
BI-DIRECTIONAL STIFFNESS :
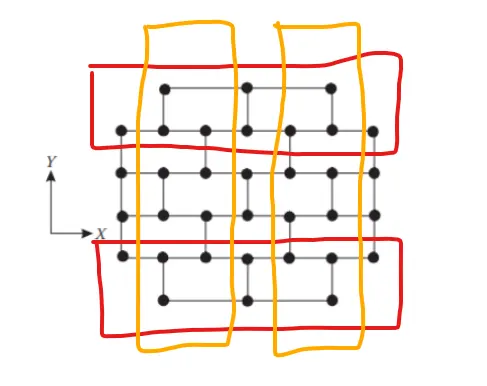
- The given plan has an orthogonal layout in both the X and Y directions, so it can transfer forces evenly, and its structure will be able to withstand direct action from seismic forces.
- Horizontal seismic motion will cause the horizontal axis of X and Y to change direction throughout the layout's framing.It can distribute seismic forces due to its bidirectional nature, it can withstand and resist any horizontal motion of forces.
DUCTILITY :
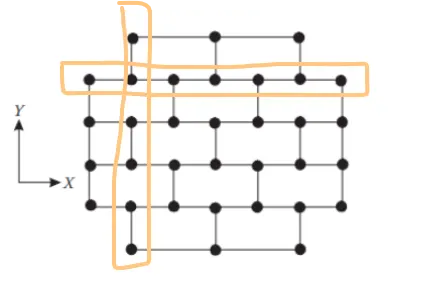
- The ductility is always, inversely proportional to stiffness. If the structure is more stiffer, it will be less ductile and vice versa.
- The frame in the X-direction is more ductile and the frame in the Y-direction is not ductile due to the lesser number of beams in the Y-direction.
AIM 2 : What are the possible sources of irregularity in the building shown here? Explain how, as an engineer, each of these irregularities should be dealt with.

EXPLAINATION :
This building's structure may be affected by seismic forces in the categories of soft storey, vertical geometry irregularities, floating columns, mass irregularities, and inconsistent seismic forces.
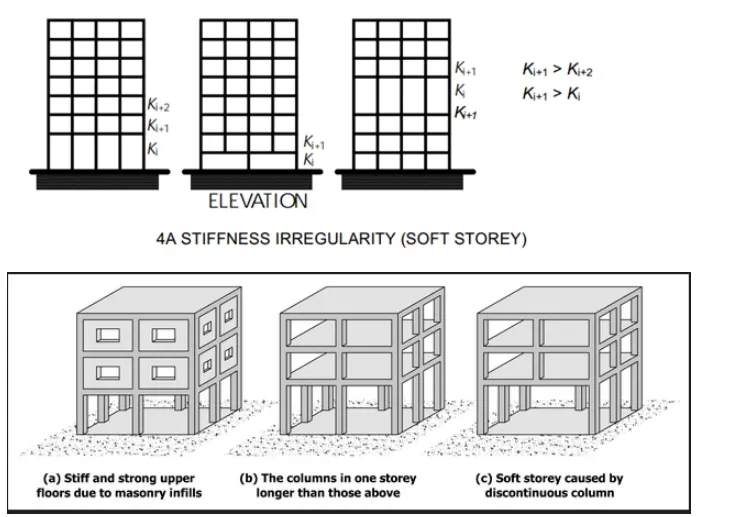
Failure of a soft storey
In the provided picture marked with red color there is no partition wall or no occupancy or any other shear wall or any other type of support elements is there to support the upper blocks of the building during the earthquake and this will also cause plastic hinge at the columns. This type of story is called as soft story. According to the reference IS 1983-2016 Figure 4A, this has to be checked and we have to design the building accordingly. So that there will be no mistake in designing the building.

Slopped Base :
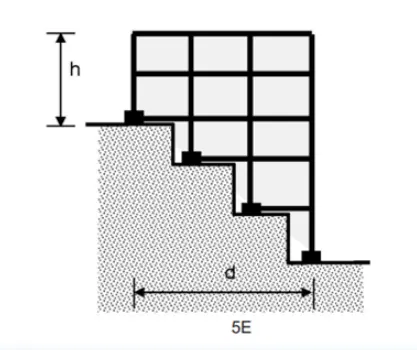
In the right side of the building, there is an embankment. It means the building is constructed over a sloping ground and this will lead to a significant variation in the stiffness (with reference to IS-1893-2016 Figure 5E). So, few levels may be subjected to soft Storey mechanism
Mass Irregularity
- In a structural system, mass irregularity is defined as a variation of more than 150 percent of mass between adjacent stories. The seismic response should not be considered because of the structure's mass irregularity at any floor.
- The susceptibility of an irregular frame to seismic excitation has been found to decrease as the mass irregular floor moves towards the top of the building.
AIM 3 : A 4-storey hotel building has an open ground floor for the restaurant. Story 2 to 4 have one row of rooms along each long side in plan, separated by a corridor. The two short sides of the perimeter are fully in-filled in all storeys, except for certain openings at the ends of the corridor at storeys 2 to 4 and along the right-hand side of the ground floor. There is a staircase near the upper left-hand corner, with straight flights between landings at floor levels and in-between floors. Cross-section dimensions are written next to the member no. in meters.
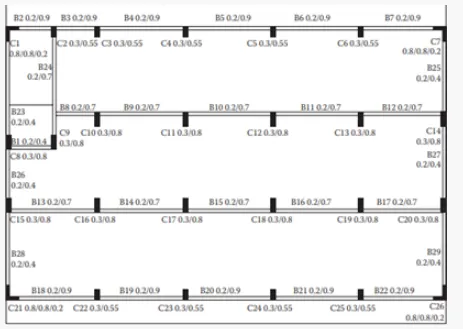

Comment on the features of the structural design and of the layout of infills which are important for earthquake resistance and seismic performance. How do they relate to the almost full collapse of this building (the extreme left-hand bay with the staircase survived, as well as one long-side façade in the rear end, and the frame along the right-hand side in plan)
EXPLAINATION :
- Soft story at ground floor : The ground floor of the building is open, which may be a softstorey, due to this the Ground floor columns could have been unable to resist the Earthquake and the structure collapse. This is called as soft storey fauilure mechanism. This can be avoided by having Strong column-weak beam mechanism.
- Rooms along two bay separated by an open space : The bay that are filled with the rooms will have higher mass than the middle bay which is opened for the corridor. So this will cause mass mass irregularity along the height uniformity.
- Staircase portion at the left top corner:The staircase and the lift portion of the building is not affected with the seismic force. These are the only elements that are not affected during the earthquake force.This is because the usually the staircase and the lift portion are more stiff than the other members of the building. It means it does not bend easily with the external forces and that is the reason that the staircase and the lift is intact in the polsition with much harm.
- Variation in column sizes: As we can see in the above given image that the sizes of the columns are different. We can say that the size of the interior column is big in size and the size of the exterior column is smaller, due to this the structure could have suffered out of plan shear.resulting structure collapse.
- Beams connected along column minor axis:- As we can see in the above image that the columns have the longer direction in the Y-direction. But there is no direct connection or frame in the Y-direction which may connects the beam in the Y-direction. There are columns that are connected in the X-direction but the large side of the column is in the Y-direction which means that they are more stiffer in that direction whic can attract more lesser lateral force and this is one of the reason for the collpase of this building.
Result : Column positioning is the most important role to avoid any structure collapse