Concept on positioning of Columns
1.To Check:
1.1) Symmetry:
- The given plan if splited at the centre in direction of X will be 2 mirrored images.Hence the plan is symmetrical in X direction.
- The given plan if splited at the centre in direction of Y will also be 2 mirrored images.Hence the plan is symmetrical in Y direction.
Hence the plan is symmetrical both the directions.
1.2)Redundancy:
The dots here represents columns and lines represent beams.
- The columns along X directions are evenly spaced.However the top and bottom perphery columns have long span
- The columns along Y directions are alos evenly spaced however is lesser than X direction.
Hence the structure is more redundant in X direction than in Y direction.\
1.3)Bi-Directional Stiffness:
- The transfer of loads is easier along the X directions since the beams are continuous and linear and the transfer is a straight path.The stiffness is strong this direction.
- The Transfer of loads is more difficult along the Y directions since the beams are not linear since the transfer of load is Beam to Beam laterally.
1.4)Ductility:
- The beams to column connection is direct in the X-direction and the stiffness is more in the X-direction. The number of columns are also more the X-direction.So the ductility is lesser than Y.
- The beams to column connection of this frame in the Y-direction is not direct hence the stiffness of this frame in the Y-direction is less because of the lesser number of the beams in the Y-direction.Hence the ductility is more than X.
___________________________________________________________________________
2)Sources of irregularity:
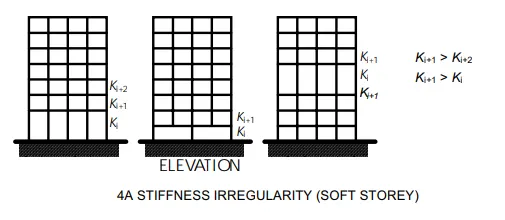
a) Soft Storey:
- The 6th floor will undergo soft storey mechanism due to lack of infil walls .
- There is neither partition wall nor any other shear wall to support the e upper blocks of the building during the earthquake
- This will cause plastic hinge at the columns.
(b) Vertical irregularities:
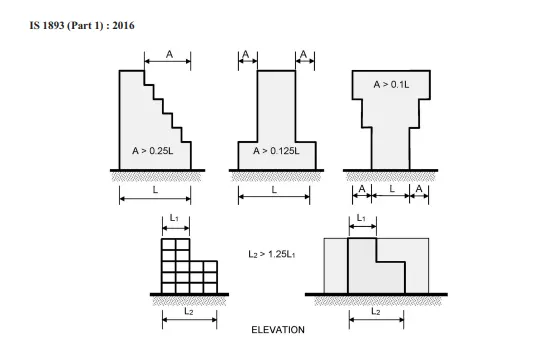
- The building plan area is bigger in the bottom section and it keeps reducing as the height increases.
- The offsets should be checked wiht IS1893-2016 codebook before design.
(c) Sloppy base:
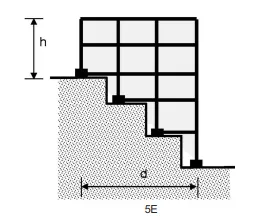
- The sloopy base can increase the risks of building to collapse during the earthquake.
- This will lead to the variation in the stiffness .
___________________________________________________________________________
3)
3.1)Open Ground Floor:
- The hotel building has an open ground floor for the restaurant i.e the restaurant has a soft storey mechanism acting on the building
- Soft storys are very poor against earthquake.
3.2) Rooms along two bay separated by an open space:
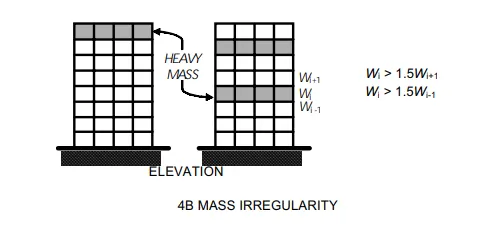
- The bays which are filled with the rooms will have higher mass than the middle bay which is opened for the corridor hence it will have mass irregularity .
3.3) Two short sides covers with the infill walls:
- The building at the left and the right of the building is stiffer since the two shorter sides of the perimeter are not in filled in all the storeys.
3.4) Staircase portion at the left top corner:
- The staircase and the lift portion are more stiff than the other members of the building i.e it does not get affected with the external forces.
- The staircase portion is unaffected by the earthquake.
3.5) No frame connection along the Y-direction:
- There are no structural beams that are provided along the Y-direction between the columns hence the building is more vulnerable during the earthquake.
3.6) Beams connected along column minor axis:
- The columns have the longer direction in the Y-direction hence they are more stiffer in that direction.
3.7) Variation in column sizes:
- The size of the interior column larger than the exterior column sue to higher load demand.
- Hence there is difference in lateral drift of cloumns hence they might have suffered heacy out of plane shear.
___________________________________________________________________________