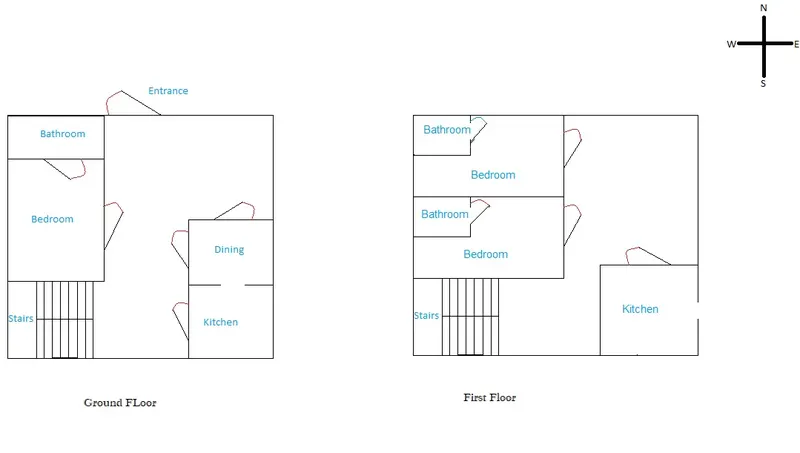
Sketch a G+1 residential plan according to Vaastu Shastra and Calculation of Loads as per IS code
Aim : To construct a G+1 residential plan according to Vaastu Shastra and finding the dead and live load of the building.
Procedure:
Ground Floor:
- It consists of 1 living room,1 bedroom, 1 bathroom,1dinning room and kitchen
- The entrance should be provided in North direction
- The living room is always next to the entrance
- Storage room is provided in North West direction.
- Bed room is provided in South West direction.
- Staircase is provided in north west direction.
First Floor:
- Kitchen is provided in South East direction.
- At first floor there is one hall
- There are 2 bed rooms provided South west direction and attached toilets to the bed room.
Important structural drawings for a project:
- Centre line drawing
- Footing and column layout with reinforcement details
- Column schedule with reinforcement details
- Plinth beam layout with reinforcement details
- First flooe beam layout with reinforcement details
- First floor slab layout with reinforcement detaild
- Lift pit and headroom reinforcement
Load calculation :
Assumptions:
Column = 300mm x 300mm
Beams = 300mm x 450mm
The height of wall = 4.5m
Slab thickness = 125mm
Dead load(IS 875 part 1)
Self weight of Column = 0.3 x 0.3 x 4.5 x 25 = 10.125 KN
Self weight of Beam = 0.3 x 0.45 x 25 = 3.45 KN/m
Self weight of slab = 0.125 x 25 = 3.125 kN/m^2
Self weight of wall = 0.23 x 4.5 x 20 = 25.87 kN/m
Live load(IS 875 part 2):
Kitchen = 2 kN/m^2
Living room = 2kN/m^2
Toilet and bathroom = 2kN/m^2
Staircase = 3 kN/m^2
Store room = 3 kN/m^2
Bedrooms = 2 kN/m^2