Concept on positioning of Columns
1)
Symmetry
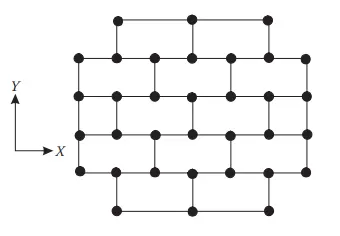
Looking at the image,we can easily conclude that the plan is symmetric in both the directions.It is having the symmetry in both the X direction and the Y direction.
Redundancy
In the X direction,looking in to the image,we can conclude that the building is having more no. of columns in the X direction.And the columns present in the X direction are evenly spaced.But we have less no. of columns in the top and bottom part of the plan.
In the Y direction,looking in to the image,we can conclude that the building is having comparatively less no. of columns in the Y direction.And the middle portion of the columns are placed equally but the columns at the top and bottom part as per the plan do have a much gap when compared with that of the middle part.So,the structure is redundant but less when compared with that of the X direction.
So,as per the redundancy,the building is having a better redundancy in the X direction than the Y direction.So,the load carried by each column in X direction will less when compared to that of the load carried by each column in the Y direction.
Bi-Directional Stiffness
Looking at the image,we can easily find that the beams running in the X direction,are continous from one end of the building to the other end of the building.So,any lateral load i.e.,seismic load passing from the left and to the right end of the building will have a staright path and it has no or less chance of the force to divert.So,here the beam is having better bi-directional stiffness in the X-direction.
Whereas,the beams running in the Y direction are intermittent i.e., the beams are not continous where the beams are alternatively placed along the direction.So,any lateral load from the the top to bottom as per the plan have to be diverted such that a major force diversion takes place which represents weak frame planning.So,here the frame plan is weak with repect to the bi-directional stiffness in Y direction.
Ductility
As the ducilty is inversely proportional to stiffness,from the above,we can conclude that the building is having more stiffness in the X direction which indicates that the building is less ductile in the X direction.
And,we can even conclude that the building is having less stiffness in the Y direction,so it is having greater ductility in the Y direction.
So,the structure is having the greater ductility in Y direction when compared to that of the ductility present in the building in X direction.
2)

Vertical Irregularity
From the image,it is clearly visible that the floor area is reducing from the bottom floor to the top floor.We can find that the top floors are not at the centre and are located to one end.
So,these building offsets has to be cross checked with reference to IS 1893-2016 Table 6(iii).
Soft Storey
In the 6th floor we can find the empty place without any non structural works,where it might have been left empty for the vechile parking.But due to the absence of the non structural works in the floor,it leads to the reduced stiffness and could even lead to the more ductile nature.Due to the open space,it could lead to the soft story nature,such that the upper floors beyond the 6th floor may sway on an earthquake.
So,with the reference to IS 1893-2016 Figure 4A,this has to be checked and sufficiently designed.
Slopy Ground
Due to the slopy ground or slopy base of the building,the entire building may not have the equal stiffness on a whole.We can easily find that the bottom 5 floors have soil embankment around such that the upper floors are easily subjected to the lateral forces when compared to the bottom floors.And even in the bottom floors also,the embankment is not uniform and its slopy leading to the variation in stiffness in some parts of the bottom floors also.
3)
Open Ground Floor
From the question itself it was clearly mentioned that the ground floor was kept opened and was used as an restaurant.So,due to the absence of the non structural elements,the ground floor have lesser stiffness and more ductility leading to the soft storey mechanism and leads to the horizontal sway of the upper floors.
Open Corridor
It was clearly mentioned that a open corridor in middle for each floor and on the both sides,it comprises the rooms,so we can understand clearly that the mass irregularity present in the building.Where heavier mass due to furniture,larger beam size on the edges,larger column sizes on the edges,etc has been concentrated on both the side of the building where as it has lesser mass in the middle.
Infill Walls
In was mentioned in the question alone,that the left and the right side of the building has been covered entirely with the infill walls such that it had more stiffness in these directions when compared to the other 2 directions.
Staircase
Generally,the staircase or lift portions are more stiffer than the remaining parts,as they are constructed strongly and even their stiffness is more due to their higher thickness when compared to the other elements.That's the matter,it was mentioned in the question itself that the staircase could survive the earthquake when the remaining part of the building could not survive the earthquake.
Absence of Beams
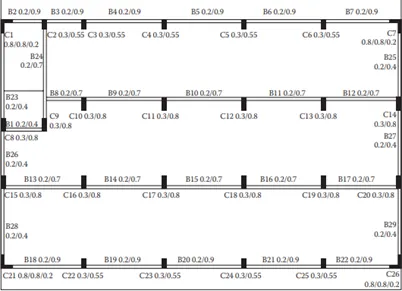
From the image,we can clearly notice that we have 4 beams in the lateral direction but we have only 2 beams in the vertical direction.So,we can clearly understand that there are more structural members in the horizontal direction which will help in the load transfer in the horizontal direction.
But due to the absence of the beams in the vertical directions as per the plan,there are only few beams which are not sufficient to meet the redundancy of the horizontal direction such that it could transfer much load when compared to the horizontal direction.So,when a earthquake attacks in the vertical direction as in the plan,the building couldn't resist the lateral force acting on the building in the vertical direction due to the absence of the beams.
We can find the columns in the building having more length in the Y direction which indicates that there are more stiffer in the Y direction and are comparatively less stiffer in the X direction.So,when a earthquake attacks in the X direction,the columns may not resist the lateral forces acting on the building as they do in the Y direction.
Variation in Column Sizes
In the plan of the building,we can notice that the internal columns are of greater sizes when compared to that of external columns,where this is a very common situation in every building due to the higher loads acting in the middle portion.