Concept on positioning of Columns
1.
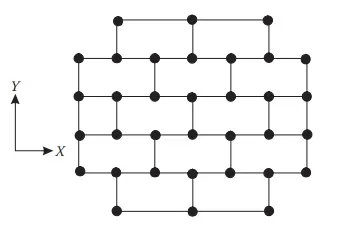
a) To check Symmetry in X direction:
- If we split the plan in vertical direction, we can observe that there are exact same arrangments of the column as of the opposite side
- Conclusion: The plan is symmetrical in X direction
To check symmetry in y direction:
- If we split the plan in horizontal direction, we can observe that there are exact same arrangments of the column as of the opposite side
- Conclusion: The plan is symmetrical in Y direction.
B)To check the Redundancy of a plan in X direction
- As we can observe from the above plan the column is placed in an equal distance and comparatively more, except for the column placed at top and bottom of the plan.
To check the Redundancy of a plan in y direction
From the above plan we can observe that the column placed in y direction are evenly placed but lesser in number compared to the columns in X direction.
Conclusion:The structure is redundant more in X direction than that of Y direction.
c)Bi-directional stiffness :
The placing of column which are connected to the beam in X direction are continious in a straight line, so the load passing from one end to another will easier. There is no/less diversion of loads in X direction.But in Y direction the load passing from the bottom will get diverted as to the opposite sides because there is no continity in the beam to column connection in y direction.
Conclusion: The Framing plan is week with respect to Bi-directional stiffness in Y direction.
d) Ductility:
- As we can observe from the plan that in x-direction has more column compared to the y-direction. It will result in higher stiffness of the building in the x-direction, which would reduce ductility in the x-axis.
- Moreover, the x-force will easily pass from one bay to the next due to beam alignment. Whereas, the force will struggle to pass through. The north-south beams are arranged in a zig-zag which leads to discontinuous bracing.
- Conclusion: From the framing plan we can conclude that there is more ductility in Y direction than that of X direction.
2.

a) Soft story:
From the above image we can observe that there is a uncovered opening space in the building, there is no partition wall or any types of occupancy present, as this will lead to the plastic hinge formation. These building should be check with the refrence to IS-1893-2016 Figure 4A.
b) Vertical irregularity:
The building plan area is large in the bottom stories. The floor plan area is getting reduced with an increase in height. These building offsets have to be crosschecked concerning IS-1893-2016 Table 6.
C)Slopy base:
As we can see from the above image that there is a sloppy area at the right side of the building and the building is constructued on the slope area on one side, that means there will be possibilty of the risk during earthquake because there will be variation in stiffness.The design should be checked with IS 1893-2016 figure 5E.
3.
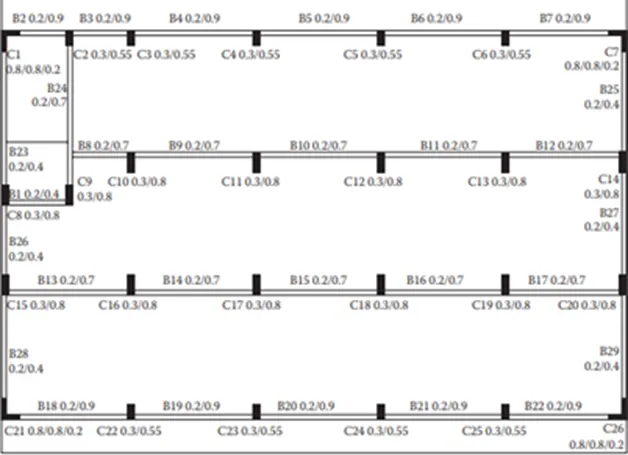
Open ground area:
- The ground floor of the building is open, which will unable to resist the earthquake .This denotes that it is the soft story failure.
Rooma along two side of the building seperated by the corridor:
- The rooms which are provided along the long side of the plan will have higher mass compaired to the middle portion which is left opened for the corridor.This will lead to mass irregularity along height uniformly.
Two shoter sides covered with infill walls:
As there are infill wall provided on the shoter side so those sides will be more stiffer than the longer side.
Staircase opening at the left top corner:
- Usually staircase and lift portions are stiffer than other parts because of concentrated concrete elements. So the staircase portion contains more stiffness in the provided building plan.
No framing connection along Y direction:
- From the above image we can see that there is no beams connected to the column. This make the building more vunerable during earthquake in north-south direction.
Beams connected to the column along minor axis:
- The columns are having longer dimensions in Y-direction. This means they are more stiffer along the y-direction. But the beams are running only along the x-direction which would attract much lesser lateral forces and hardly transfers it.