Concept on positioning of Columns
1)
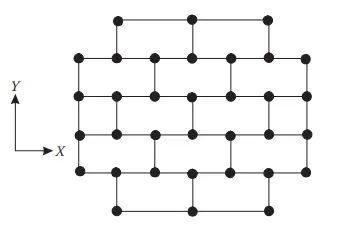
CHEAK FOR SYMMETRY:
- In X-direction
- Cut the plan vertically half,It will look mirrored.So,We conclude the given pln is symmetric in x-direction.
- In Y-direction
- Cut the plan horizontally half,It will look mirrored.So,We conclude the given pln is symmetric in y-direction.
CHEAK FOR REDUNDANCY:
- In X-direction
- The columns in X-direction are comparatively more and evenly spaced.So the structure is more redundant in x-direction.But the top and bottom columns raws are having quite longer span.So It is less redundant at these places.
- In Y-direction
- The columns in Y-direction are comparatively less but evely spaced.So the structure are less redundant than that of in X-direction.
CHEAK FOR BI-DIRECTIONAL STIFFNESS:
- In X-direction
- The columns in horizontal direction are connected with straight to straight beams.So, lateral forces will have straiight path and no possibility of diversion of force,So It is more stiff.
- In Y-direction
- Some columns are not connected with straight to straight beams.So, lateral load passing from southside will get diverted .There will be major force diversion take place. The framing plan is weak with respect to bi directional stiffness in Y direction.
CHEAK FOR BI-DIRECTIONAL DUCTILITY:
- In X-direction
- Since structure is more stiff in X direction, It leads to less ductile in X-direction.
- In Y-direction
- Since structure is less stiff in Y direction, It leads to more ductile in X-direction than Y-direction.
2)

The possible sources of irregularity in the building are:
- The building plan area is larger in bottom stories as compaired to top stories.The plan areas are reduced with increase in height.
- 6TH floor height of building is open.Since there is no partition wall, this leads to plastic hinge formation at the column.It is soft storey condiition.
- The building is constructed on a sloping ground at one side.This leads to variations in the stiffness.
3)
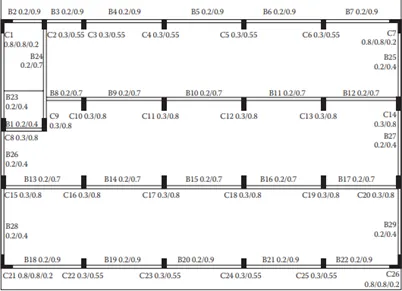
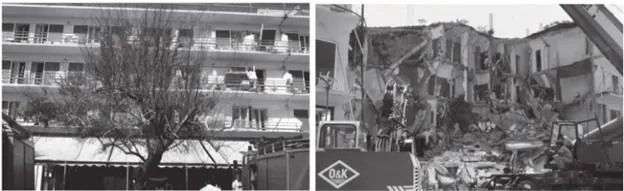
- open ground floor: This denotes soft storey mechanism acting in the building.
- Mass irregularity: The bays filled with rooms will have higher mass as comapired to the middle bay open left for corridor.
- stiffnes irregularity: Since two short sides covered with infill walls,the left and right side of building is more stiff then other two sides during seismic forces.
- Staircase and lift portion are stiffer than other portion of building,this leads to stiffness irregularity.
- we can see that there are no vertical beams connected to columns in vertical direction.So, there will be no members to transfer force in verticall direction.This makes building more vulnerable during the north-south seismic force.
- The columns have longer dimension in y-direction.This means that they are more stifffer along Y-direction.But beams are running along X-diirection which attract much lesser lateral forces and hardly transfers it.
- The interal columns have higher sizes compaired to exterior columns.But this leads to significent difference in lateral drift of columns and collapse.
THANK YOU.