Concept on positioning of Columns
Question 1:
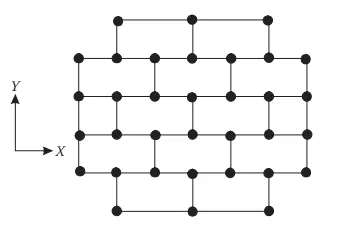
Comment on the layout of the framing plan concerning earthquake resistance in the two horizontal directions X or Y (dots are columns, lines depict beams). Look into aspects of symmetry, redundancy and bi-directional stiffness and ductility.
ANSWER:
In this layout displayed in the picture above
- The framing plane is symmetric structure plan.
- As this structure is symmetric it is more reliable and resistance to earthquake than general buildings.
- This results in increase in structure's redundancy as we can place uniformly distributed structural elements.
- In such a case stiffness of the structure is also symmetric so mass is evenly distributed on the structure.
- Ductility also plays major role in structure it must not be greater than elastic limit if it is it results in failure but in this case ductility is within elastic limit and stable.
- This symmetric structure has high strength which means it has lower prone for earthquakes.
Question 2:
What are the possible sources of irregularity in the building shown here? Explain how, as an engineer, each of these irregularities should be dealt with.

Answer:
The possible sources of irregularity in the building shown here are
1.This structure is asymmetrically constructed .
2.Columns are irregularly placed in appropiate positions incorrectly.
3.This is a soft storey structure.
4.There is torsion acting on this building which can result in failure in structure.
5.The load is not evenly distributed over the whole structure in some places it is concentrated more and at some places less.
6.The base of the building is unevenly distributed.
7.May be there is so much of fill of masonary.
These irregularities that should be avoided are:
1-The building must be not be affected by torsion.
2-The structure should be build in a well symmetric method.
3-The columns must be uniform in size and evenly placed throughout the structure.
Question 3:
A 4-storey hotel building has an open ground floor for the restaurant. Story 2 to 4 have one row of rooms along each long side in plan, separated by a corridor. The two short sides of the perimeter are fully in-filled in all storeys, except for certain openings at the ends of the corridor at storeys 2 to 4 and along the right-hand side of the ground floor. There is a staircase near the upper left-hand corner, with straight flights between landings at floor levels and in-between floors. Cross-section dimensions are written next to the member no. in meters.
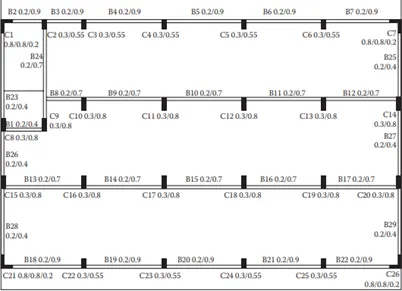
Comment on the features of the structural design and of the layout of infills which are important for earthquake resistance and seismic performance. How do they relate to the almost full collapse of this building (the extreme left-hand bay with the staircase survived, as well as one long-side façade in the rear end, and the frame along the right-hand side in plan).
ANSWER:
1.The size of the elements of structure such as column and beam are improper,such as weak column and strong beam.
2.The structure is asymmetric .
3.If the structure is improperly planned ,designed and constructed.
4.The structure should be at the required ductility rather than too much or too low.
5.The structure should prevent too much of torsion acting upon it.
6.Improper masonary fill can also effect.
The structure should prevent all above to prevent failure and to stay for long time.