Concept on positioning of Columns
Q1) Aim: Comment on the layout of the framing plan concerning earthquake resistance in the two horizontal directions X or Y in the aspects of symmetry, redundancy, and Bi-directional stiffness and ductility
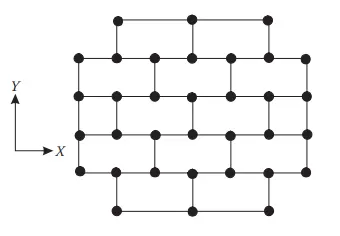
A. Symmetry
- X-axis: At all sides,it is evident that symmetry is at its finest along the horizontal direction which is favorable in building structural design.
- Y-axis: At all sides (same with the X-axis ),it is evident that symmetry is at its finest along the horizontal direction which is favorable in building structural design.
B. Redundancy
- X-axis: Evenly spaced columns throughout with more quantity in the middle part that that in north and south portions (perhaps such portion designed not to take that much load like built for large building entry canopies only ) Good redundancy is favorable in building design structural design
- Y-axis: Evenly spaced columns throughout with less quantity than its horizontal directions, We can conclude that X-axis is more redundant than the Y-axis.
C. Bi-directional stiffness:
- X-axis: Beams are connected from one column to the end where it will handle lateral forces at that direction from one point to the end of the building in at horizontal direction. This connects that the transmission of lateral forces in horizontal directions can be easily transmitted in a straight path to the ends. Such a setup is favorable in building structural design.
- Y-axis: There is a massive design failure on this except for the leftmost and rightmost portions. Such setup is heavily discouraged in building structural design where beams in vertical directions are not connected.There is absence of smooth transmission of lateral forces at straight path in the vertical directions.
D. Ductility
- X-axis : Ductility is inversely proportional to stiffness.Since horizontal direction is stiffer than the vertica one with the amount of columns and its beam connections,hence X-axis is less ductile than that of the Y-axis.
- Y-axis : More ductile than the horizontal directions.Also,the lateral forces at vertical directions will struggle to pass though,/meanwhile,the north and south beams area arranged n zigzag which leads to discontinuous bracing
Q2)Aim:To find out the possible sources of irregularity in the building shown here and Explain how, as an engineer, each of these irregularities should be dealt with.

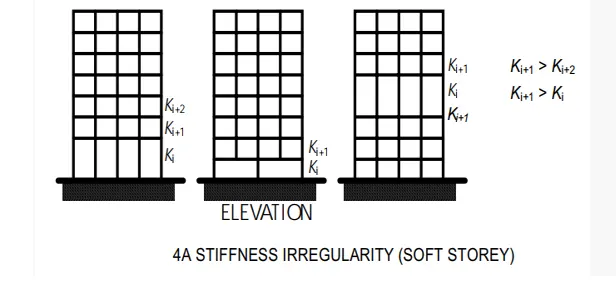
A. Stiffness Irregularity ( Soft Storey)
- A soft storey is a storey whose lateral stiffness is less than that of the storey above
- At middle level there is an evident of a soft storey that has to be assessed and designed properly considering IS-983 -2016
-
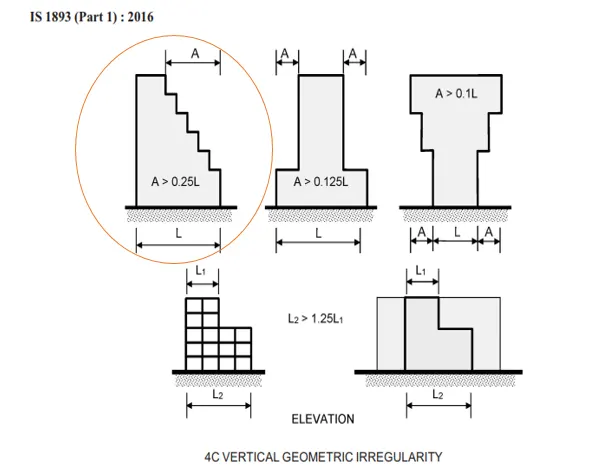
B Vertical Geometric irregularity
- Vertical Geometric irregularity shall be considered to exist, when the horizontal dimension of the lateral force resisiting system in any storey is more than 125 percent of the storey below.
- In buildings with Vertical Geometric irregularity and located in seismic zones III,IV,and V,the earthquake effects shall be estimated by Dynamic Analysis method(as per 7.7,IS 183-2016)
- The building given is somewhat has similarity to the below pasted figure as circled which is extracted from IS-183-2016 fig 4C.Such building has to be assessed as such in line with the IS -183-2016 requirements.
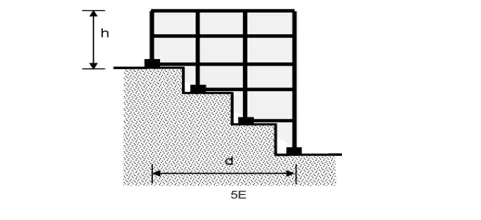
C.Slopy building base
- Based on the photos,the building is somewhat constructed in a sloping manner and has to be rechecked for such special requirements in line with IS-183-2016 fig 5E
- It leads to significant variations in stiffness which leads to some levels into a soft storey mechanism that are detremintal to the buildings structural integrity
D.Mass Irregularity
- Mass Irregularity shall be considered to exist ,when the seismic weight (as per 7.7 of IS-183-2016) of any floor is more than 150 percent of that of the floors below.
- In buildings with mass irregularity and located in seismic zones III,IV,and V,the earthquake effects shall be estimated by Dynamic Analysis method(as per 7.7,IS 183-2016)
- The building given is surely has a massive by looking at it and needs to be assessed further in conformance with IS -183-2016 requirements.
Q3)Aim: Comment on the features of the structural design and of the layout of infills which are important for earthquake resistance and seismic performance and how they relate to the almost full collapse of this building
A.Open ground floor
As mentioned that an open ground floor for the restaurant simply resulted in a soft story condition of the particular portion of the building and is undesirable in building structural design
B.Absence of framing connections on the Y-axis
Perhaps this is the most major reason for collapse as the absence of such sacrifices the structural integrity of the building, especially for the lateral forces along vertical directions.No proper seismic load dispersion at the y-axis, horizontal members only can hold that much.
C. Column Orientation
We can simply assume that perhaps the columns were positioned to give way for the framing(beams)connections at the Y-axis which was designed initially but never implemented since such stupidity of positioning it like that has no place in construction. Even a skilled Foreman understands such requirements and doing it like that is just plain ignorance.
D. Variations in column size
It is evident that the columns at the middle portion are much bigger than that of the perimeter. This is understandable that the middle portion possesses more loads but it leads to nonuniformity of load distribution which may result in a lateral drift of columns and the concrete floors might have suffered heavy out-of-plane shear and led to collapse.
E. Staircase portion at Top -left side
Usually, the staircase is heavily concentrated with concrete elements, resulting in a much stiffer member than other parts of the building. This is evident since that portion survives such collapse.
F. Mass irregularity is Present
As a sample mentioned “Story 2 to 4 have one row of rooms along each long side in the plan, separated by a corridor’’, this alone is a piece of evidence that there is massive mass irregularity present in the building concerning the building height uniformity. It should be uniform or homogeneous loading as much as possible concerning the standards otherwise it should be properly accounted for during the building design.
G.Absence of proper structural symmetry and Redundancy
As can be easily observed from the structural plan, there is proper symmetry and redundancy overall for the structural framing.