Concept on positioning of Columns
AIM: Concept on positioning of Columns
Question 1:
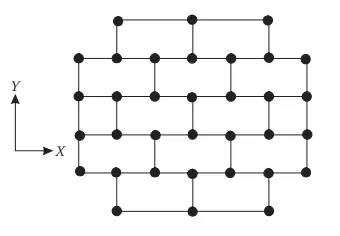
Comment on the layout of the framing plan concerning earthquake resistance in the two horizontal directions X or Y (dots are columns, lines depict beams). Look into aspects of symmetry, redundancy and bi-directional stiffness and ductility.
Answer:
1.Symmertry
Having a look over the aspects of symmetry of the framing plan, it is observed that the distribution of mass,Stiffness is across the plan;it is observed that the distribution of mass, stiffness is across the plan.It is considered for one of the good Symmetrical aspects.This tends to reduce the horizontal displacements in both of the two horizontal displacements in both of the two Orthogonal Horizontal Directions. It also has a very good uniformity also.
2.Redundancy
There are missing structural elements in the Periphery of the plan.This causes the uneven distribution of Earthquake action effects in Non linear range across the plan.The Energy dissipation across the Structure is very low which results in Non -reliable structure.
3.Bi-directional Stifness:
The building plan may not be able to resist the Horizontal seismic actions in the Shorter Direction (Y-axis);also the Resistance and stiffness in the shorter direction (Y-axis) is less when compared to Longer direction (X-axis).
4.Ductility:
The building may not be able resist the Elastic earthquake forces in Shorter direction (Y-axis) so it may result in Inelastic Response.The reduction in Design force in the shorter direction (Y-axis) is to be compensated by Ductility.
Question 2:
What are the possible sources of irregularity in the building shown here? Explain how, as an engineer, each of these irregularities should be dealt with.

Answer:
The possible type of irregularities for the given structure are:
1. Stiffness Irregularity
The lateral stiffness of the story at the mid height which is open is very less when compared to the above levels bexause the main reason is the structure is discontinued at the midgheight.
It is obseverved that the open storey causes reduction in the stiffness in the Building and attracts lateral seismic Exicitation more in that floor which causes severe damage to the upper floors
The Irregularity can be solved by providing the Shear walls to this high seismic action prone floor
2. Mass Irregularity
The open story also causes mass irregularity in the Building because the high mass concentration is present above the open floor.That is the upper floors carry more mass than the open floor.
Also the no of floors are higher above this open floor.
3. Vertical Geometrical irregularity
There is a change with the horizontal dimension of the lateral force resisting due to the open storey in mid height and also the vertical geometry of the Building which means the length of the Top storeys are varying along the Building unit.
This causes Torsional effects in the Building which need to be Decoupled by providing shear walls or Decoulped moments.
The Flexibility provided due the variation need to be compensated by providing Ductility.
Question 3:
A 4-storey hotel building has an open ground floor for the restaurant. Story 2 to 4 have one row of rooms along each long side in plan, separated by a corridor. The two short sides of the perimeter are fully in-filled in all storeys, except for certain openings at the ends of the corridor at storeys 2 to 4 and along the right-hand side of the ground floor. There is a staircase near the upper left-hand corner, with straight flights between landings at floor levels and in-between floors. Cross-section dimensions are written next to the member no. in meters.
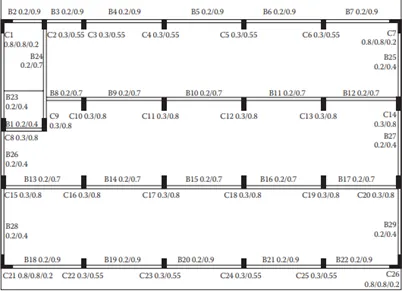
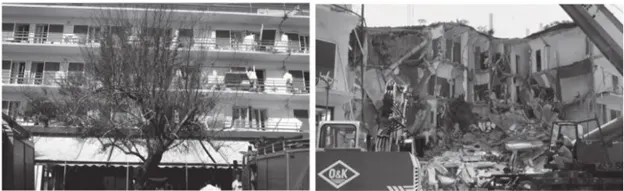
Comment on the features of the structural design and of the layout of infills which are important for earthquake resistance and seismic performance. How do they relate to the almost full collapse of this building (the extreme left-hand bay with the staircase survived, as well as one long-side façade in the rear end, and the frame along the right-hand side in plan).
Answer:
The Building collapse occured due to the Ground excitation in both Orthogonal horizontal directions and also due to the Torsional effects.Inspite of being having the Earthquake resistance for the two mentioned actions (above),
The following are the responsible factors:
1. Open Ground Floor
2. Two short sides of the perimeter in-filled
3. Extreme left hand bay Staircase filled with the Concrete
4. Columns not in the same line
5. Redundancy in the vertical direction is not provided properly.