Concept on positioning of Columns
Question 1:
Comment on the layout of the framing plan concerning earthquake resistance in the two horizontal directions X or Y (dots are columns, lines depict beams). Look into aspects of symmetry, redundancy and bi-directional stiffness and ductility.
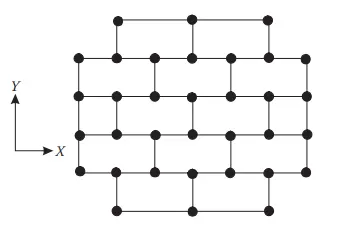
Ans
Symmetry in X-direction
If we split the plan vertically half,it look mirrored
Here it is symmetric in x direction
Symmetry in Y-direction
If we split the plan horizontally half,it look mirrored
Here it is symmetric in y direction
Redundancy in X direction
The columns in x direction is comparatively more and evenly spaced
So the is redundant in x direction(except top and bottom rows)
Redundancy in Y direction
The columns in y direction is lesser and evenly spaced
The structure is redundant but less than x direction
Bi directional stiffness
The columns in horizontal direction are connected to straight to straight beams
Any lateral load passing from the left end will reach on right through straight path
Less possibility for force diversion takes place
The columns in vertical direction are not connected to straight to straight beams
The lateral load form south side divested to east and west side to reach end
So force diversion takes place in y direction
So the plan is weak in Bi directional stiffness in y direction
Ductility
From the plan it is clear that more columns are in x direction compared to y direction
It will result to high stiffness in x direction which reduces the ductility in x direction
The north south beams are arranged in zigzag which leads to discontinuous bracing
So the plan is more ductile in y direction compared to x direction
Question 2:
What are the possible sources of irregularity in the building shown here? Explain how, as an engineer, each of these irregularities should be dealt with.

Ans
Vertical irregularity
The building have large area in bottom stories than the upper stories
The floor plan area getting reduced by height
The building floor plan area is to be crosschecked with reference to IS 1893 2016 Table-6 serial number 3
Soft storey
The building has uncovered space in 6th floor
There is no occupancy and partition walls provided it will lead to plastic hinge formation at the columns
This has to be checked and designed with reference to IS-1893-2016 Figure 4A
Sloppy base
The building is constructed on sloppy ground at one side
It will leads to significant variation in stiffness
With reference to IS-1893-2016 Figure 5E slope should be avoided
Question 3:
A 4-storey hotel building has an open ground floor for the restaurant. Story 2 to 4 have one row of rooms along each long side in plan, separated by a corridor. The two short sides of the perimeter are fully in-filled in all storeys, except for certain openings at the ends of the corridor at storeys 2 to 4 and along the right-hand side of the ground floor. There is a staircase near the upper left-hand corner, with straight flights between landings at floor levels and in-between floors. Cross-section dimensions are written next to the member no. in meters.
Comment on the features of the structural design and of the layout of infills which are important for earthquake resistance and seismic performance. How do they relate to the almost full collapse of this building (the extreme left-hand bay with the staircase survived, as well as one long-side façade in the rear end, and the frame along the right-hand side in plan).

Ans
Hotel building has an open ground floor for the restaurant so it will result in soft storey mechanism in the ground floor of he building
Rooms along two bays is separated by open corridor the bays filled with rooms will have higher mass compared to the middle bay left open for corridors this lead to mass irregularity along height
Two short sides covered with infill walls .This means the buildings left and right side is more stiffer during seismic force.
Staircase portion at left top corner,usually staircase and elevators are stiffer than other elements because of concentrated concrete elements staircase portion will have more stiffness
No beam connections in Y direction.This will make building more vulnerable during North South seismic waves
Beams connected along column minor axis.The columns are having longer dimension in Y direction so it is more stiffer in y direction,but beams are running only along x direction which would attract lesser lateral force and hardly transfer it.
Variation in column size.The internal columns have heavier size than external columns but this will lead to significant difference in lateral drift of column,so the concrete floor