Concept on positioning of Columns
Question 1:
Comment on the layout of the framing plan concerning earthquake resistance in the two horizontal directions X or Y (dots are columns, lines depict beams). Look into aspects of symmetry, redundancy and bi-directional stiffness and ductility.
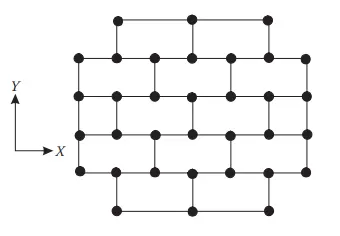
(ANSWER):
SYMMETRY:
It is observed by the distribution of mass, stiffness is across the plan has good symmetrical aspects. This is tends to reduce the horizontal displacements in both of the two horizontal displacements in two orthogonal of both sides of the horizonal directions. It is a very good uniforimty of symmetry of structural in plan.
REDUNDANCY:
These are missing structural elements in the periphery of the plan. This causes the uneven distribution of earthquake action effects in non linear range across the plan. The energy dissipitation across the structures is very low which results in non-reliable structure.
BI-DIRECTIONAL STIFFNESS:
The building may not be able resist the elastic earthquake forces in shorter direction (Y-axis). So it may result in inelastic response.
The reduction in design force in the shorter direction (Y-axis) is to be compensated by Ductility.
QUESTION2:
(ANSWER):
The possible type of irregularities for the given structure are:
Soft Storey:
Stiffness and strong upper floor due to masonary infill.
The column in one storey is longer than the above.
Some provisions to avoid the irregularities:
The building is torsionally irregular. So the building framing must be revised.
The mass of irregularities is avoided by providing light weight concrete, low weight masonry or by providing structure with more woods materials.
The structure should be built in a well symmetric manner. The column which are provided on the structure should be of same size and height through out of the buikding.
The weight of the building from ground floor should be decreease towards top.
QUESTION 3:
(ANSWER):
Structure is not symmetric.
Larger strength is provided, hence low ductility.
In this building, there is no proper placement of masonry infill walls.
In this building, Redundancy in the vertical direction is not provided properly.