Concept on positioning of Columns
Question 1:
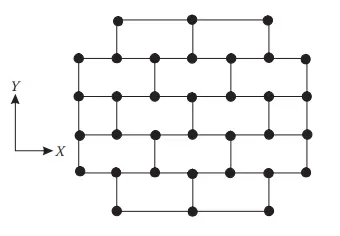
Comment on the layout of the framing plan concerning earthquake resistance in the two horizontal directions X or Y (dots are columns, lines depict beams). Look into aspects of symmetry, redundancy and bi-directional stiffness and ductility.
AIM:- To assess the given structural plan with respect to seismic irregularities.
a). Irregularity in terms of symmetry:
As we can see in the figure the building is symmetrical in both x and y axis. so it has good symmetrical property in both directions.
b). Irregularity in terms of redundancy:
Considering the redundancy of the building; this structure is a moment resisting frame and the redundancy of a SMRF building is very high compared to any other system. Thus most of the codes suggest considering a higher value of redundancy factor which increases the ductility of the building.
c). Irregularity in terms of bi-directional strength:
The arrengement of structural members in x direction is more when compared to the y direction. Therefore the stiffness of building in x direction is higher that in the y direction. Structural elements should be arrenged in an in-plan orthogonal structural pattern so that the building is able to direct the seismic action in any direction.
d). Irregularity in terms of ductility:
In order to make the stucture ductile to resist lateral load, we should use the strong column-weak beam concept. In strong column-weak beam concept, the structure is designed such that the beams are the ones that fail giving enough time before the structure collapses. Here the total deflection of the building is also under control as the angle of deflection will be displacement/total height of the building than displacement/bottom storey height which is the case in strong beam-weak column concept.
Question 2:
What are the possible sources of irregularity in the building shown here? Explain how, as an engineer, each of these irregularities should be dealt with.

Ans.
A building is said to be toesionaly irregular when the maximum horizontal displacement of any floor in the direction of the lateral force at one end of the floor is more than 1.5 times its minimum horizontal displacement at the far end of the same floor in that direction.
It can be seen that, stiffeness irregularity exists in the building due to soft storey i.e., there is a floor with no masonry walls. In this case the lateral stiffness with respect to the storey above should be checked. The lateral stiffness can be increased by providing shear walls or increasing the size of the shear walls if provision of masonry walls is not there. Since there is vertical geometrical irregularity, it should be noted that the reduction of the area should be as shown in the figure below.
out of the many possible irregularities in building structural, the final structural design should in absolute terms avoid the two most dangerous irregular situations.
1. Soft storeys
2. Extremely flexible structural in torsion
Question 3:
A 4-storey hotel building has an open ground floor for the restaurant. Story 2 to 4 have one row of rooms along each long side in plan, separated by a corridor. The two short sides of the perimeter are fully in-filled in all storeys, except for certain openings at the ends of the corridor at storeys 2 to 4 and along the right-hand side of the ground floor. There is a staircase near the upper left-hand corner, with straight flights between landings at floor levels and in-between floors. Cross-section dimensions are written next to the member no. in meters.
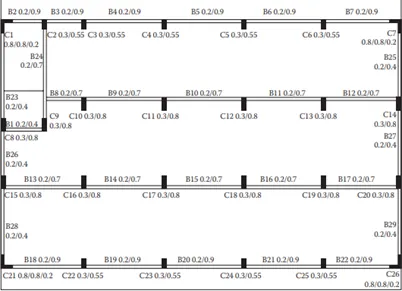
Comment on the features of the structural design and of the layout of infills which are important for earthquake resistance and seismic performance. How do they relate to the almost full collapse of this building (the extreme left-hand bay with the staircase survived, as well as one long-side façade in the rear end, and the frame along the right-hand side in plan).

ANS.
There is no proper provision of redundancy in the vertical direction.
improper distribution of symmetry( or non uniformity)
Provision of the weak storey on left hnad bay
Improper placement of masonry infill wall.
As per the architectural plan and structural plan, there does not seem to be any major difference in center of mass and center of rigidity. However, the building must have experienced torsional irregularity due to positioning of columns and unavailability of any redundancy.
As it can be seen in the plan, the beams are placed on the minor axis of the columns and it well known that the moment carrying capacity of the column is less in minor axis when compared to major axis.
It can also be seen that no primary beams are provided in between columns in the shorter direction of the building. Now, if we consider the slab portion provided as one way slab, it is evident that the loads are transfered to the beams provided on the minor axis of the columns.
As seen in the image below, the minor axis bending is significant compared to major axis bending.
In case of staircase, the slab spans between B1 and B2 and loading of the staicase is transfered to major axis of columns which is why the staircase sustained the collapse.