Sketch a G+1 residential plan according to Vaastu Shastra and Calculation of Loads as per IS code
AIM:-
- Sketch a G+1 floor residential plan, according to Vaastu Shastra, and list down the names of the structural drawings required to be provided to the site for construction.
- Assume the sizes of the structural elements (Column, Beam, Slab, etc.,) and accordingly calculate the individual corresponding loads from the members as per IS code.
Indian codes and standaed used for design:-
- Is 456:2000, revised 2016 for reinforcement concrete structure
- Is 875:1987,revised 2018(part 1) for dead load
- Is 875:1987,revised 2015(part 2) for live load
- Is 875:1987,revised 2015(part 3)for wind load
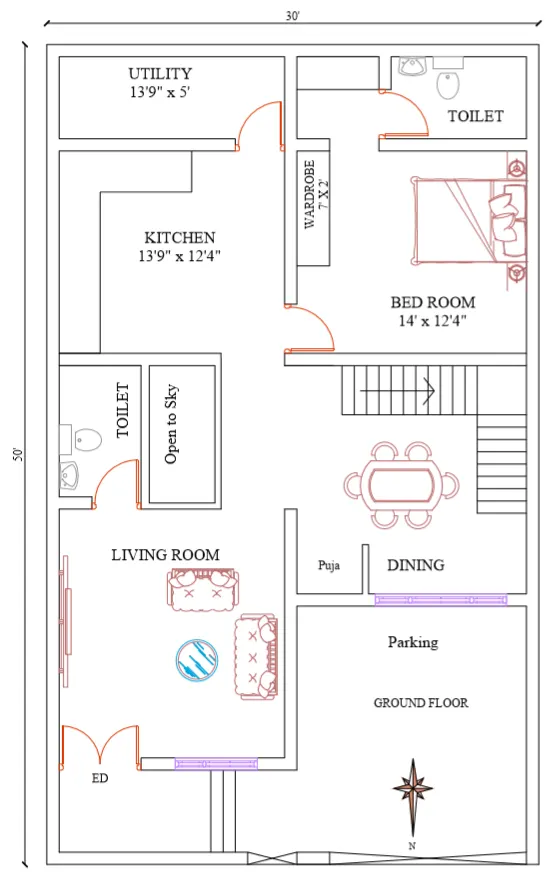
Ground Floor Plan:-
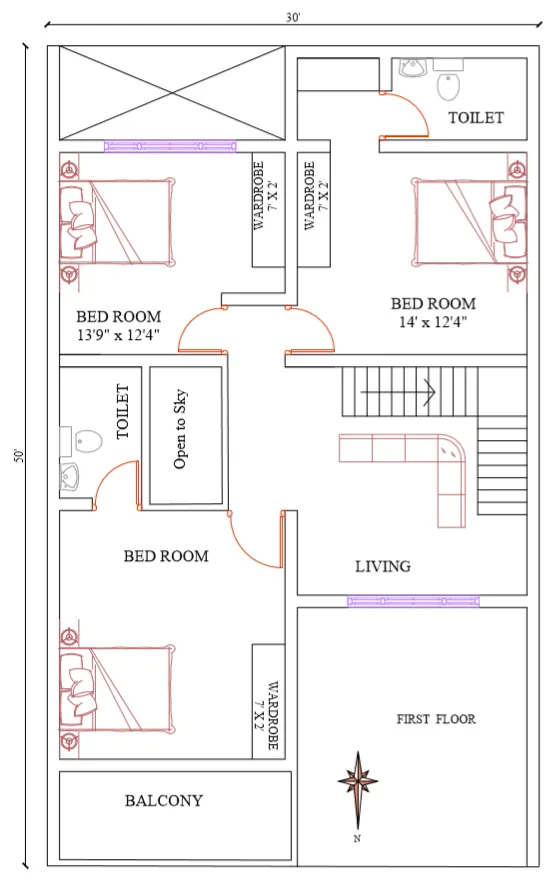
First Floor Plan :-
Dimensions of G+1 floor in this residential plan
- Master bedroom dimension =13'*5"x12'3"
- Guestroom dimension = 12'4"x11'8"
- Bathroom dimension = 8'x5' and 5'x10'
- pooja room dimension = 7'x5'
Vastu Shastra:-
- Main door is faced towards east which gives archway to victory and progress in life.
- Living room is placed in north east direction gives positive energy.
- Kitchan room is placed in south east direction gives attain better health and improve motivation
- Master bedroom is palced in south west direction brings good health and prosperity for the home owner and enhances longevity.
- Guest bedroom is palced in north west direction brings convenience and comfort for the guests.
- Bedroom is palced in south west direction brings good health and prosperity for the home owner and enhances longevity.
- Terrace garden placed in south gives fortunes and adds great fortunes for the financial stability of the owner and tenants of the house.
STRUCTURAL DRAWINGS:-
Excavation or trench plan:
- On-site excavations or execution of Trenches for Sub-Structure of the building requires a plan where all the trenches are marked according to Grid of centreline markings and the offsets of dimensions respectively.
- Trench Plan highlights the dimensions (Length, Breadth, Depth) of trenches to be to excavated with reference to Centreline Grid.
- It is required at an early stage, immediately after marking Centreline on-Site.
Footing and column layout with reinforcement
- Once the column position is fixed and centre line drawing is approved , the same dimensions and postion needs to be followed in footing drawing.
- footing drawing shown the footing dimensions as per site requirement . same as centre line drawing , footing drawing shows dimensions with reference to grid lines or column mid point .
- if the column name cl, the dimension of whole footing from the centre of column should be provide.
Column schedule with reinforcement details
- It is the first structural drawing provided to the site. It is called centre line drawing because it height in marking the column at site in the first stage of construction .
- using this line drawing after the column is marked in the ground , excavation is done to provide the footing. center line consists of grid point and columns.
- the column dimensions are provided with the reference to the grid point . All the columns should be numbered and dimension should be provided from centre of the column to the grid point.
- The grid to grid dimension will also be provided . it is the first issued drawing to site.
Plinth beam layout with reinforcement details
- It is used for marking the Tie beam (Primary element for ‘Earthquake Resistant Structure’) which is used for connecting the columns emerging from the Sub-Structure (structure beneath the ground level) of the building.
- This layout gives the orientation of the Tie Beam to the column and also the Cross-section sizes with specifications of the design.
Floor to floor beam and slab layouts
- It includes the layout of roof slabs concerning the corresponding beam by the Centreline Grid Markings of Columns-Beams.
- This involves the orientation of the roof slab and Reinforcement Bar Details to be incorporated according to Structural Design.
- Details like diameter and number of reinforcement bars in a defined length are mentioned in roof slab layout for structural stability.
Liftpit and headroom reinforcement details
- The reinforcement details for liftpit and headroom is given separately
Other diamensions:-
- All column diamension are 9"*12"(225*300mm)
- All beam diamension are 9"*9"(225mm*225mm)
- Slab thicknessis 125mm
- Height of wall for each floor is 3m
- Thickness of the wall is 230mm
1.Calculate the dead load:-
Diamension of column =9"*12"= 225mm*300mm = 0.225m*0.3m
Height of the column= slab thickness*2+height of the wall for each floor*2
= 0.125*2+3*2 = 6.25m
No. of column = 14
The dead load of column = unit weight * volume of column
unit weight= 25KN/m^3
= 25*0.3*0.225*6.25
= 10.54 KN
The dead load of beam= unit weight * volume of beam
unit weight = 25KN/m^3
= 25*0.225*0.225
= 1.26 KN/m
The dead load for all slab= unit weight* thickness
unit weight = 25KN/m^3
= 25*0.125
= 3.125 KN/m^2
The dead load for all walls= unit weight*volume of wall
= 20*0.23*3
= 13.8 KN/m
2. Calculated the live load all columns, beams, slab and walls:-
- As per IS 875 1987 part2 the live load for living/dining =2 KN/m^2
- As per IS 875 1987 part2 the live load for the bathrooms= 2 KN/m^2
- As per IS 875 1987 part2 the live load for the kitchen= 2KN/m^2
- As per IS 875 1987 part2 the live load for the bedroom = 2KN/m^2
- As per IS 875 1987 part2 the live load for the storeroom =2KN/m^2
- As per IS 875 1987part2 the live load for the terrace =3KN/m^2
- As per IS 875 1987 part2 the live load for the toilet = 2KN/m^2
3. Calculated the wind load:- wind load is designed only when the height of the of the building exceed 10m, the height of the building is 6.3 m which is less than 10m. therefore calculation of wind load is not required.