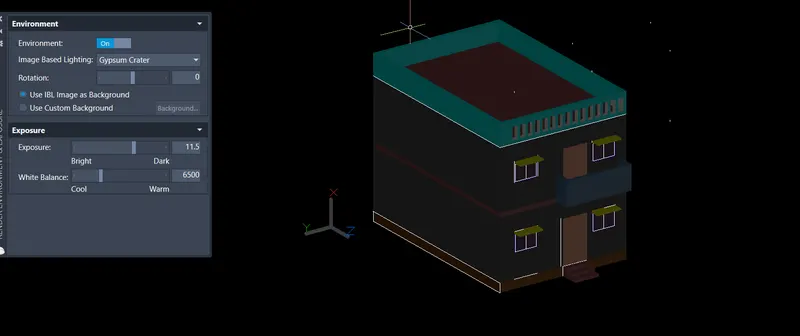
AutoCAD_3D Model of a Residential Building with Rendered View_Project 2
AIM :
Create a 3 dimensional model of the residential building with a rendered view.
PROCEDURE :
open the autocad set the units to feet ,engineering.
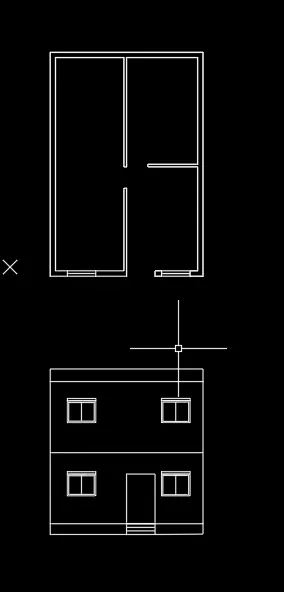
here we are drawing a plot of 20*30.
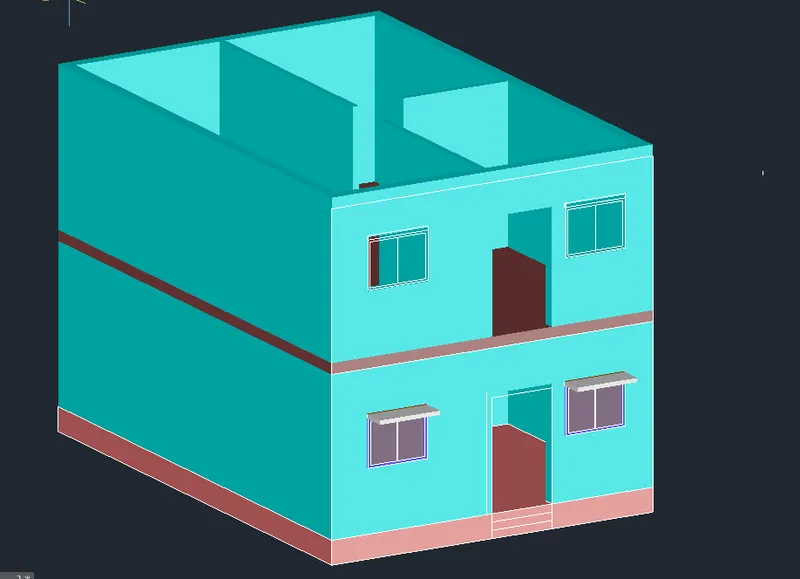
three portions are made in the plan and its elevation is drawn .
after drawing plan and elevation change the viewcube to isometric.
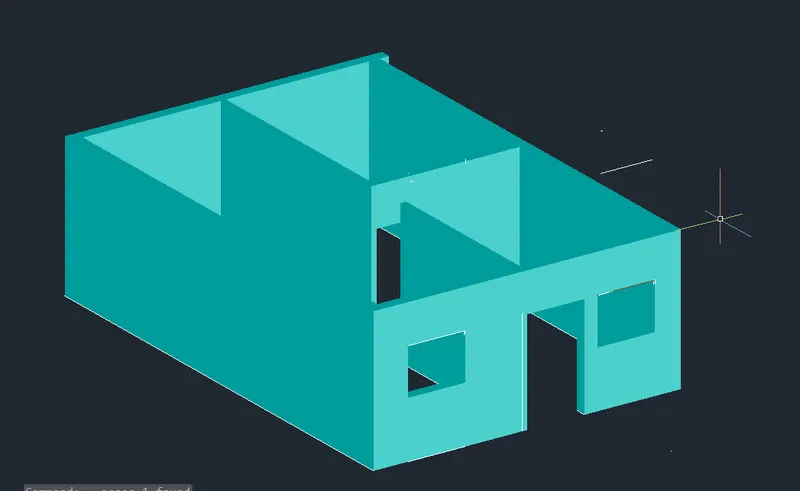
as the plan is now changed to isometric mode, invoke the boundary command by pressing bo enter.
pick points in the plan leaving space for door and window.
invoke the region command by pressing reg enter, select objects selected in the boundary.
invoke the extrude command by pressing ext enter, increase the height of walls upto 10feet.
make a rectangle on the window space and and extrude it upto 3.5feet.
note down the distance from top and again make a rectangle and extrude it downward, space for window is created.
repeat the same procedure for other window.
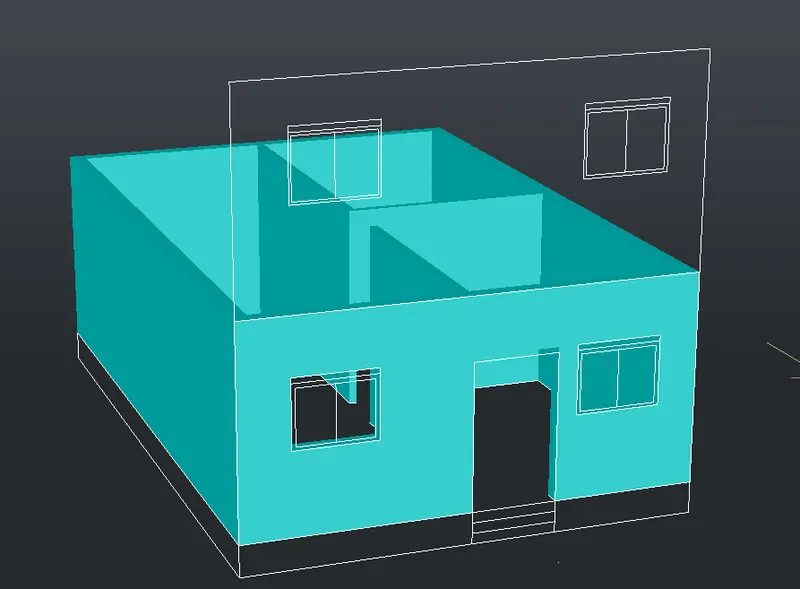
as the elevation is created in the first step, rotate it with the help of 3drotate command and make it parallel to
the face of building , fix this elevation to the front face of building.
copy this elevation and place the copied one to the right side of building.
now start drawing the windows, for this go to copied elevation and make region on differents parts of window.
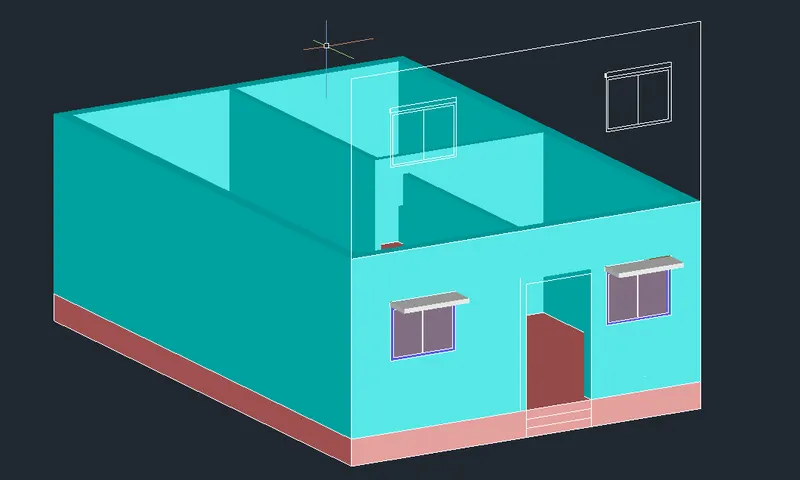
and with the help of layer colour the different parts of window.
copy this colored window and place it on the space left for window.
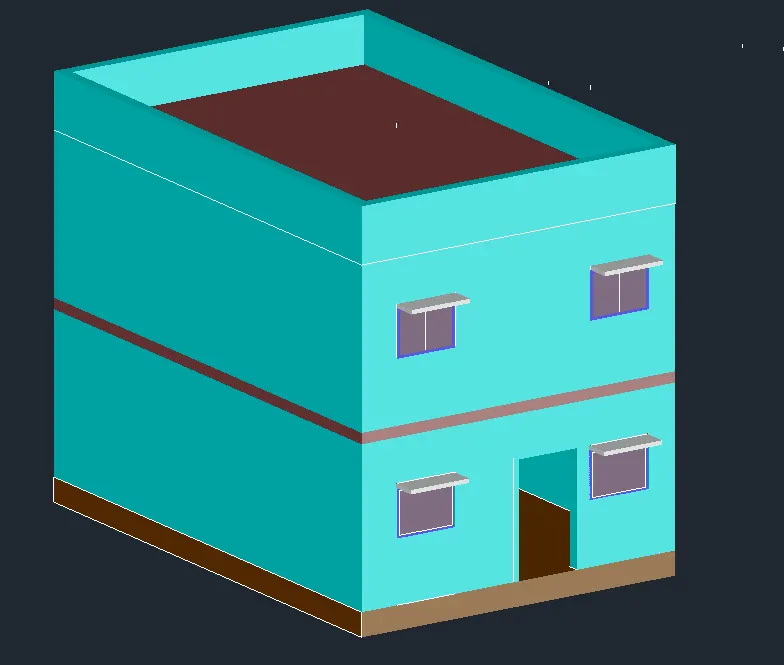
as there is chajja provided on the window ,extrude it for better look.
copy these windows and place on the space for first floor ,drawing the first floor is quite simple.
just copy the ground floor and copy,place it above it.
but before placing it we have to draw the slab for ground floor ,just draw a rectangle covering the outside edges
of building and make a region of it colur it , and extrude it to a thickness of 6inches.
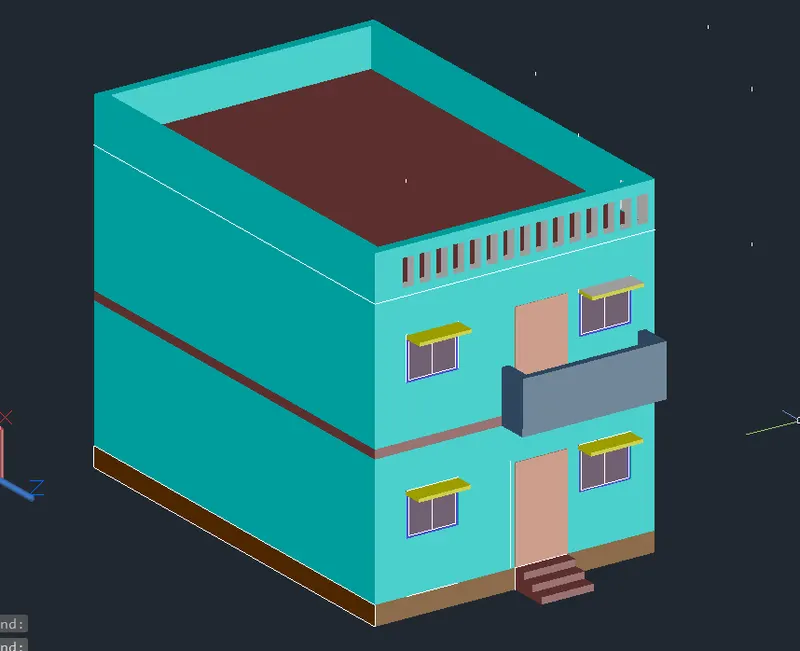
now to draw the entrance stairs , just make a region on it and extrude it to a thickness of 1feet,2 and 3 feet.
now coming to the parapet wall ,make a slab on the first floor same as shown for ground floor.
to draw the parapet wall , draw a rectangle covering the outside edges and copy it keeping side.
take an inner offset of 9inches and make a region of it ,entire portion will be shaded, with the help of subtract command ,
select the entire portion and slect the inner portion to be subtracted ,rectangle will be obtained with 9inch thickness.
extrude it to haight of 4 feet and place over the second floor.
here we are making a design in the parapet , just draw a rectangle in the parapet and extrude it backward.
subtract this rectangle from the parapet and make an array of it throughout the parapet.
slect the no. of rows as 1 and columns 14.
to draw the balcony of first floor, draw a rectangle on the three sides of the door and extrude it, colour.
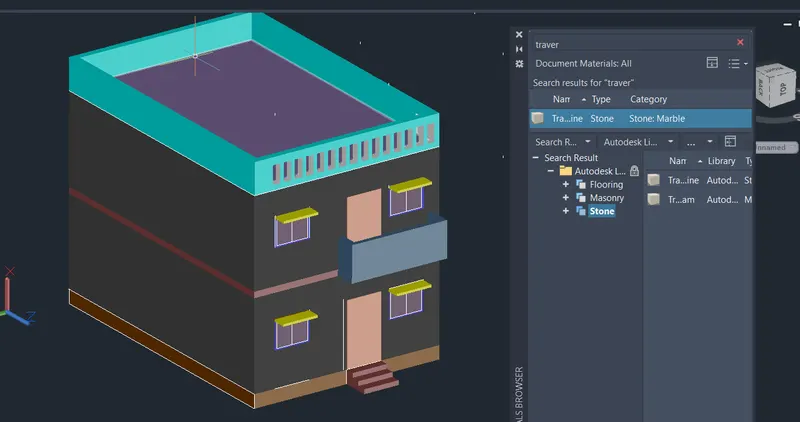
we can impart the the different stone properties to the building by going to the material browser and then selecting the
required property of marble or stone.
environmental view can be seen by going to the rendering option and slecting the required view.