RADIOSS Engine File Editing & 3D Meshing
OBJECTIVES
- To find the material properties of the rail component.
- Calculate the speed of sound.
- Calculate the time the shock wave takes to travel the length of 1000 mm.
- Edit the engine file with termination time equal to the time it takes for a sound to travel the length of 1000 mm of the rail.
- Editing the engine file by setting the frequency of animation output to a time that will give 20 animation steps.
- Change /print -10, in the engine file.
- Deploying 1D elements between two plates.
- Meshing the arm bracket model using Hexa elements.
- Meshing the hub and the cover using tetra elements.
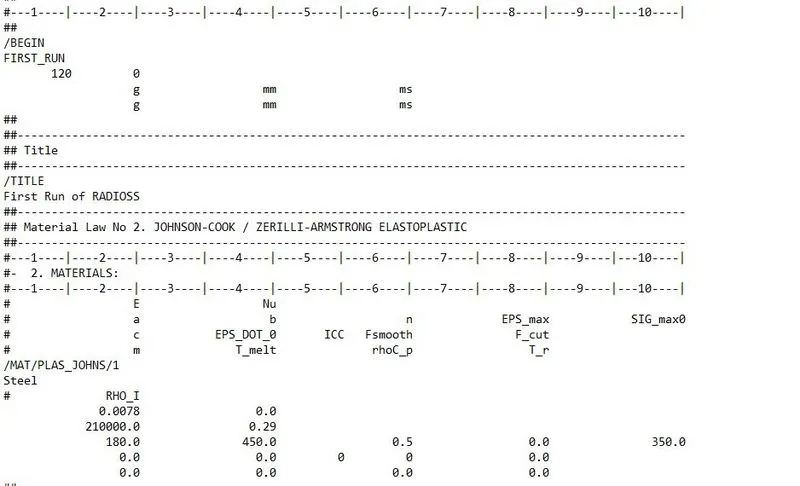
From the starter file FIRST_RUN_0000, it is found that,
1. Young's modulus of steel, E = 210000 g/mm.ms2
Density, ρ = 0.0078 g/mm3
2.
Therfore,
Speed of sound in rail steel material, c =  .
.
It implies, c = 5188.74 mm/ms.
3.
Time takes for a shock wave to travel the length of 1000 mm = Distance/Speed of sound = L/c
L/c = 1000/5188.74 = 0.193 ms
4.
termination time equal to the time it takes for a sound to travel the length of 1000 mm of the rail.
It implies, Termination time = 0.193 ms.
5.
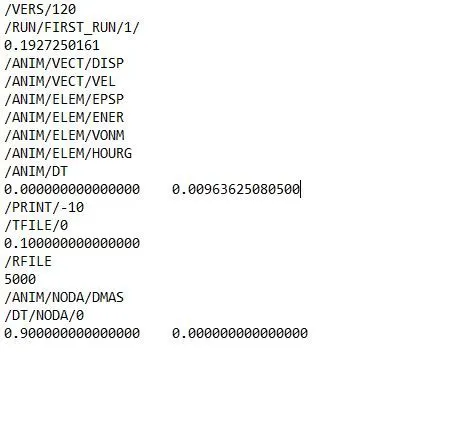
Frequency = Total time taken / 20 steps = 0.00963
6. Change /print -10, in the engine file.
Editing in the Engine file.
7. DEPLOYING 1D ELEMENTS BETWEEN TWO PLATES
OBJECTIVES
- To import the model.
- To mesh the model.
- To deploy rigid, bar, beam, and spring elements between the two meshed square plates.
PROCEDURE
1d elements are basically used to reduce the computational time. An object can mesh with 1d, 2d, or 3d elements, however, if it is possible to deploy 1d elements, then it should be always preferable. It is because the more the number of nodes, the more computational time to simulate the model.
1d elements are also used to make connections between different components. If two components have to be connected but no geometry is available to mesh, simply putting the 1d elements there would represent the connection. Thus, no need of geometry is required in such cases.
In this assignment, a model was available as shown in fig. 1. From the figure, it can be observed that one square plate has meshed while one is not. So, to deploy 1d elements, the other plate also had to meshed. The length of the element on the meshed square plate was 0.5 units. Thus, using Geom → 2D → automesh, the other plate was also meshed with the element length of 0.5 units, as can be seen in fig. 2.
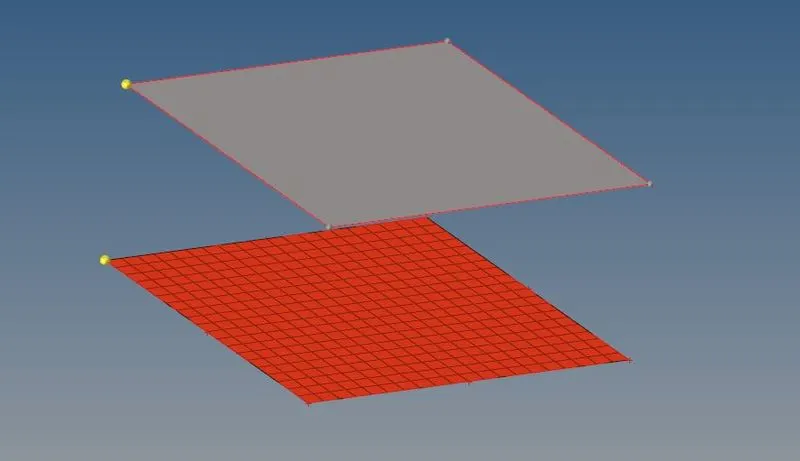
Figure 1: Model imported for deploying 1d elements.
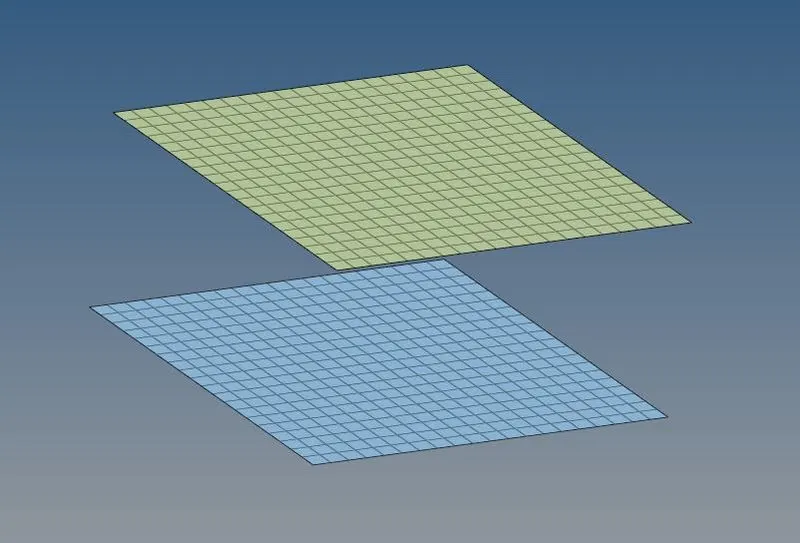
Figure 2: The two square plates mesh with an element length of 0.5 units.
Now, when the parts mesh, it is always better to assign it the material and the property. Therefore, a material card was created, providing it the property of steel, and the property card was created, providing it the thickness of 1 unit. Both of these cards were assigned to the available components. Now, when the components mesh, and all set with properties, it is ready to get deployed with 1d elements.
RBE2 and RBE3 Elements
There are two types of elements used to represent a rigid connection viz. RBE2 and RBE3 elements. The property of connection with the RBE2 element is that there is a single master node (or independent node) and multiple slave nodes (or dependent nodes). It means when multiple nodes are selected as slave nodes, and given one master node, the master would be the center of mass/load of all the slave nodes. All the load that is coming on the master node, the same load would be transferred to the slave nodes. However, using RBE3 elements, there can be multiple master nodes and a single slave node, which means whatever load that is coming on the slave node would be distributed among all the master nodes. Another difference between them is that RBE2 provides tremendous stiffness however RBE3 element does not provide the stiffness but distributes it to the neighboring nodes. Therefore, when infinite rigidity is required RBE2 element is used and when little deformation is also needed to be seen RBE3 element is used. Using 1D → rigids, an RBODY creates, which is an RBE2 element as can be seen in fig. 3.
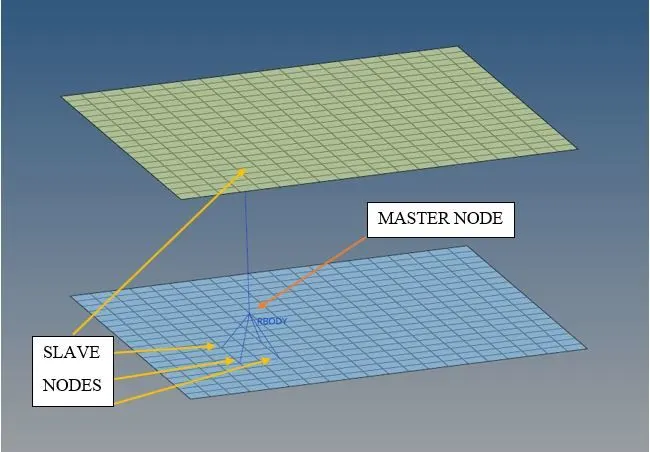
Figure 3: 2 meshed plates connected with a rigid RBE2 element.
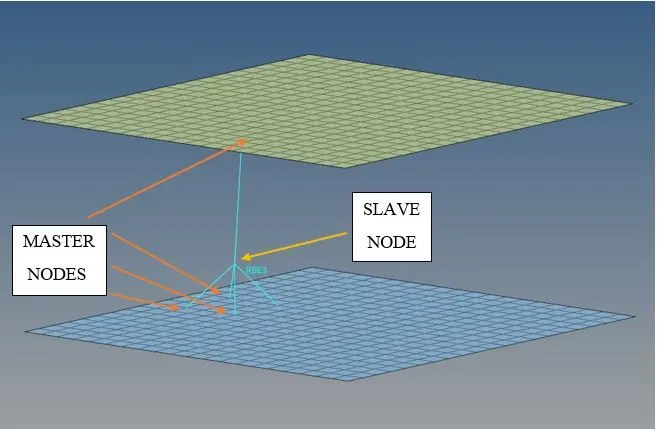
Figure 4: 2 meshed plates connected with a rigid RBE3 element.
ROD or Truss Element
Bar and Rod are those straight members that can be only subjected to axial loadings like tension or compression, but not bending or torsion. The cross-section of the rod is always circular; however, the cross-section of bar and beam can be of any circular or non-circular shape. Thus, if a member is subjected to any transverse load, it is called the beam, and if it is subjected to only axial loads, then it is called a bar. Moreover, if any single transverse load is applied to the bar, it is no more called a bar, it would be called a beam. Now, to deploy the rod element in the model, 1D → rods is the path. The truss element gets create after selecting the two nodes, as can be seen in fig. 5. Now as the rod element is always circular in cross-section, the property of the rod only asks about the radius, which was given 0.5 units.
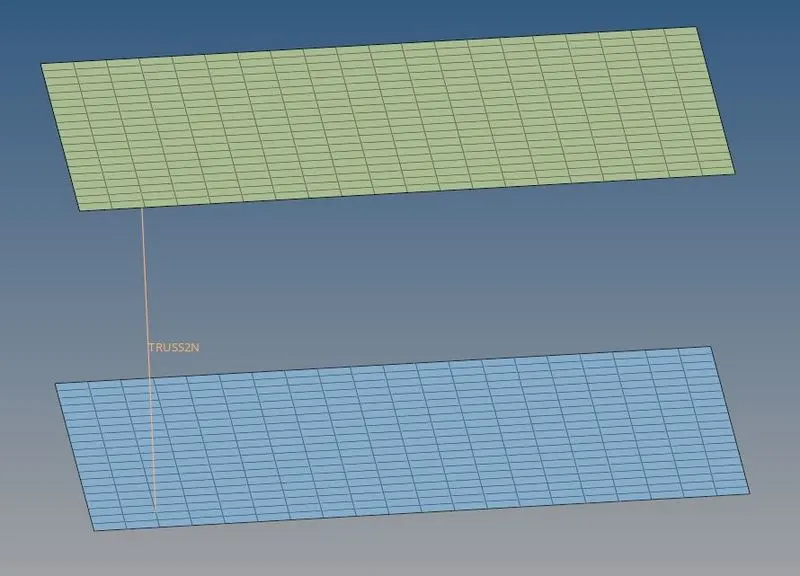
Figure 5: Truss/bar element connecting the two plates.
When the 1d truss element is seen as the 1d detailed element representation, it appears as shown in fig. 6.
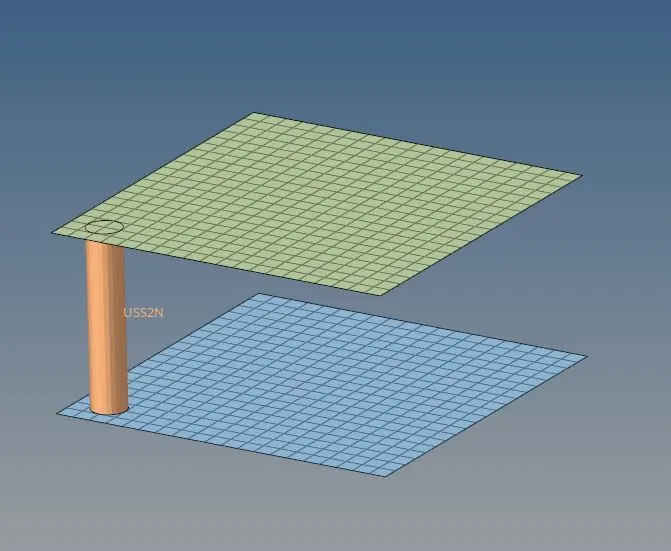
Figure 6: 1d truss element as 1d detailed element representation.
Beam Element
The member which is subjected to any transverse load is called the beam. The beam can be of any shape. Using 1D → bars, the beam element was created as can be seen in fig. 7. In this assignment, the box shape was selected for the beam element with all four sides of 0.5 unit and a thickness of 0.2 unit, as can be seen in fig. 8.
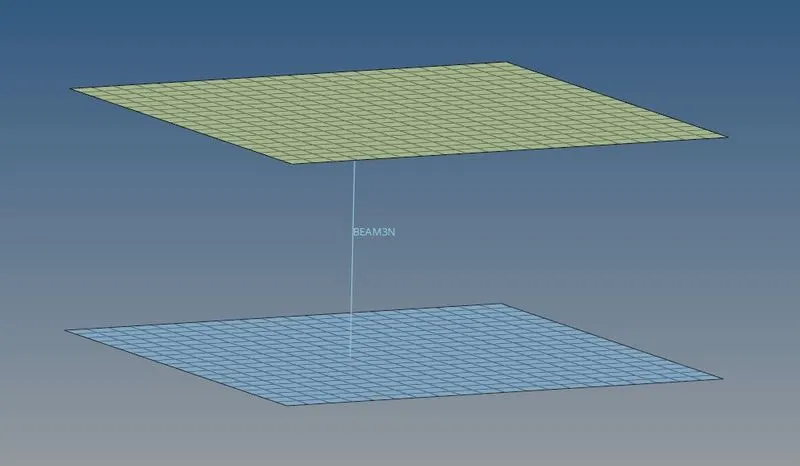
Figure 7: Two meshed plated connected with a single beam element.
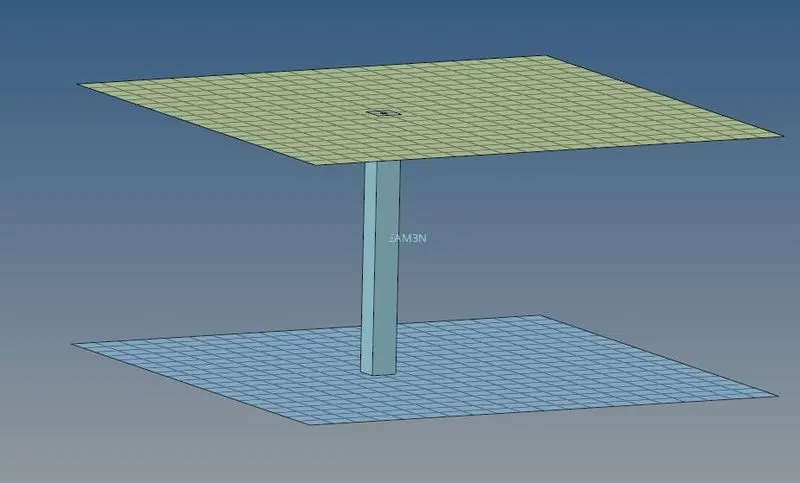
Figure 8: 1d beam element as 1d detailed element representation.
Spring Element
The spring can be two-noded or three-noded. In this model, the two noded spring is created using 1D → springs, as can be seen in fig. 9.
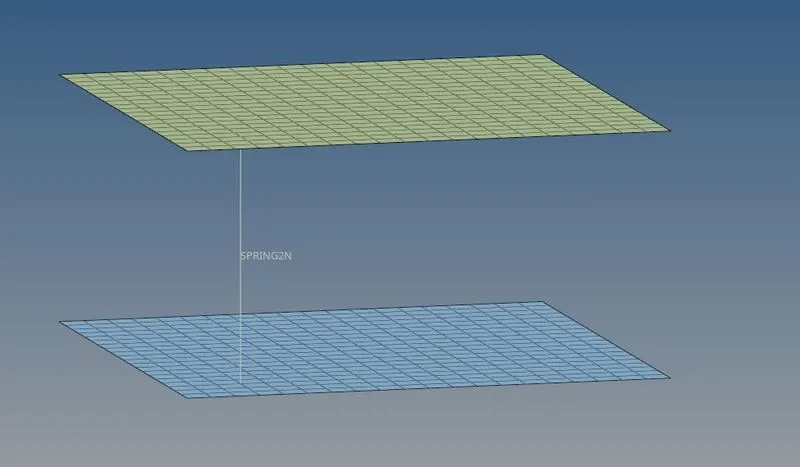
Figure 9: Two meshed plated connected with a two-noded spring element.
Fig. 10 shows the model with all the 1d elements.
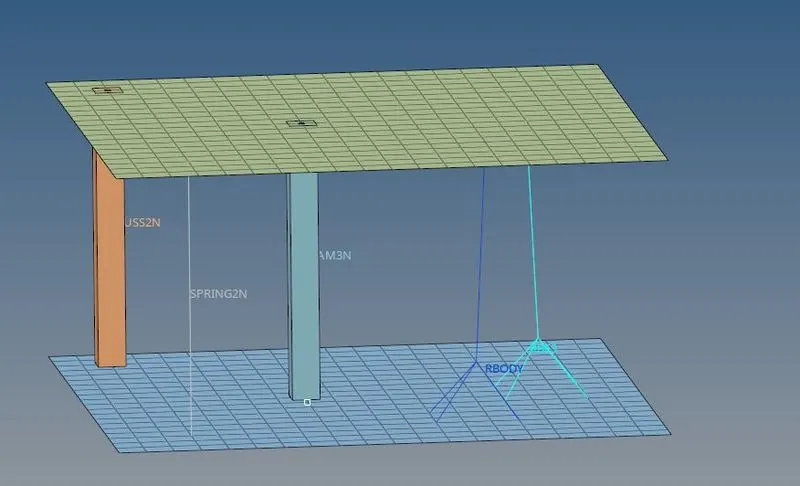
Figure 10: The final image of the model with all the 1d elements deployed.
CONCLUSION
CAE or computer-aided engineering on any model requires good observation and knowledge about the kind of manufacturing used to connect parts. In this work, the model is connected using various 1d elements. There are several options available for the element to choose to represent any specific kind of connection. Some of those elements are learned in this work.
8. MESHING OF ARM BRACKET USING BRICK ELEMENTS
OBJECTIVE
- To import the arm bracket model.
- To clear the geometrical error, if any present.
- To mesh the bracket using brick/hex elements.
PROCEDURE
The meshing of any component using Hexa elements is complicated as compared to the mesh using tetra elements. Generally, tetra mesh is widely preferred when the stresses generating on the component are not the part of concern and vice versa. In this assignment, the arm bracket has to be meshed using only brick elements. To do that, different methods had to follow for different sections of the arm bracket. Firstly, the arm bracket model was imported into the software, as shown in fig. 1.
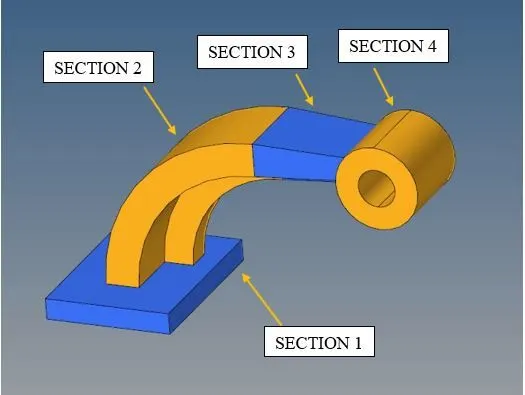
Figure 1: The arm bracket model.
From the figure, it can be observed that the arm bracket model consists of four different sections. While meshing using Hexa elements, manual inspection is required for nodal connectivity. Thus, each section had meshed individually. Firstly, the face of section 1 is meshed with 2d elements of size 5 units, as shown in fig. 2.
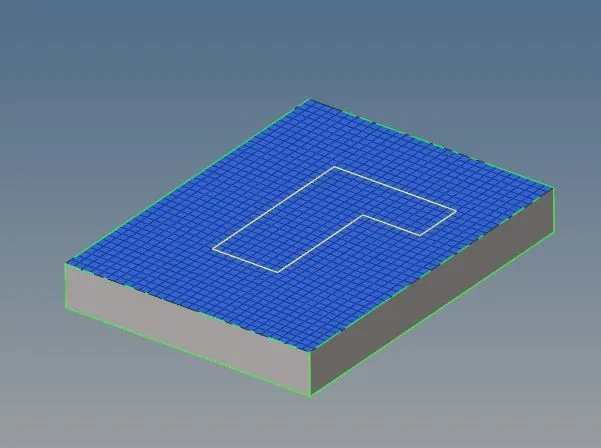
Figure 2: Meshing on one face of section 1 using 2d elements.
Now, using 3D → elem offset → solid layers, the 2d shell mesh is converted to 3d Hexa mesh with element thickness of 5 units and 5 layers, as shown in fig. 3.
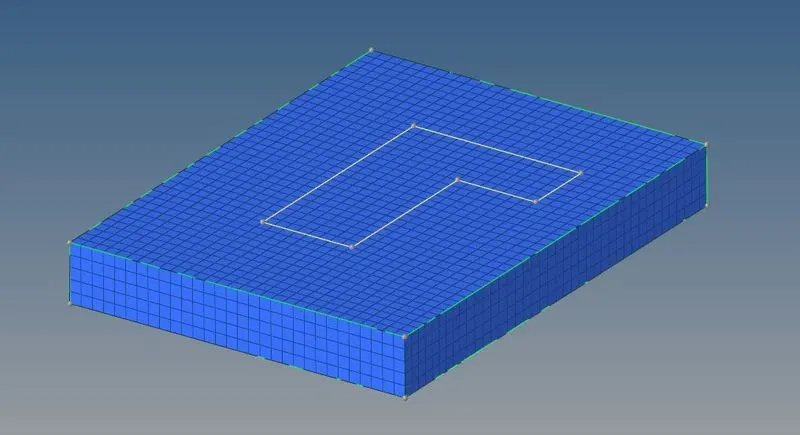
Figure 3: 3D Hexa meshing of section 1.
After the meshing of section 1, for the meshing of section 2, the different methods had to follow because of its curved shape, as shown in fig. 4.
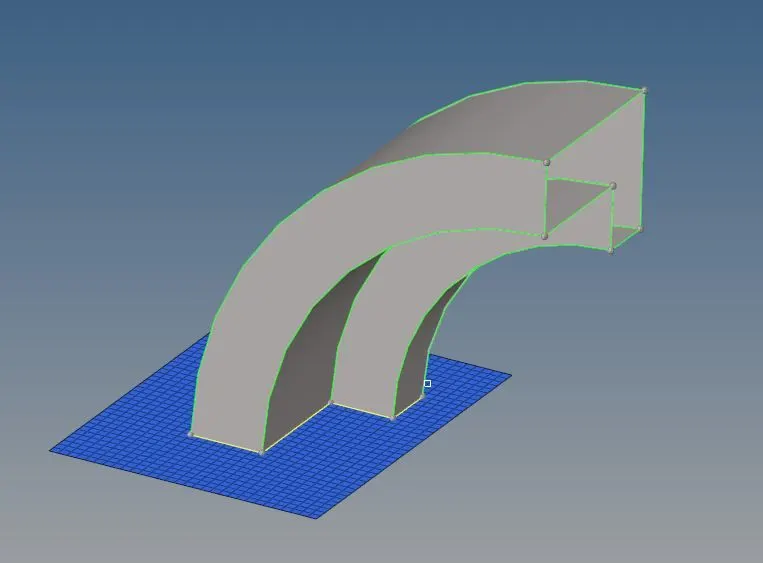
Figure 4: Section 2 with a curved shape.
To mesh section 2, firstly, a center of the curve is obtained for reference. It can be obtained using Geom → nodes → Arc Center, or Geom → distance → three nodes. After taking out the center, using 3D → spin → spin elems, the shell mesh inscribed by the curve is selected and it is spin about the center for 90º with 40 layers of elements as shown in fig. 5.
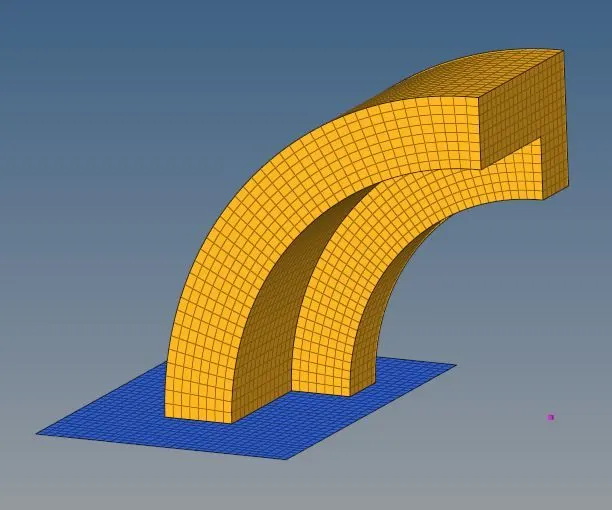
Figure 5: The spinning of shell m along the x-axis for 90º to create 3d Hexa mesh on the curved section.
Once section 2 is ready with 3d Hexa mesh, for meshing of section 3, which is a tapered section as shown in fig. 6, the shell mesh of section 2 is required.
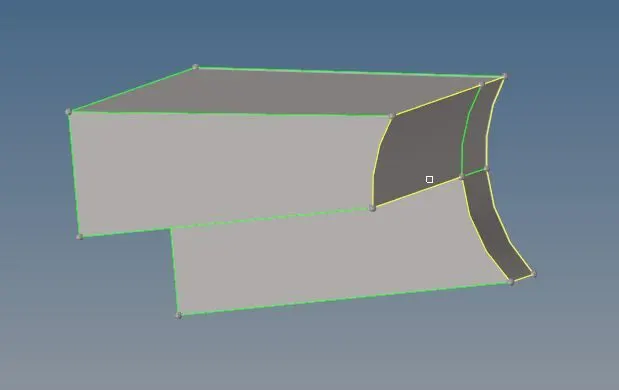
Figure 6: The tapered shape of section 3.
To get the shell mesh of section 2, Tool → faces → elems is used. It appears exactly like 3d Hexa mesh of section 2, but when some of its elements are masked, it is hollow from inside. Now, to mesh section 3, the rows and columns of shell elements available on one side of it, the other side has to mesh with the same number of rows and columns using shell elements, as shown in fig. 7.
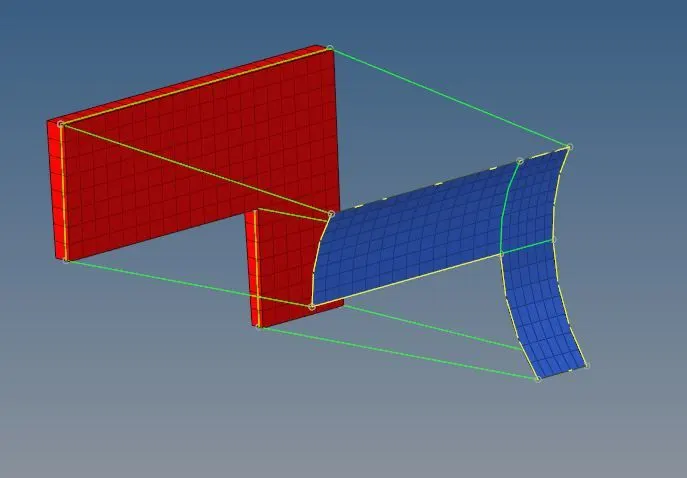
Figure 7: The second side of section 3 is meshed with the same number of rows and columns as present on the first side.
Now, using 3D → solid map → general, selecting the elements to drag and elements to match, and providing the element size of 5 units along the lines as can be seen in fig. 7, section 3 has meshed with Hexa elements as shown in fig. 8.
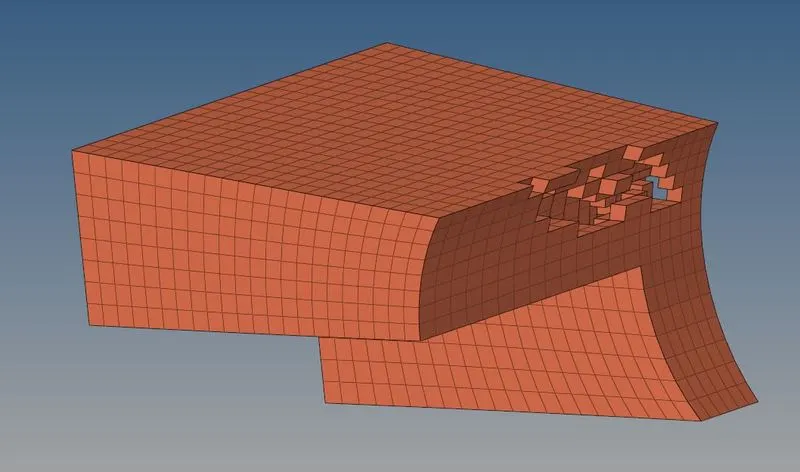
Figure 8: Tapered section 3 meshed with 3d Hexa elements, with some of its elements masked.
To mesh section 4 or boss section, the section was divided into multiple sections, as shown in fig. 9.
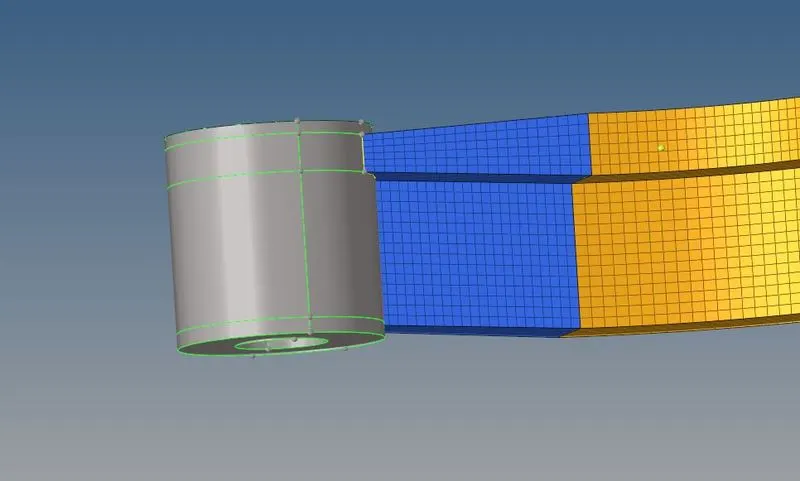
Figure 9: Section 4 or boss section is divided into different smaller sections, for 3d Hexa meshing.
Using 3D → solid map → line drag, providing the shell elements of the boss as source elements, and node path as a reference, the boss was meshed, as shown in fig. 10.
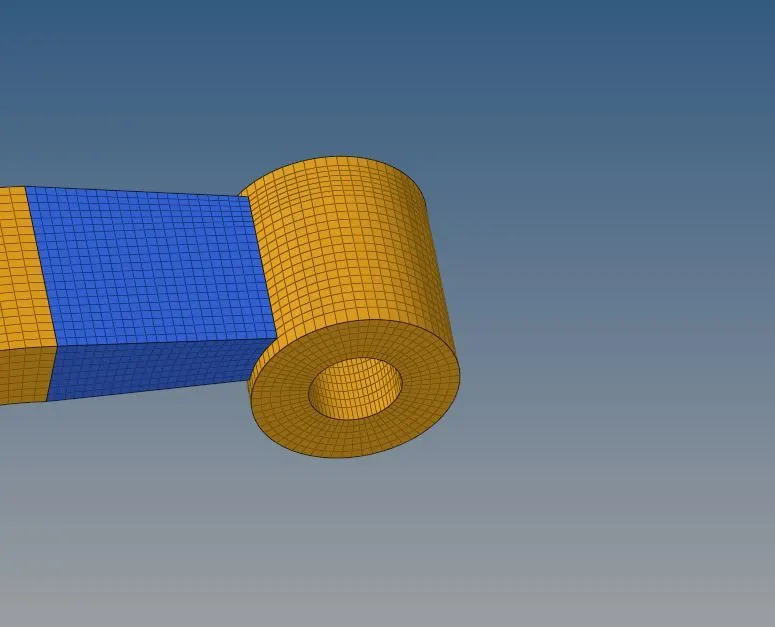
Figure 10: The boss of arm bracket model meshed with 3d Hexa elements.
This is how all the sections of the arm bracket model mesh and the completely meshed model appear as shown in fig. 11.
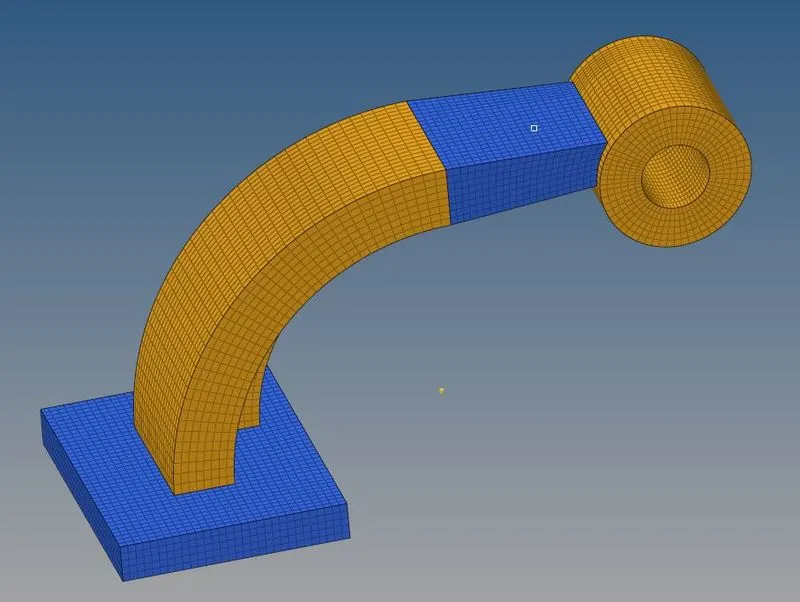
Figure 11: Completely meshed arm bracket model.
CONCLUSION
A component meshes with Hexa elements only when the stresses produce in it are a part of the concern. It is because for Hexa meshing a good knowledge of tools and more importantly time is required. Because the Hexa elements are an 8-noded element, for first order, though it gives many accurate results, it takes a larger amount of time for simulation.
9. MESHING OF HOUSING PARTS USING 3D TETRA ELEMENTS
OBJECTIVE
- To import the housing model.
- To clean the geometry, if required.
- To set the required element quality criteria.
- To mesh the model using 3d elements.
PROCEDURE
The HM file of housing parts was imported in Hypermesh. There were 2 parts, one was the cover and the other was a hub, as shown in fig. 1, and fig. 2. They were not at all disturbed, and almost no errors were present in the geometry. Both the disc and the hub were meshed by converting 2d shell elements into 3d tetra elements, using 3D → tetramesh → Tetra mesh.
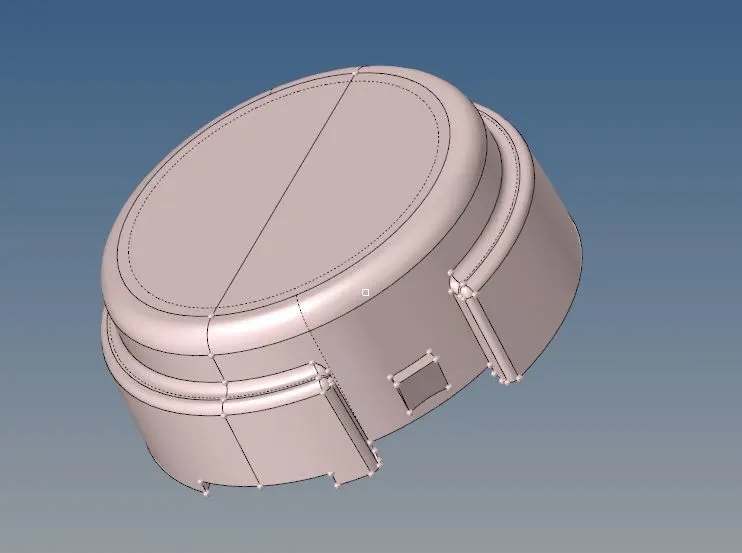
Figure 1: Hub of the housing assembly.
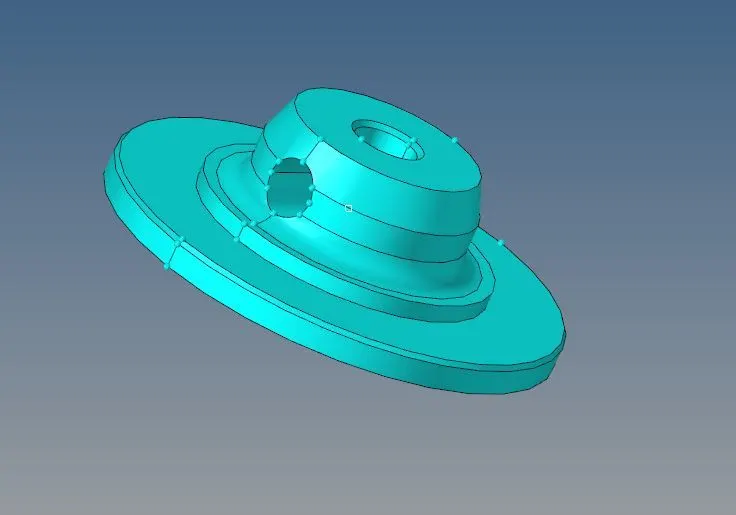
Figure 2: Disc of the housing assembly.
Geometry Clean-up
The models imported were not having any significant errors, however, while performing 3d mesh, as a part of clean-up, the only thing which has to be cleaned are the shapes of geometry which fall below minimum element length criteria. If possible, it can be modified. Fig. 3(a) shows a similar case. In the hub model, the small step of 1.336, which was below 3 (minimum element length), was present. It was modified as shown in fig. 3(b).
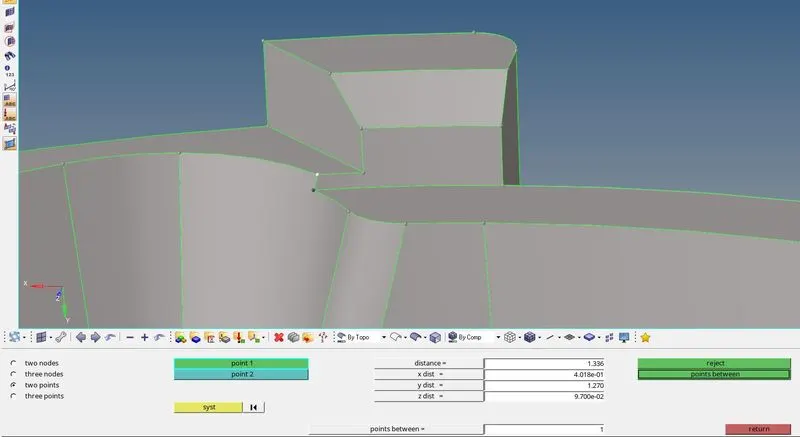
Figure 3(a): Small step of length 1.336.
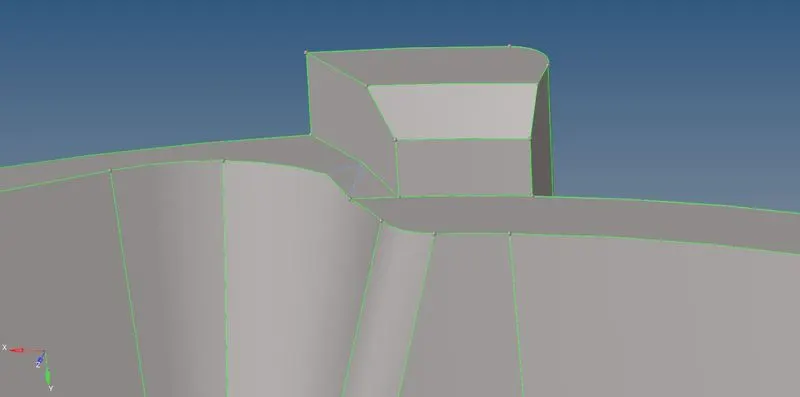
Figure 3(b): Modified small step. It was flattened.
Setting Quality Criteria
For meshing these parts with solid elements four parameters were provided viz. minimum and maximum lengths, target length, and tetra collapse. The criteria provided for this model is as shown in table 1:
Table 1: Quality criteria for elements.
| Target/Average length | 5 mm |
| Minimum length | 3 mm |
| Maximum length | 7mm |
| Tetra Collapse | 0.15 |
Shell to Solid
The cover was not solid, and it was composed of surfaces. When viewed in the Topo mode, it appeared as shown in fig. 7.
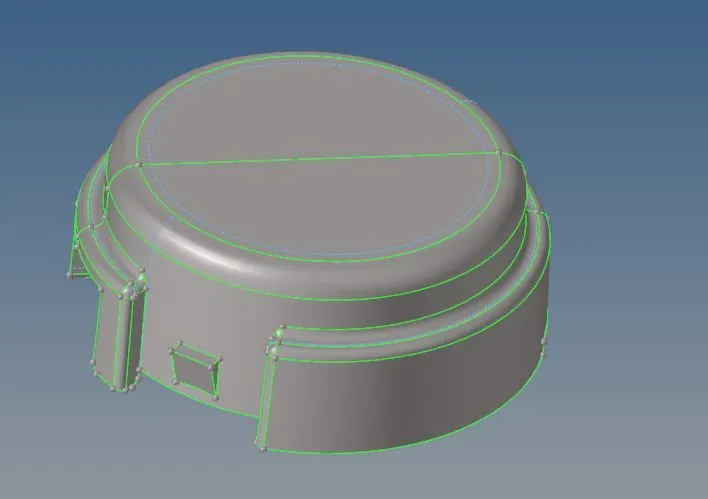
Figure 7: Cover model in the Topo mode.
When the model is composed of only surfaces, in such cases, it can mesh with 2d elements, and then can be converted into 3d elements. Therefore, at first, using the ‘automesh’, the hub meshed with 2d elements. Then using the 3D → tetramesh → Tetra mesh, selecting all the 2d elements, those 2d elements were converted to 3d tetra elements. Fig. 8 shows the discretized cover using 3d tetra elements.
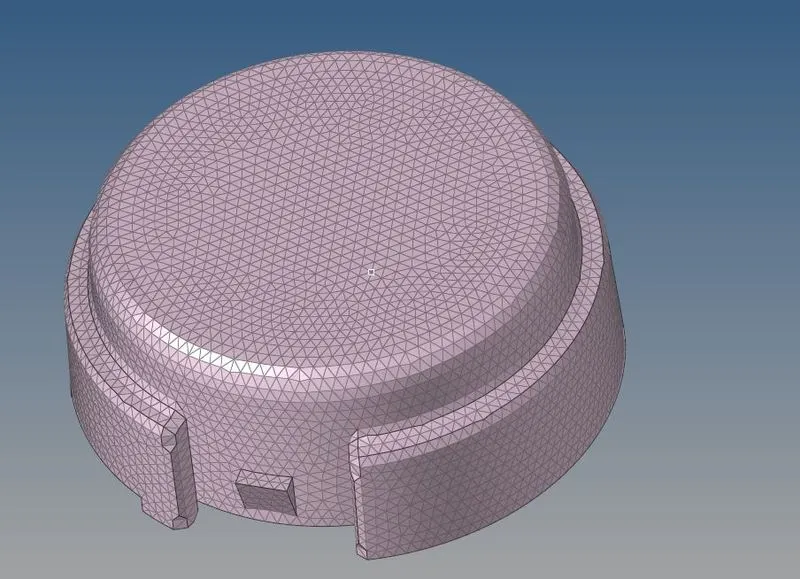
Figure 8: Discretized cover using 3d tetra elements.
Similarly, the hub meshed following the same procedure. Fig. 9 shows the discretized hub.
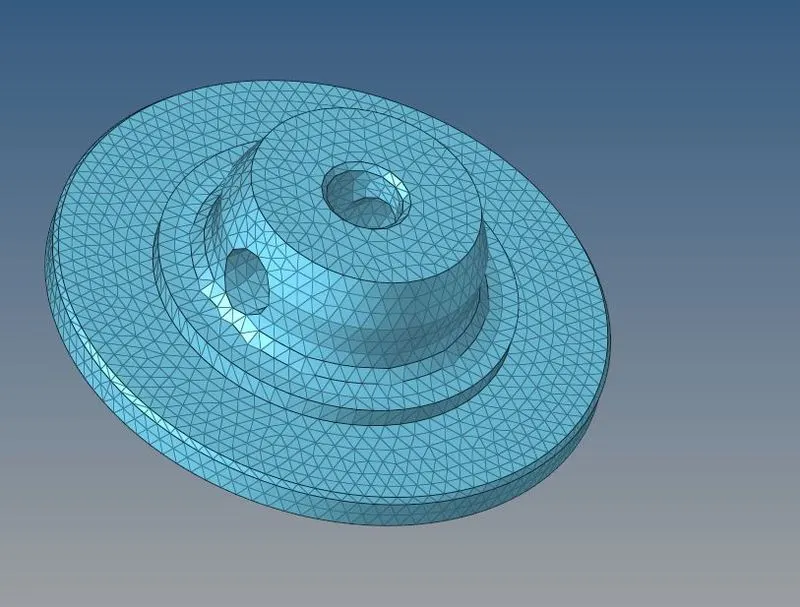
Fig. 9: Discretized hub using 3d tetra elements.
CONCLUSION
Objects whose thickness is not uniform, or if it is above 5-6 mm, generally mesh with solid elements. When the developing stresses in any object are not part of the concern, it is meshed using tetra elements, or else, it has to have meshed with 3d Hexa elements.