Assignment 1-2D Meshing Challenge
2D Meshing Challenge
AIM: To mesh the given 3 geometry after geometry cleanup and to assign thickness values for the three geometries.
Guidelines:
There should not be any free edges, convert all of them into refine geometry.
- Clean the geometry.
- Extract mid surface.
- Clean mid-surface geometry.
- Ignore holes less than dia 5mm.
- Create a 2D mesh with target length 5mm, min 3.5mm max 7mm.
- And assign proper thickness, by creating a generic property.
- Then Save in .hm format.
PROCEDURE:
Part 1:
- The given model is imported to Hyperworks using the import model option.
- Part-1 Topo View:
- The given model is viewed in topo mode to view the surface edges.
- Since the topo mode view shows the surface irregularities in the imported model, it should be cleared before the mid surface of the model is obtained.
- The geometric cleanup of the imported model is done using the following tools:
- For missing surfaces, the filler surf option under the quick edit tab is used
- For Disconnected edges, the toggle edge option under the quick edit tab is used.
- The next step is to extract the mid-surface. The mid-surface is available in the geometry panel
- Auto mid is given to the part and the mid surface is extracted.
- The next step is to find out any surface fillet will lead to minimum element size error and defeature those fillets through the defeature option.
- Then, some holes are noticed with a minute diameter. The radius can be founded by the Distance option( Keyboard Short-cut is F4). In that, the distance with three nodes should be selected. And placing the nodes on that free edge will show the radius of that hole. With the help of this radius, the diameter can be known.
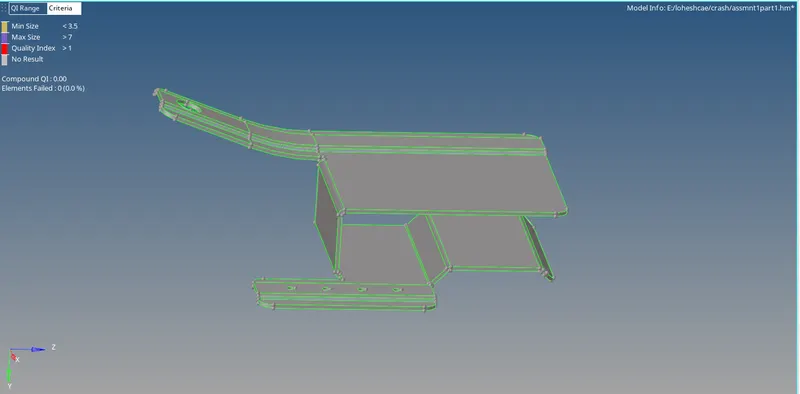
- After geometry clean-up, the next step is to generate the mesh. Before generating the mesh, there are some prerequisites. They are filling up the criteria editor
- The meshing is done by using auto mesh tool under the 2-D tab with elements size as 5 and element type as mixed.
- The meshing of each component is done surface wise from one small surface
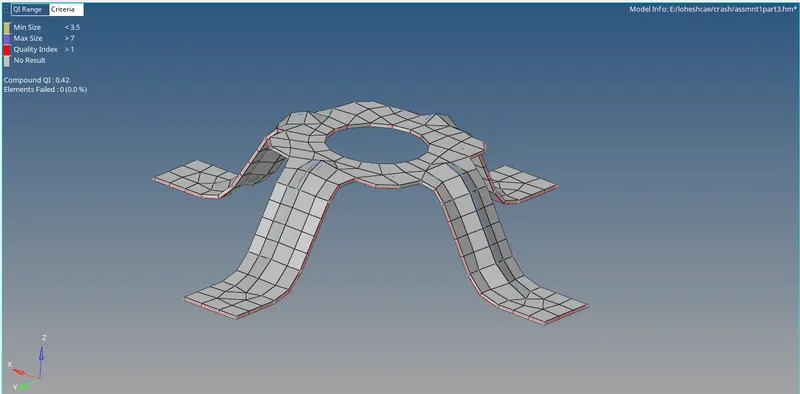
- The meshed elements of all components are checked using the quality index tool.
- Cleanup tools like element optimize and place nodes within the quality index are used to optimize the violating elements.
- The next step is to check the free-edges. The shortcut for that is Shift+F3 (edges). By entering into the edges panel, selecting the component, and click on "Find edges". The free edges are obtained.
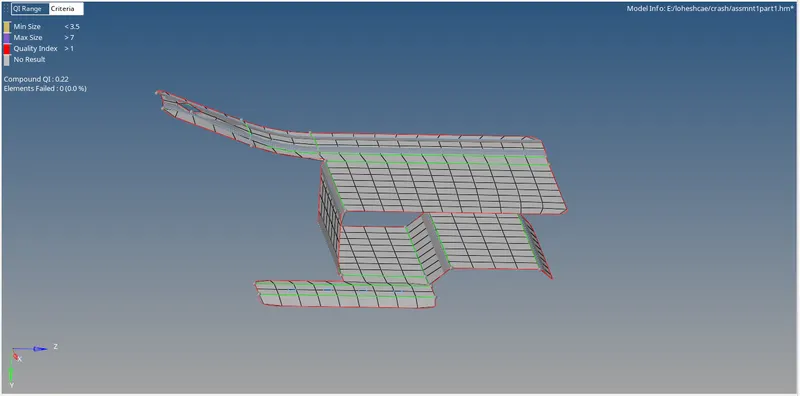
- After generating the mesh, the next step is to assign the thickness. For assigning thickness, a property needs to be created. Property can be created by right-clicking on the Tab bar. And the created property can be renamed for easy understanding, appears in the tab bar.
- After creating a property, By clicking on it the parameters with respect to that property are shown. By assigning the value to be 0.9 mm.
- The next step is to assign the property to the mid-surface component, where the elements are present. Assigning can be done by right-clicking on the component to which the thickness should be assigned. Immediately, A dialog box appears, in that there will be an assigned option. By clicking on it, a dialog box. In that, the property is chosen and applied.
- Therefore, The final component after assigning the thickness.
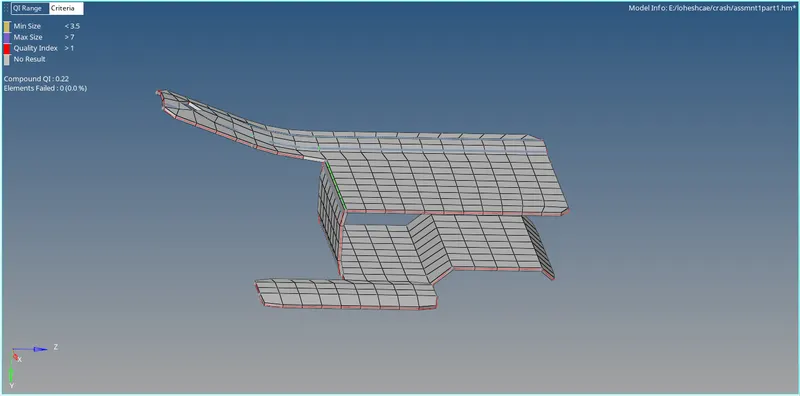
Part 2:
- The given model is imported to Hyperworks using the import model option.
- The given model is viewed in topo mode to view the surface edges.
- The mid surface is extracted using auto mid tool and the mid surface is obtained perfectly for the geom
- There are some regions that have Which leads to the violation of quality criteria. This can be overcome by replacing those points. This replacement option is available in the quick edit panel
- The holes with a diameter less than 5mm can be ignored.
- The next step is to verify the free edges. It is also verified by the "find edges" option. The obtained free edges
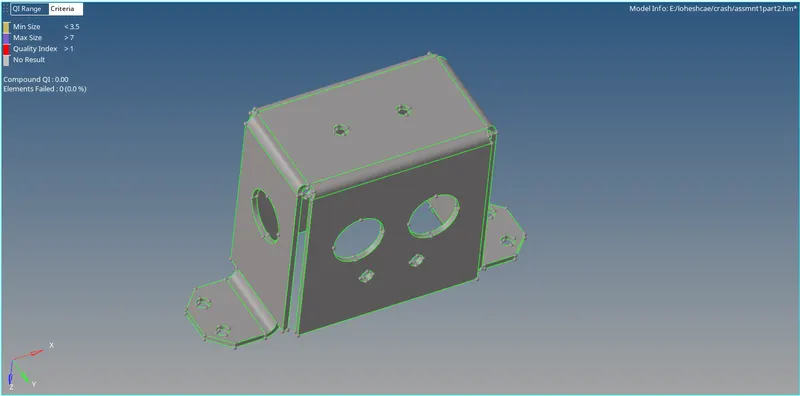
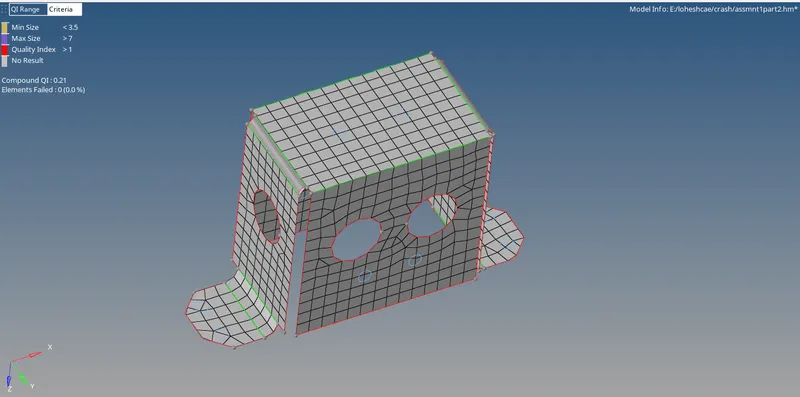
- The next step is to assign the thickness. For assigning the thickness, a property is created & the thickness value with respect to the parent geometry is entered.
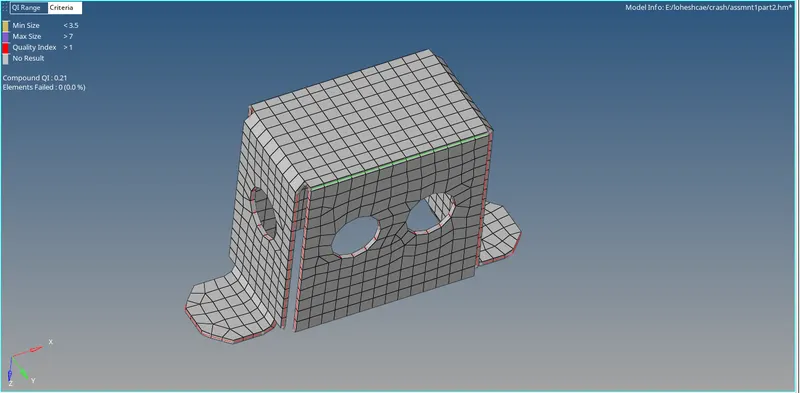
Part 3:
- Given model is imported to Hyperworks using import model option.
- The given model is viewed in topo mode to view the surface edges.
- The model part-3 when viewed under topo mode does not have any sort of geometrical error hence no geometry correction was required.
- The mid surface is extracted using auto mid tool and mid surface is generated.
- Geometry cleanup is done with the help of the auto cleanup tool under the Geometry tab.
- Some of the edges are manually suppressed using the toggle edge option under the quick edit panel.
- Larger surfaces are further divided using a split surf-node/split surf-line option under the quick edit panel to obtain a proper mesh.
- Holes up to 5mm diameter is avoided by using the filler surf tool under the quick edit tab.
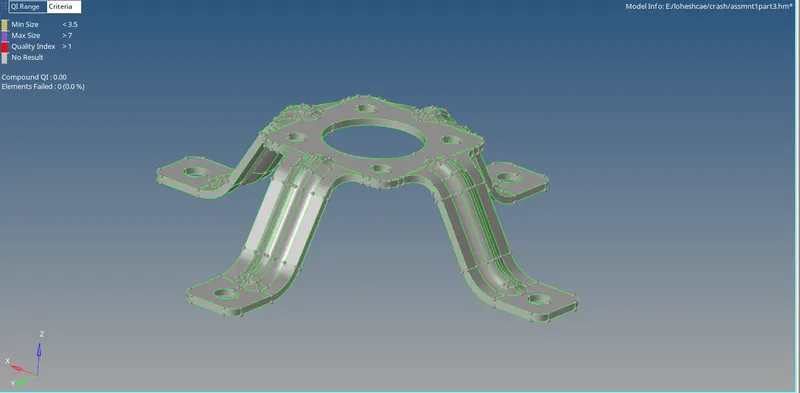
- meshing is generated by auto mesh tool with 5mm
- then to check for quality criteria for the element generated and by using quality index and quick edit tools the element are to be cleaned for the quality criteria.
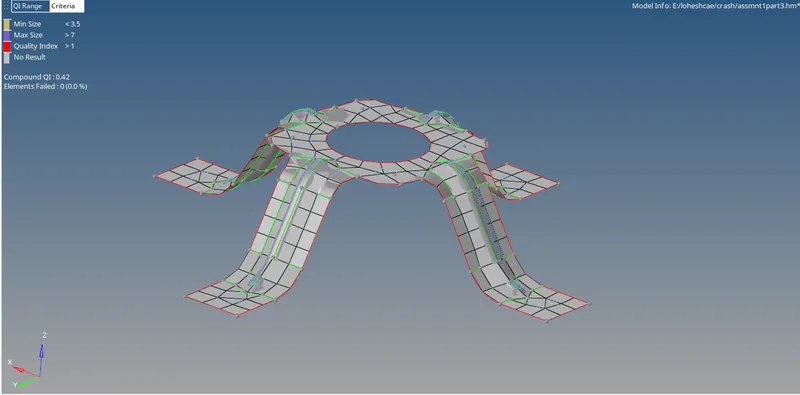
- The next step is to assign the thickness. For assigning the thickness, a property is created & the thickness value with respect to the parent geometry is entered.
- by clicking 2D detailed element representation the element can be viewed in 2D mode as thickness assigned.
LEARNING OUTCOMES:
- generating mid surface
- topo cleanup
- meshing with proper flow
- assigning thickness