Analysis & Design of RCC shear walls in the model using ETABS
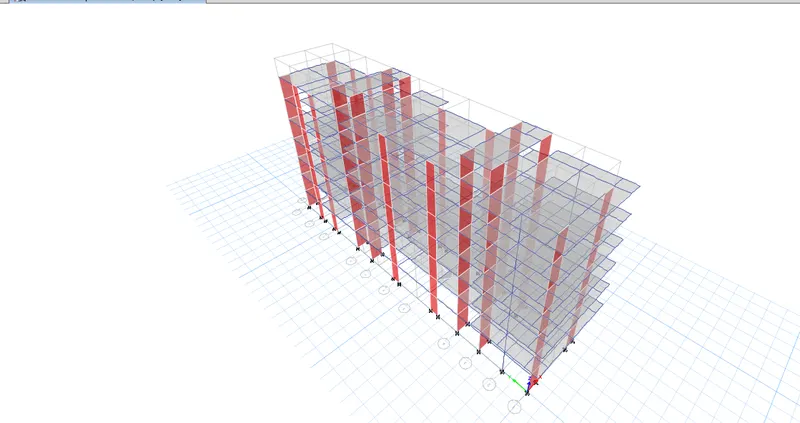
The etabs file for a G+6 building is provided. Run the analysis and design the RCC shear walls (show in the etabs model). The following challenge deals specifically with the shear wall of size 300x1500 at grid A-11 in the structural model.
- Extract values of longitudinal steel ratio, boundary element length and shear reinforcing ratio from the design results.
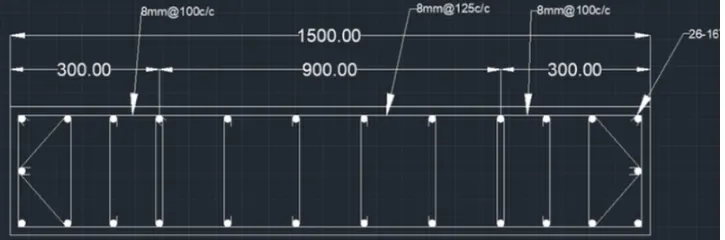
- Provide cross sectional steel arrangement of the shear wall from its base up to terrace, in compliance with provisions of IS 13920 – 2016. AutoCAD application can be used for this exercise. Alternatively, it can be drawn by hand as well.
- Provide elevation drawings of the reinforcement details of the shear wall from base up to terrace.
Introduction :
- Shear wall are design to resists lateral resisting system in buildings
- The minimum thickness of shear wall is 150 mm and bulding with coupled shear in sesimic zone is 300 mm
- shear wall should be provided with uniformlly spaced reinforcement in cross section along vertical and horizontal direction
- The maximum spacing of the vertical or horizontal reinforcement should not exceeds smaller of the 1/5 th of horizontal length of wall
- All the above consideration are taken from the clause of IS 13920:2016
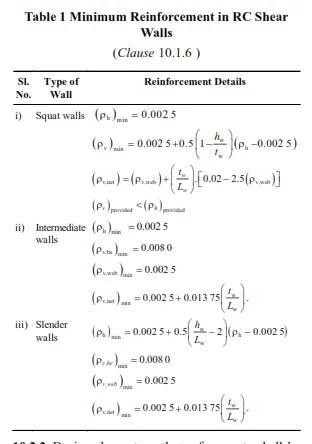
- Min shear reinforcement taken for RC wall are
Procedure :
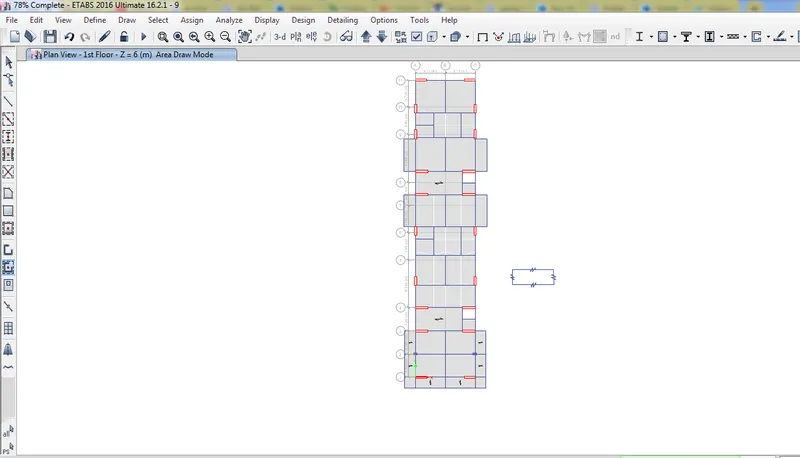
- open the etabs file and then run the analysis
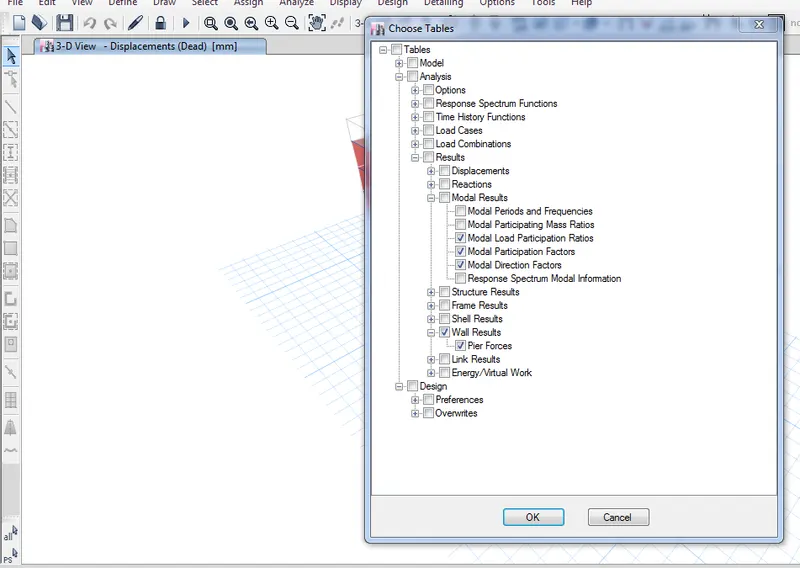
- open the display drop down bat and click on the view table option
- Click on the result and model participation on mass
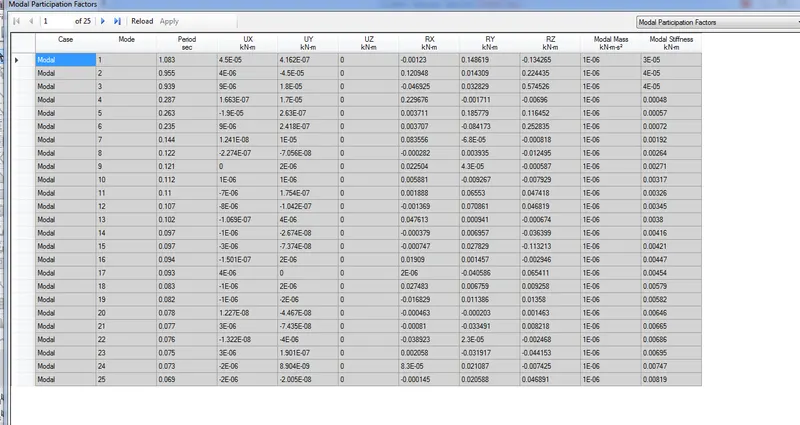
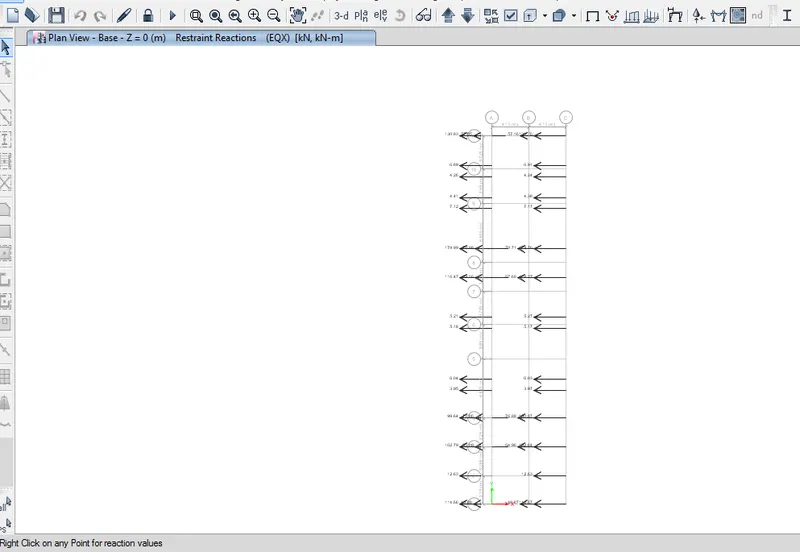
To know base reaction click on the reaction and select the earthquake reaction and ok displayed as above
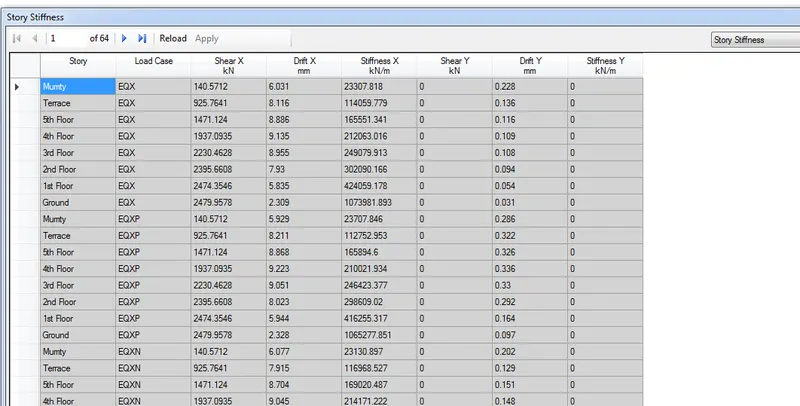
we have to calculate the bae shear taken up by the shear wall and the total shear of building and it is more than 80% if less more shear is provided
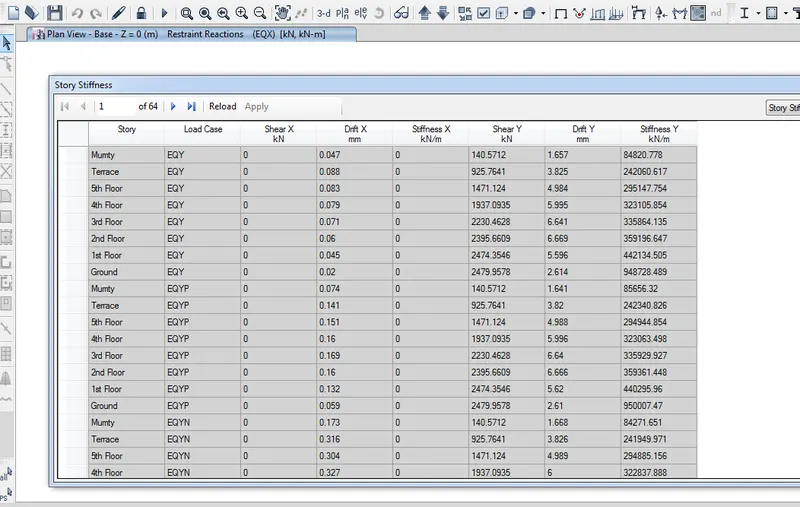
Design of concrete for all the story
Click on the elevation option and view
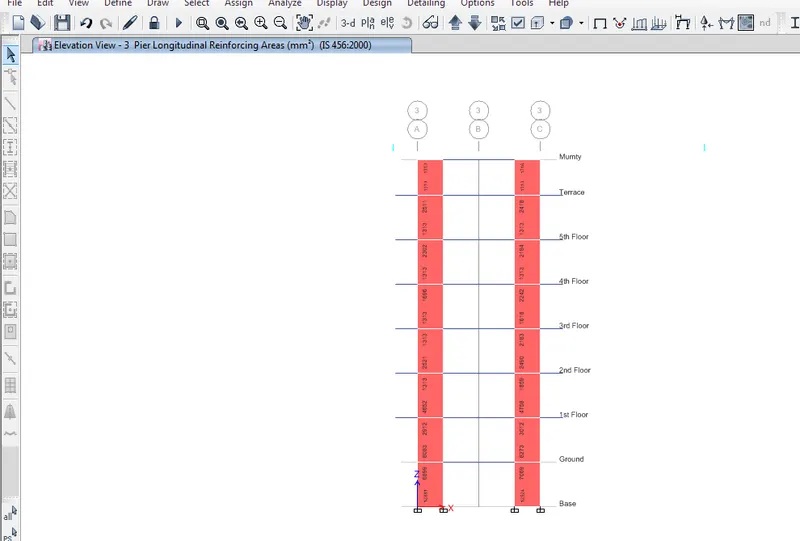
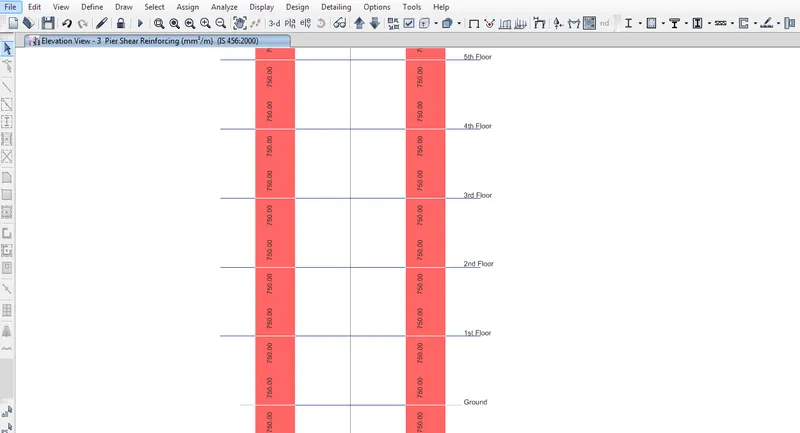
Pier shear reinforcement by clicking on the display design info option
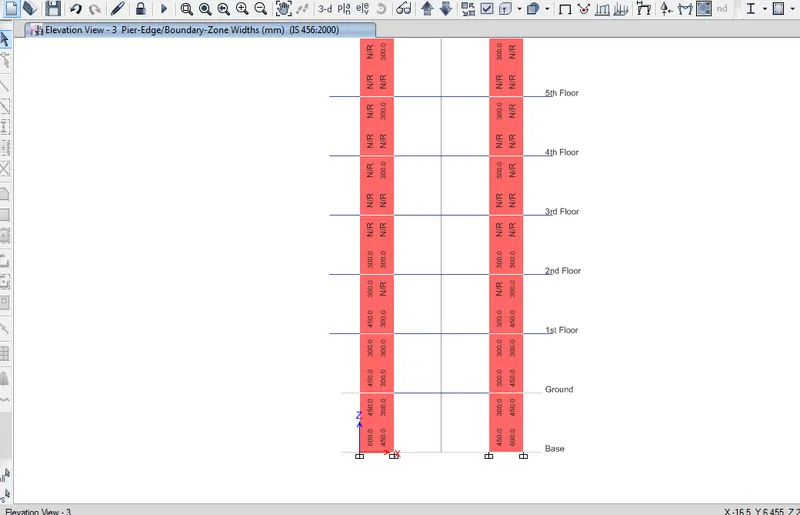
Pier edges and boundry elements click on it
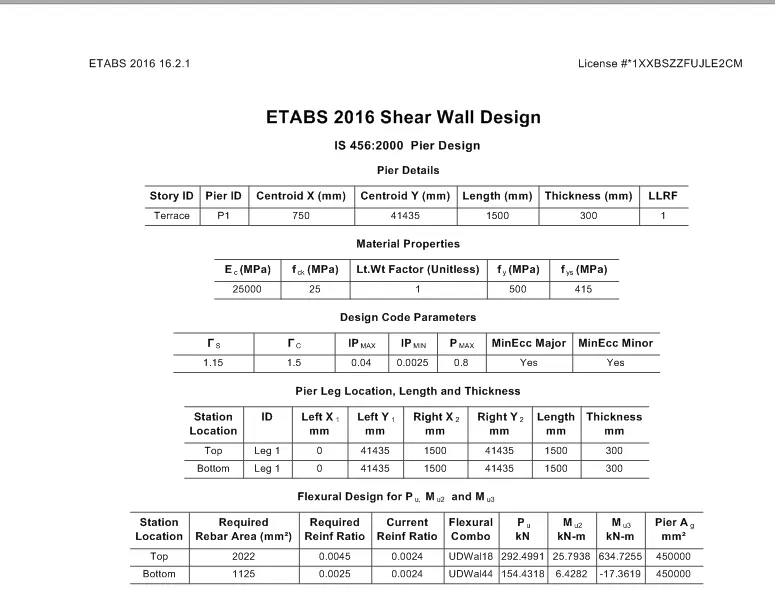
Right clic on the shear wall at the grid A and shear details will apper as above display
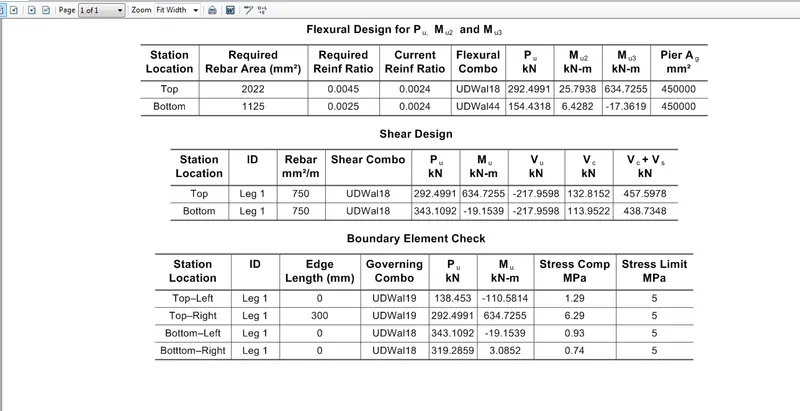
Shear wall detailing design
from base to 1st floor
considering the wall is slender wall
= hw / bw is > 2 ( clause 10.1.4 ) IS 13920:2016
= 2100 / 150
= 14 > 2
hence wall is slender
min horizontal reinforcement from the (clause 10.1.6 Table 1 )
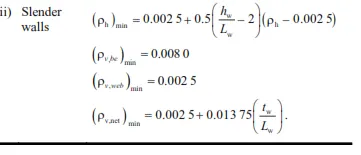
Ph min = 0.025 + 0.5 ( 2100/150-2)(ph-0.025)
Ph = 0.0297 x 1500 X 300
= 13365
Ph min = 0.76
Pv be min = 0.0080
Pv web min = 0.0025
Pv net min = 0.025+0.01375 ( tw/lw)
= 0.0052
Longitudinal reinforcement
The required rebar area from the ETABS is Av = 1328 mm^2
Minimum vertical reinfrocement = 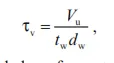
= 13128 / 1500 x 300
= 0.0291 > 0.0080
Ash min
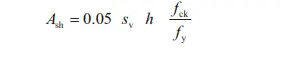
= 0.05 X 100 X h X (25 / 500)
Ash = ( 3.141 / 4 ) x d^2
= 50.256
Put Ash as 50.256
from equation Ash min
h = 201.04
BY providing 25 dia of bar
number of bars = 13128 / (3.141 / 4 x 25 ^2)
= 28 bars
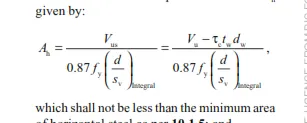
Assuming the 2 legged reinforcement at 100 spacing with 8 mm dia
Ash = 2 X 3.141 X 8^2 / 0.100
Ash = 1005.3 > 750 mm ^2
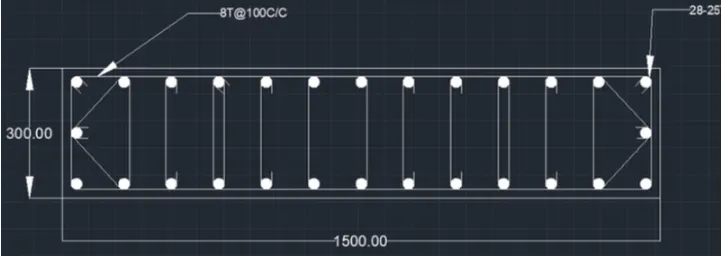
same is carried for the first floor to the second floor
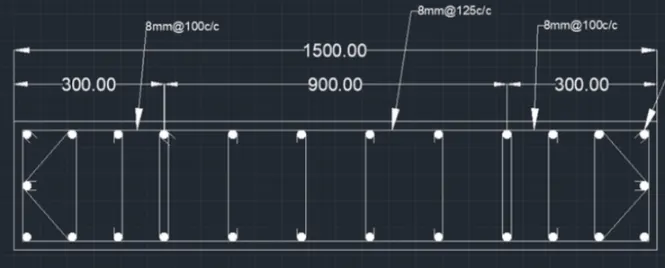
For the terrace