Analysis & Design of RCC shear walls in the model using ETABS
Aim: To provide cross sectional steel arrangement of the shear wall using design results in ETABS and sketch the elevation drawings of the reinforcement details.
Introduction: ETABS is an engineering software product that caters to multi-story building analysis and design. Modeling tools and templates, code-based load prescriptions, analysis methods and solution techniques, all coordinate with the grid-like geometry unique to this class of structure.
Procedure:
Step 1:
- Open Lecture9 challenge etabsFile - file from the question in ETABS
- Select shear wall at grid A-11
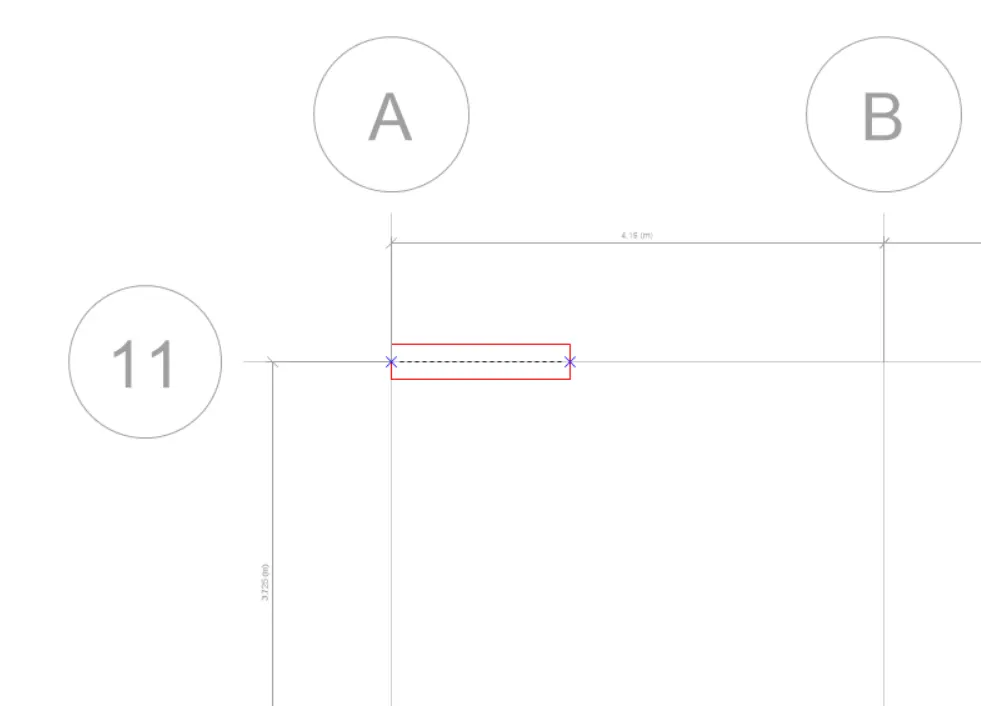
Step 2:
- Right click and select Show Selected Objects Only
- Click elevation along grid 11
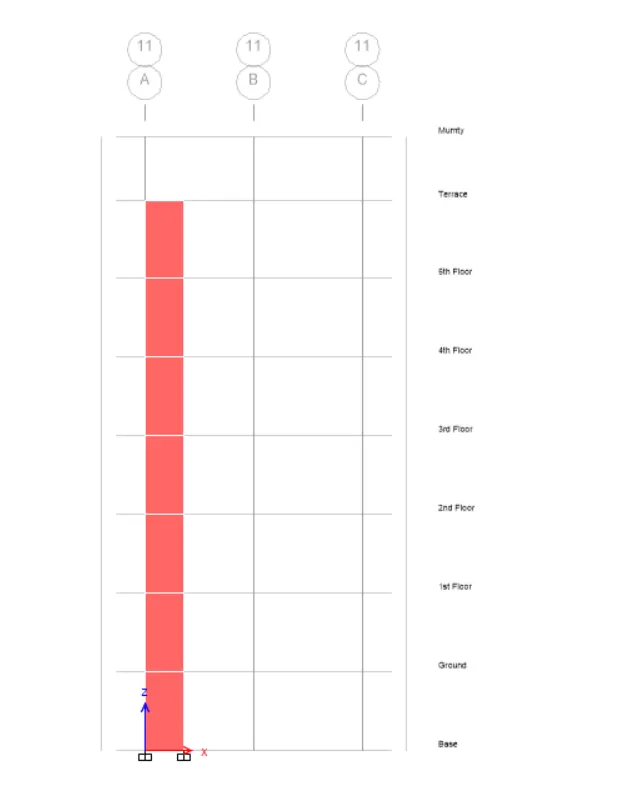
Step 3:
- Click 'Run Analysis' from top menu
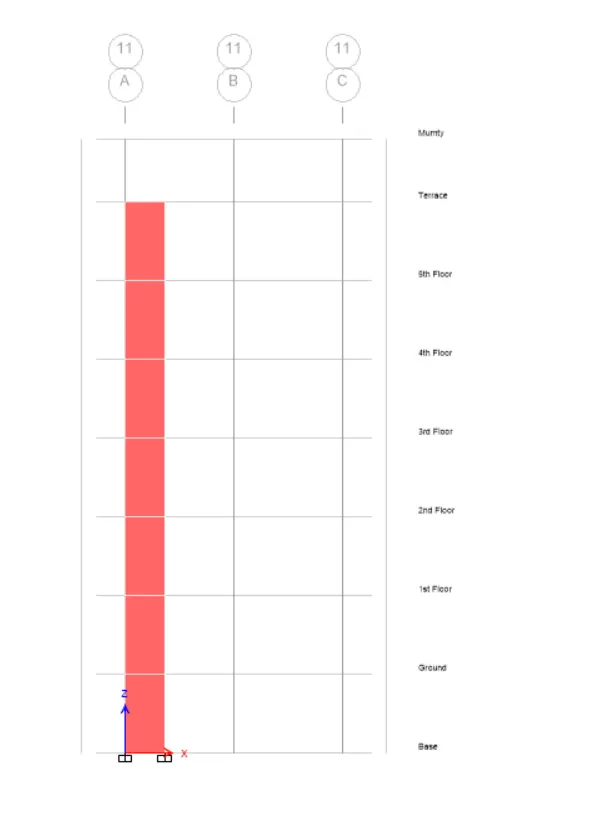
- Click Shear Wall Design from top menu
Step 4:
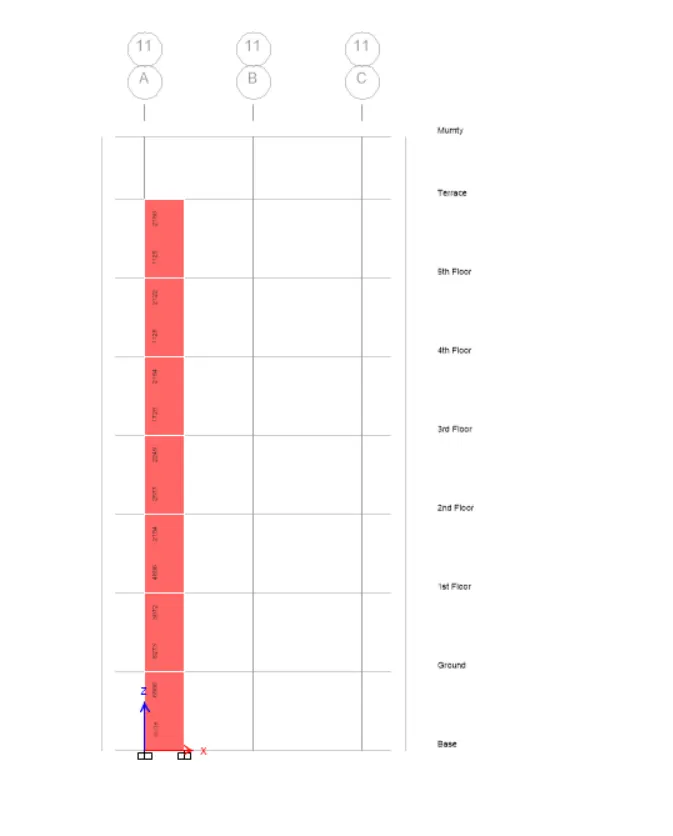
- Click 'Display Design Info' in the 'Shear Wall Design' option from the top menu
- Select Pier Shear Reinforcing as design output
Step 5:
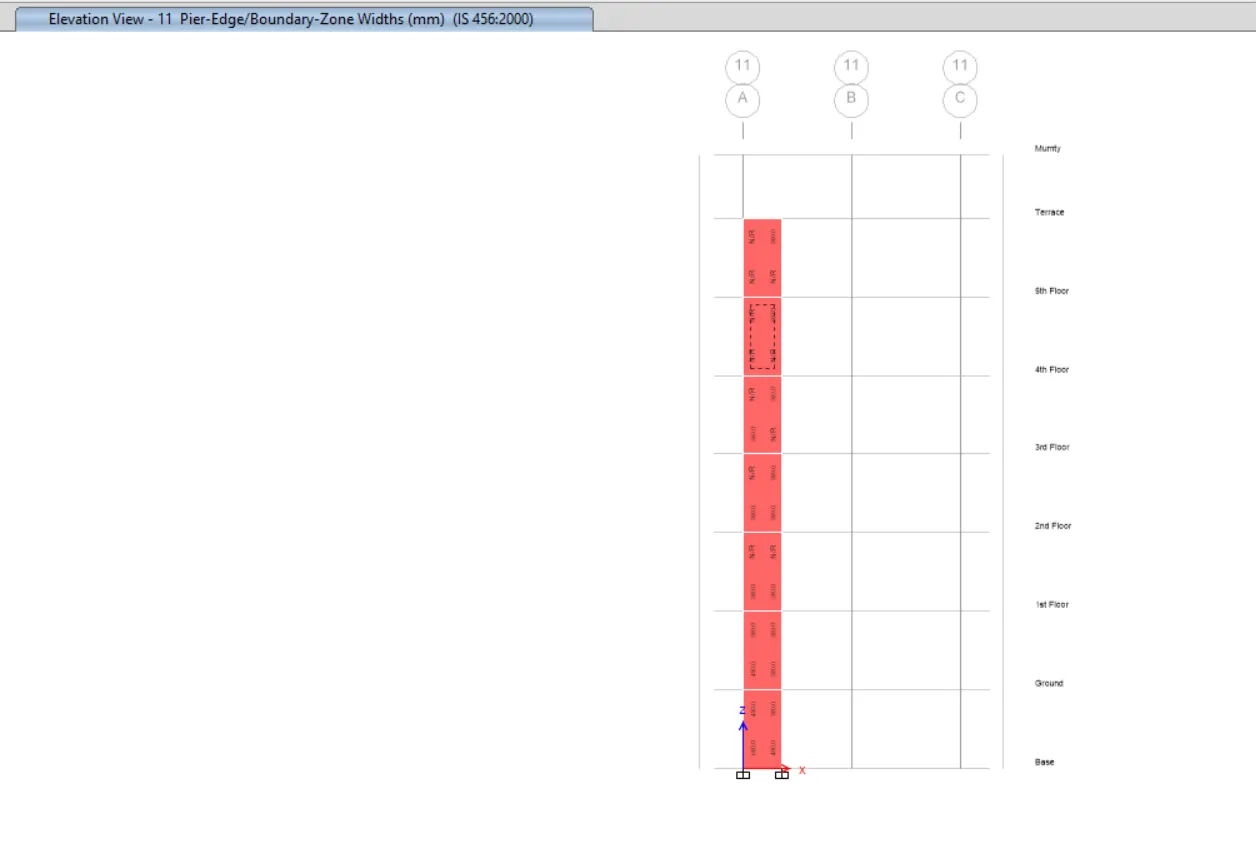
- Click 'Display Design Info' in the 'Shear Wall Design' option from the top menu
- Assign 'Pier Edge/Boundary Zones Widths' as design output and click OK
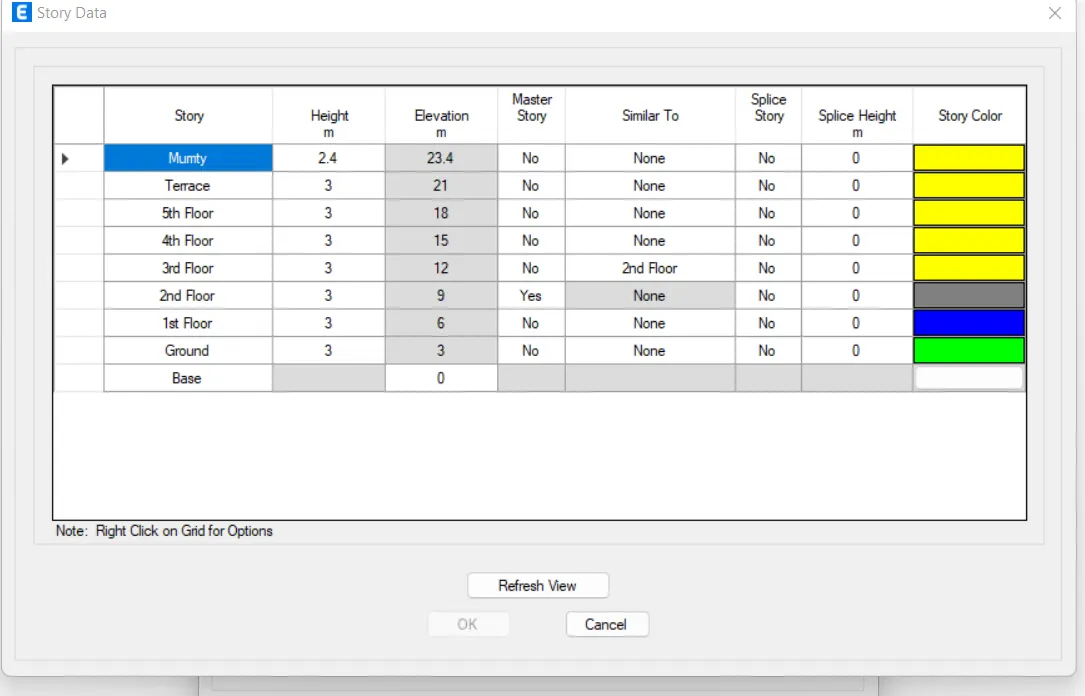
- Story data is given below for further study
Guidline with IS13920-2016:
a) Overall height of wall h - 21000mm, Length of wall L - 1500mm
Ratio (h/L) -21000/1500 - 14 > 2, The given RC wall is slender.
b) The largest diameter than can be used in RC wall should not exceed 1/10th of thickness of wall. So 300/10 = 30mm
We used 25mm dia rebar in the detailing. OK.
c) The maximum spacing of longitudinal / transverse rebar should not exceed
(i) 1/5th of horizontal length(L)=1500/5 = 300mm
(ii) 3 times of thickness (t) = 3 x 300 = 900mm
(iii) 450mm
So have to adopt maximum 300mm spacing both for vertical and horzontal rebar inside RC wall.
d) Minimum horizontal reinforcement calculation as per Table-1 of IS13920-2016
= 0.0025 + 0.5
= 0.01672 of cross section of RC wall
= 1500 x 300 x 0.01672 = 7524 sq.mm for entire RC wall height.
= 7524 / 21 = 358 sq.mm /m height of RC wall
already provided 16mm dia at 100 mm c/c spacing which will give = 1000/100 x 2 x 201 = 4020 sq.mm (OK).
e) Minimum boundary reinforcement calculation as per Table-1 of IS13920-2016
= 0.008
= 0.008 x 300 x 300 = 720 sq.mm
already provided minimum 8 numbers 12mm dia rebar = 8 x 113 = 904 sq.mm ( Hence OK )
f) Min web reinforcement calculation as per Table-1 of IS13920-2016
= 0.0025
= 0.0025 x 900 x 300 = 675 sq.mm
already provided minimum 8 numbers 12mm dia rebar = 8 x 113 = 904 sq.mm ( hence ok )
g) Minimum overall RC wall vertical reinforcement calculation as per Table-1 of IS13920-2016
= 0.00525 times of wall cross section
= 0.00525 x 1500 x 300 = 2363 sq.mm
already provided minimum 24 numbers 12mm dia rebar = 24 x 113 = 2712 sq.mm ( hence ok )
h) Boundary element special confining reinforcement as per Clause 10.4.4 of IS13920-2016:
Max spacing of confinement is 100mm as per drawing
h = minimum clear distance between longitudinal rebar = 150mm
already provided two closed links of 16mm dia = 2 x 201 = 402 sq.mm ( hence ok )
- Using AutoCad, elevation drawings of the reinforcement details of the shear wall is drawn below
Shear Wall at Grid A-11
.
Conclusion: Thus we have designed the specified wall and Also the clauses from ductility code Indian standard IS13920-2016 are verified for the RC wall detailing.
****************