Analysis & Design of RCC shear walls in the model using ETABS
Aim: To run the analysis and design the RCC shear walls shown in the Etabs model.
Softwares used:
- Etabs
- AutoCAD
Procedure:
Step 1:
- Open the ETABS file
- Shear wall Design/Check
- After the analysis click Concrete frame design
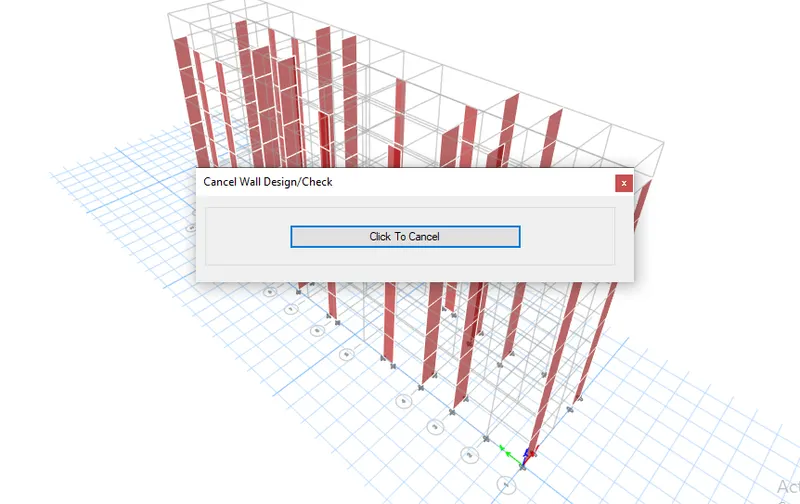
Step 2:
- Need to check there is any failures occurs
- Click Shear wall design tool
- Select Display info and choose PM failure
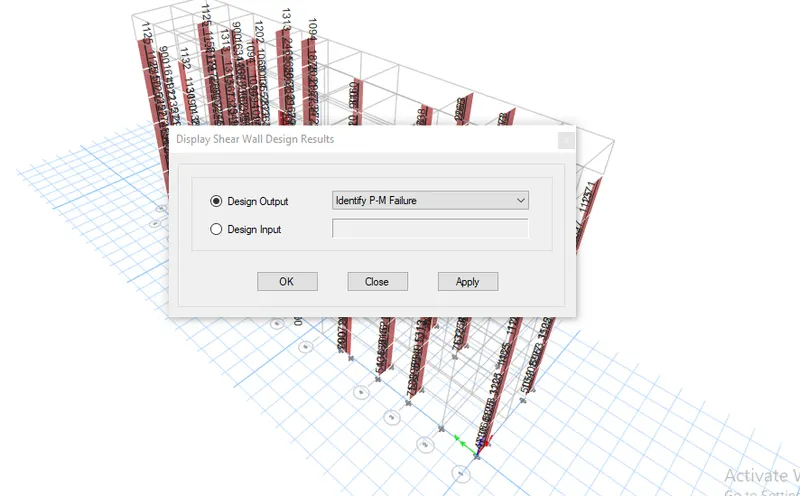
Step 3:
- Click any wall and check the details
- Here there is no failure occurs all the values of reinforcement ratio is within 4%
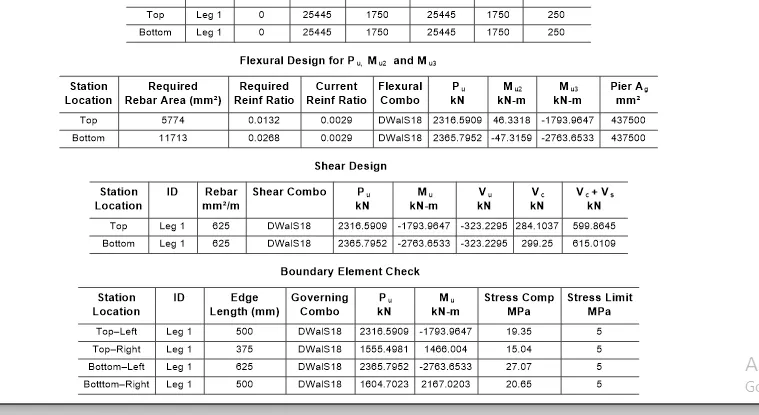
Step 4:
Shear Reinforcing:
- Go to concrete frame design
- Click Display design info
- Choose Shear reinforcing
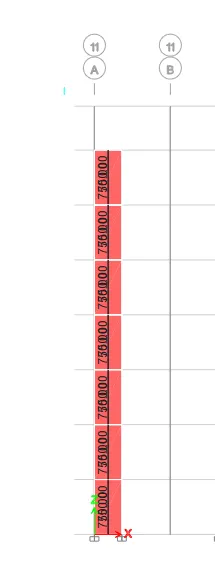
Step 5:
Boundary element width
- Go to concrete frame design
- Click Display design info
- Choose Pier edge or boundary zone width
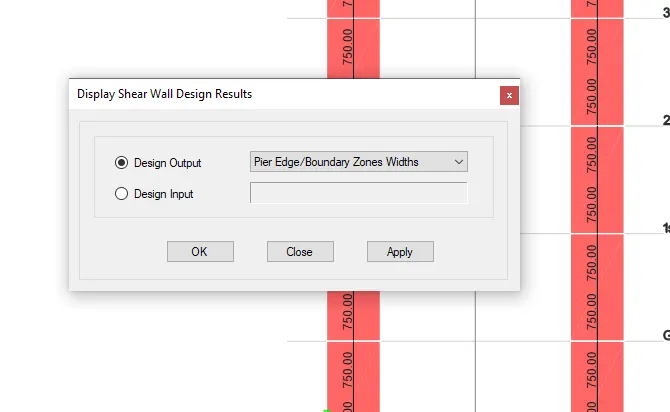
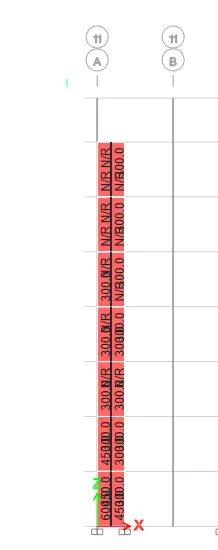
Step 6:
Longitudinal Reinforcement:
- Go to concrete frame design
- Click Display design info
- Choose Pier longitudinal reinforcing
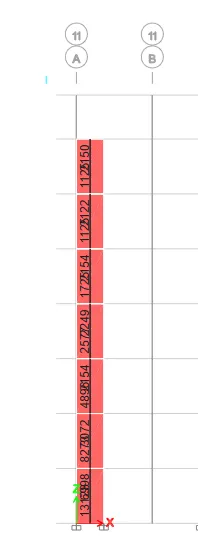
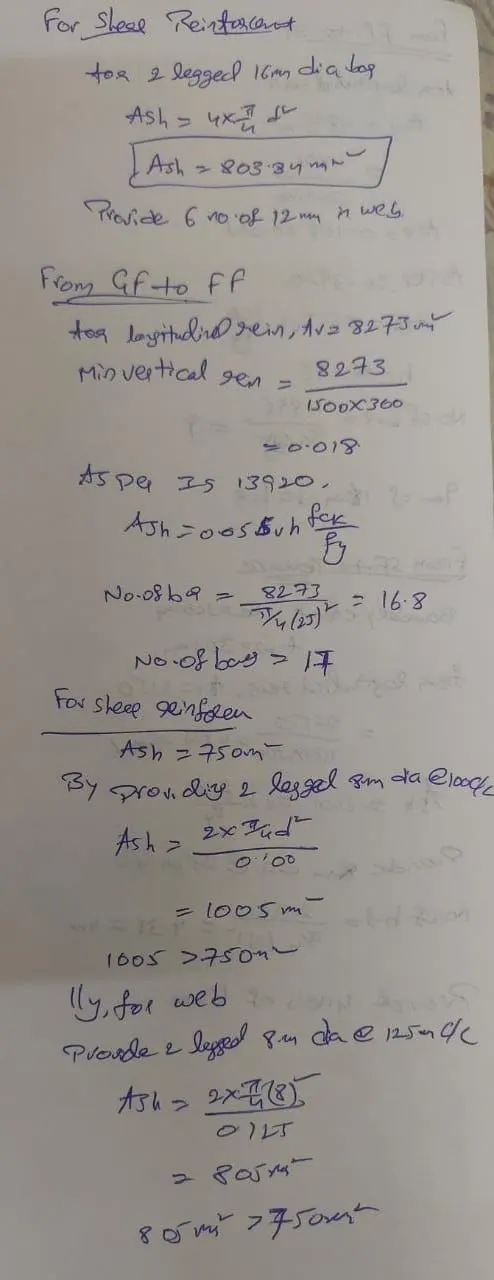
Calculations:
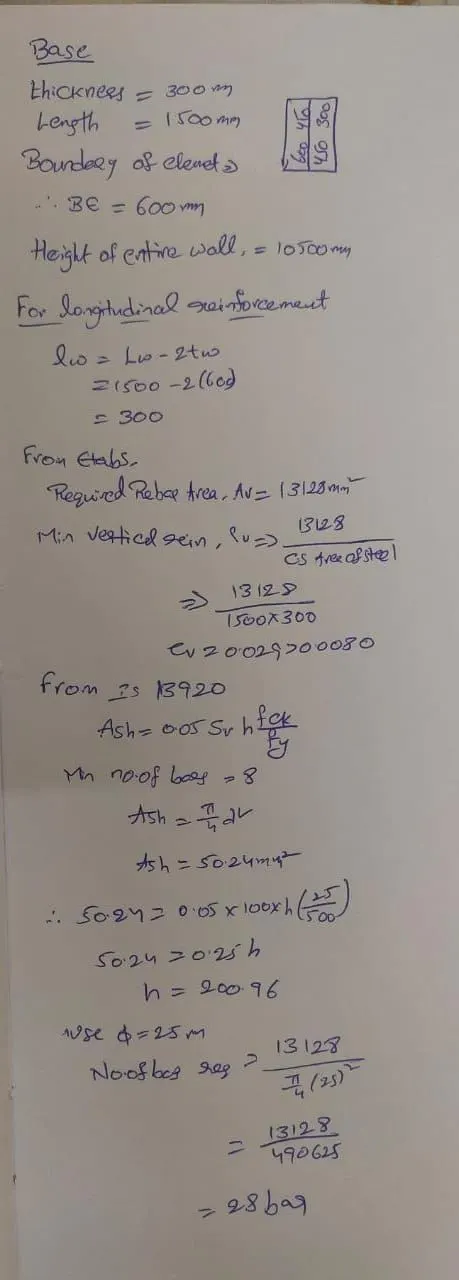

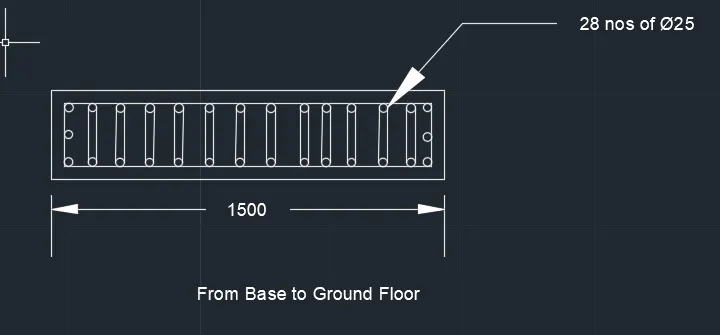
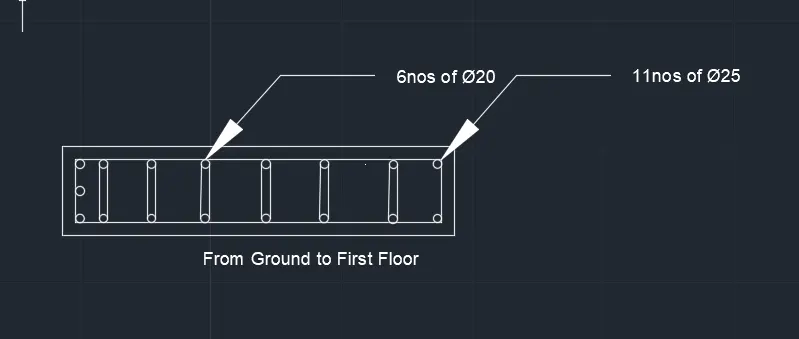
Drawings:
Result: RCC Shear walls is designed in Etabs and reinforcement detailing drawing is done in AutoCAD