Analysis & Design of RCC shear walls in the model using ETABS
AIM: Provide longitudinal and shear confining reinforcement details for the Shear wall
INTRODUCTION: The ETABS file for a G+4 building is provided. Run the analysis and design the RC Shear wall
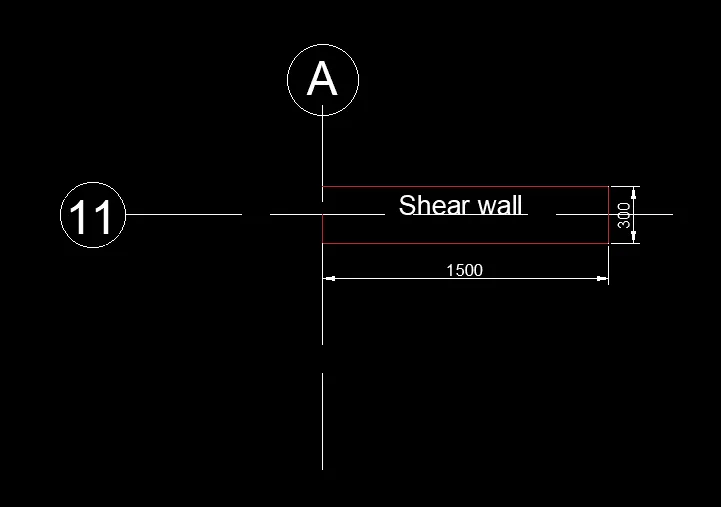
1) 11A
PROCEDURE:
- Run the analysis
- Click on the frame of the design and start the design check.
RESULT:
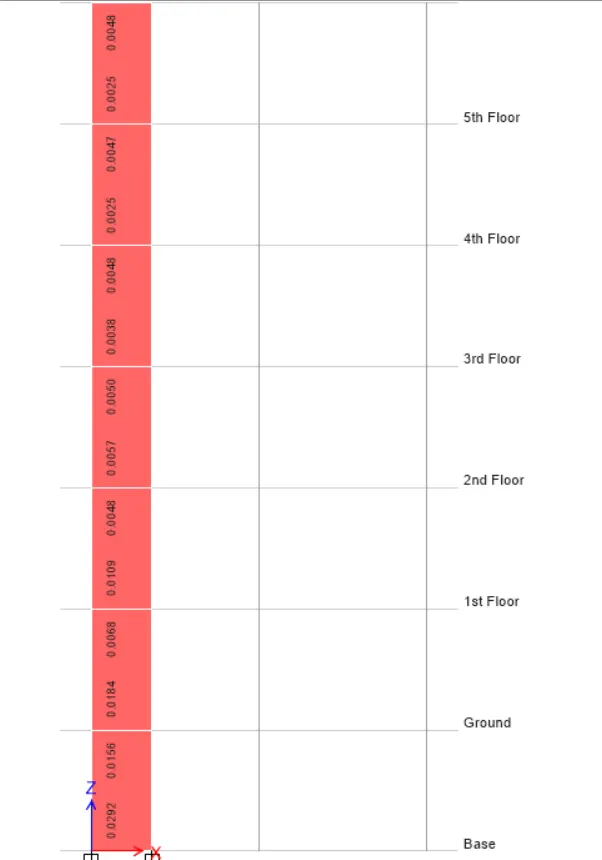
- Details of longitudinal reinforcement ratio for the shear wall from the ETABS result:
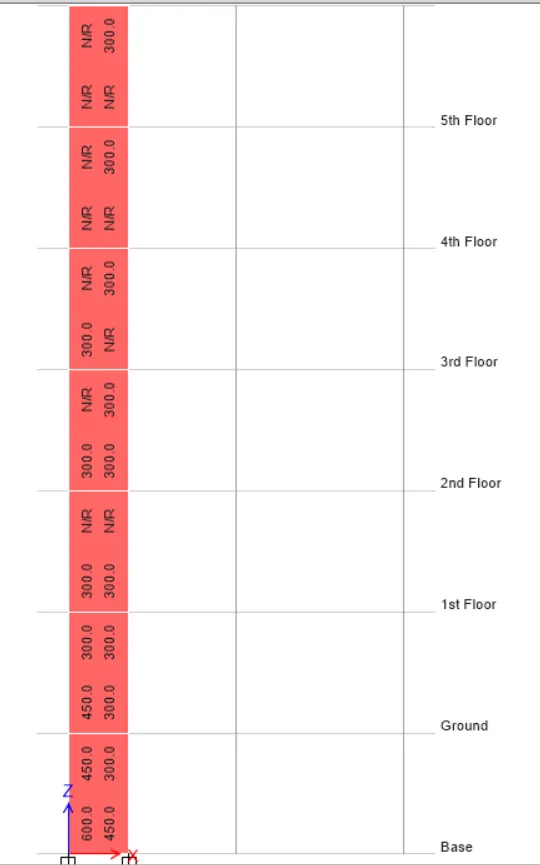
- Details of Boundary element length for the shear wall from the ETABS result:
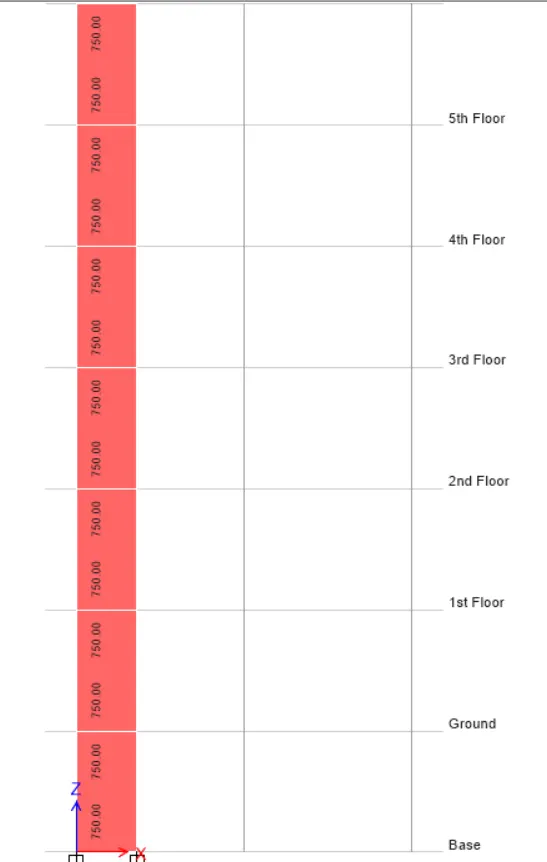
- Details of the shear reinforcement ratio for the shear wall from the ETABS result:
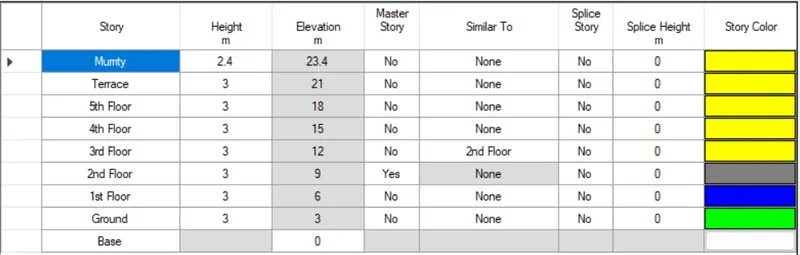
- Elevation height of the building:
- cross-sectional steel arrangement of the shear wall from its base up to the terrace.
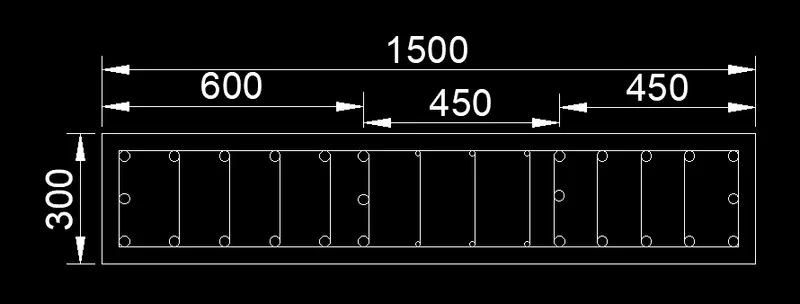
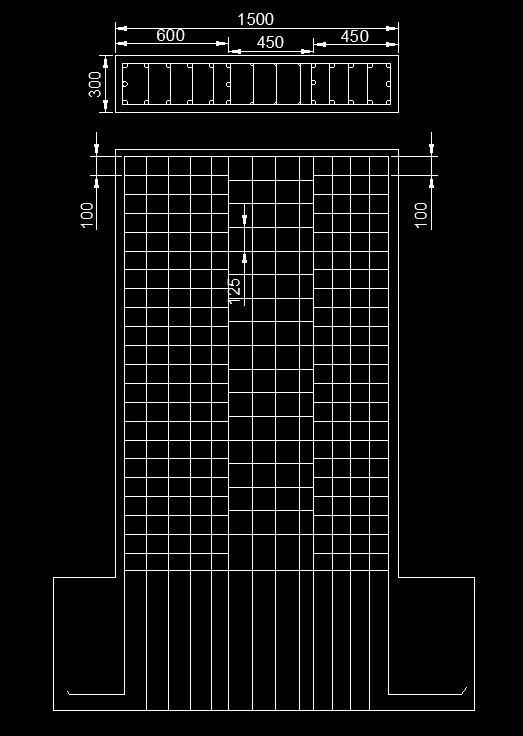
- elevation drawings of the reinforcement details of the shear wall from the base up to the terrace.
THANK YOU.