Analysis & Design of RCC shear walls in the model using ETABS
Aim- To Run the analysis and design the RCC shear walls.
Introduction-The etabs file for a G+6 building is provided. The challenge deals specifically with the shear wall of size 300x1500 at grid A-11 in the structural model.
Procedure-
-Open attached file in ETABS
-Select terrce plan view
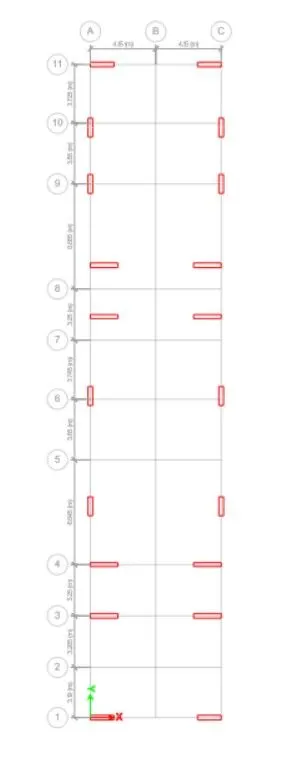
-Now select 11-A shear wall and make this visible only
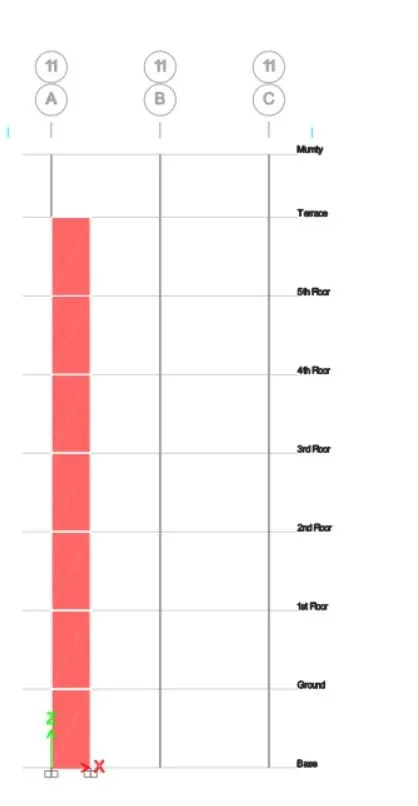
-Check for pier label
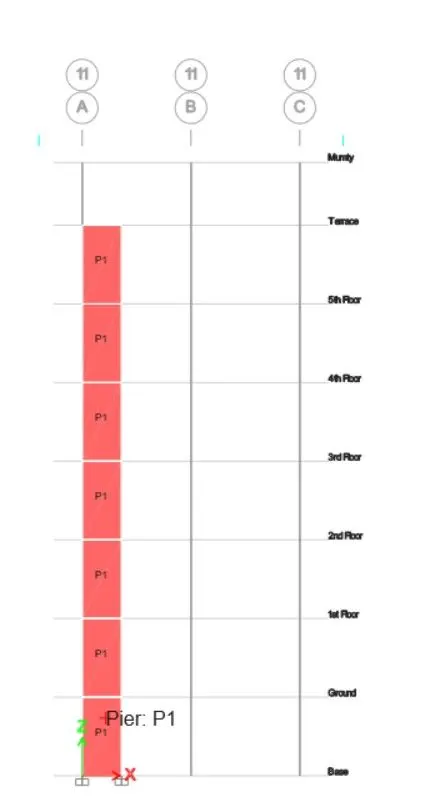
-Now Run Analysis
-Check for shear wall design
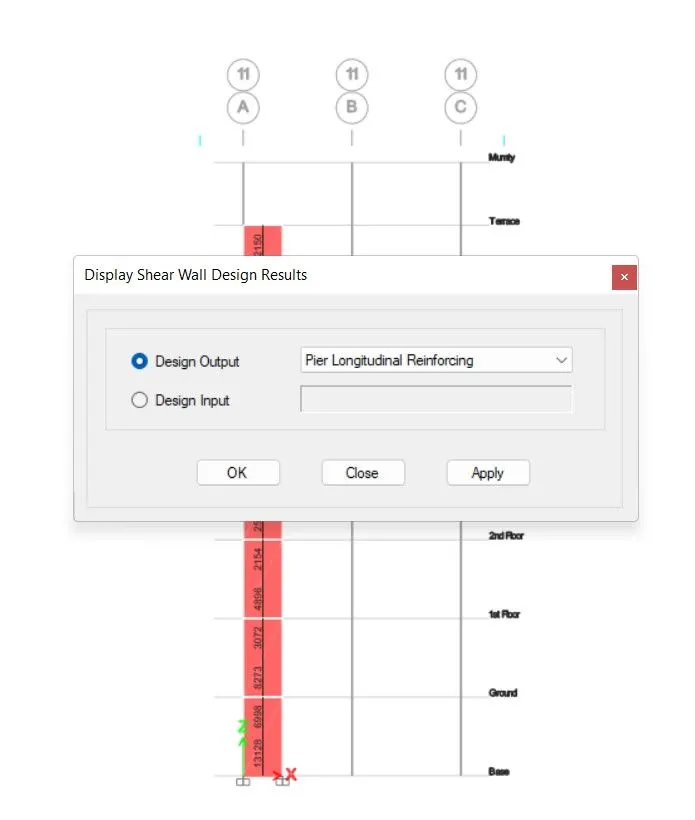
-Select Display Design Info>Select Pier longitudinal reinforcing
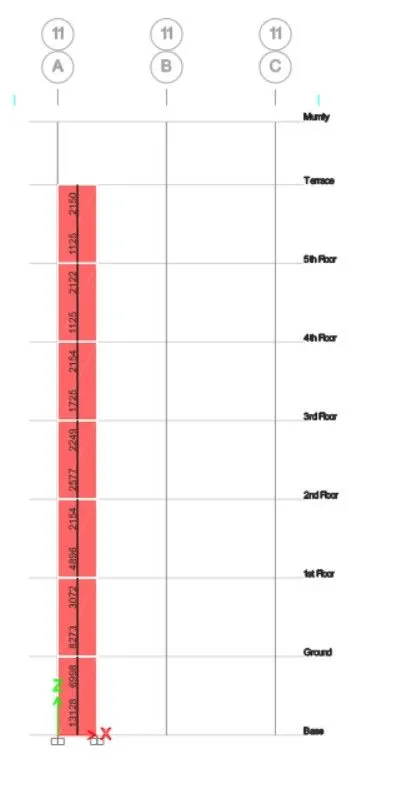
-Select Display Design Info>Select Pier shear reinforcing
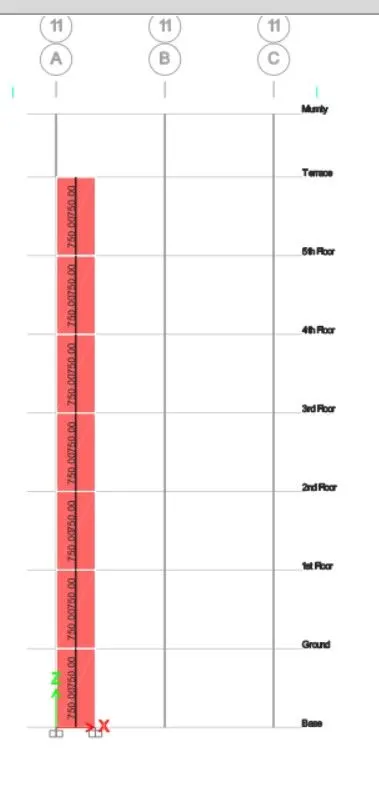
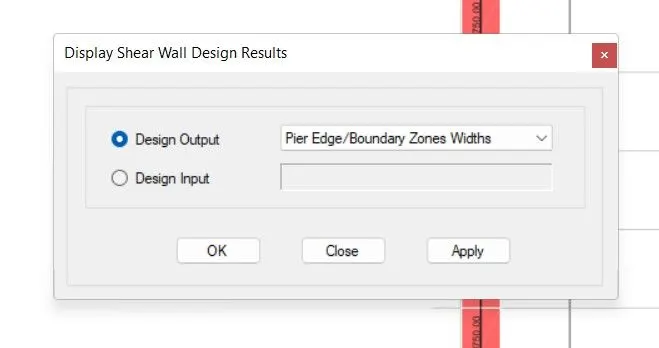
-Select Display Design Info>Select Pier Edge/ boundary zone width
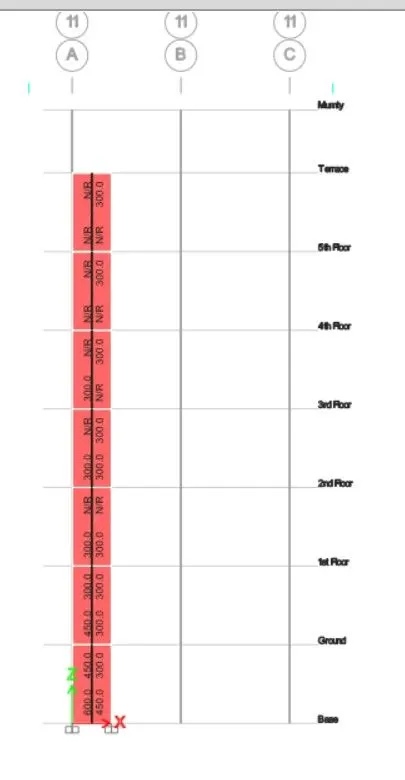
-Detailing of shaer wall
- Classification of shear wall
As per IS 13920-2016 CL.10.1.4
=hw/lw
=2100/1500
=14>2
Hence it is slender wall
- Minimun net vertical reinforcement
As per IS 13920-2016 Table-1(iii)
=0.0025+0.01375(300/1500)
=2363 mm2
- Minimum vertical reinforcement within boundary element
As per IS 13920-2016 Table-1(iii)
1440mm2 on left (600mm width boundary element)
1080mm2 on right (450mm width boundary element)
- minimum horizontal reinforcement in shear wall
As per IS 13920-2016 Table-6(iii)
(ph)min=0.0025+0.5(hw/lw -2)(ph-0.0025)
ph=150(3000*1000)
=0.0025
(ph)min=0.0025+0.5(21/15 -2)*0
=0.0025
which is same 750mm2
- maximum dia of Rebar for shaer wall
As per IS 13920-2016 CL.10.1.8
1/10th of wall thickness=300/10
=30mm
Commercial Rebar dia 25mm shall be adopted
- Spacing
i)1/3rd of minimum member dimension =300/3
=100mm
ii)6times smallest main rebar=6*25
=150mm
iii)150mm permissible if vertical bars are spaced at maximum 200mm
maximum of above, i.e. 150mm
- Confining reinforcement within boundary element
As per IS 13920-2016 CL.10.1.4
Ash=0.05*Sv*h*fck/fy
=452mm2
Result-
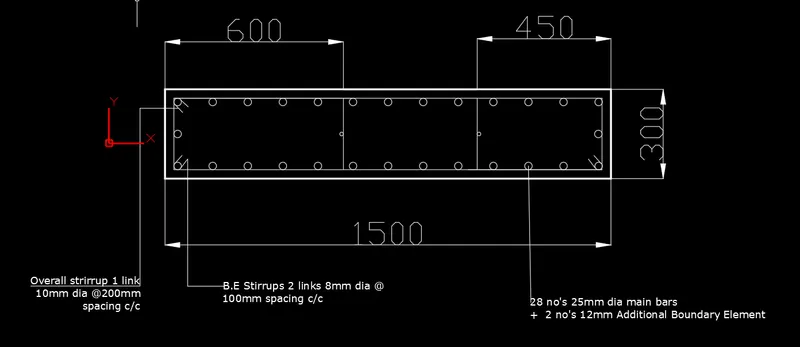
- Provided cross sectional steel arrangement of the shear wall from its base up to terrace, in compliance with provisions of IS 13920 – 2016.
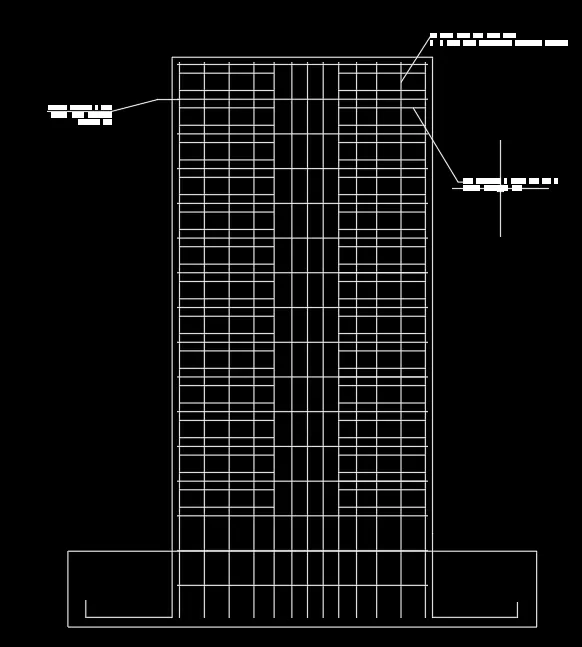
- Provided elevation drawings of the reinforcement details of the shear wall from base up to terrace.
- Pier Longitudinal reinforcement
- Pier Shear Reinforcement
- Pier Edge/Boundary Zone Width