Analysis & Design of RCC shear walls in the model using ETABS
Aim & Introduction :
The etabs file for a G+6 building is provided. Run the analysis and design the RCC shear walls (show in the etabs model). The following challenge deals specifically with the shear wall of size 300x1500 at grid A-11 in the structural model.
- Extract values of longitudinal steel ratio, boundary element length and shear reinforcing ratio from the design results.
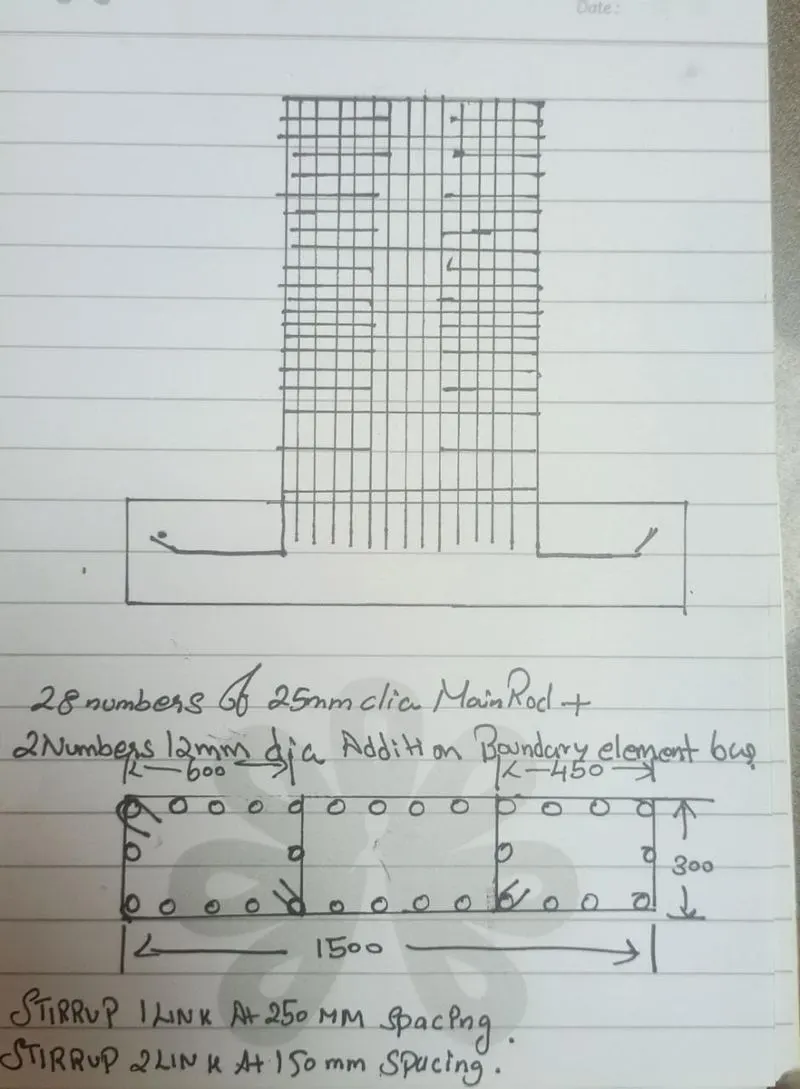
- Provide cross sectional steel arrangement of the shear wall from its base up to terrace, in compliance with provisions of IS 13920 – 2016. AutoCAD application can be used for this exercise. Alternatively, it can be drawn by hand as well.
- Provide elevation drawings of the reinforcement details of the shear wall from base up to terrace.
Procedure :
1a)To Extract values of longitudinal steel ratio, boundary element length and shear reinforcing ratio from the design results.
- Open The Attachment given in the file,the following file appears as given below
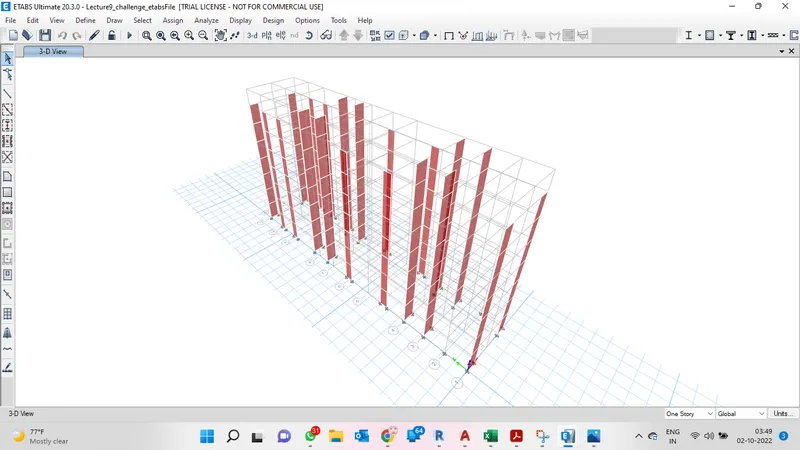
- By Choosing the floor plan in terrace level and selectin all storey will display as shown below
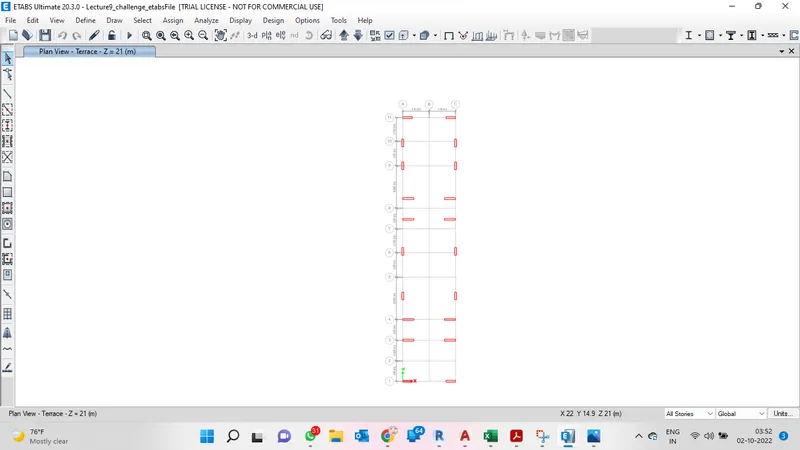
- By selecting any one of the shear wall and right click and select display only the selected objects as shown below
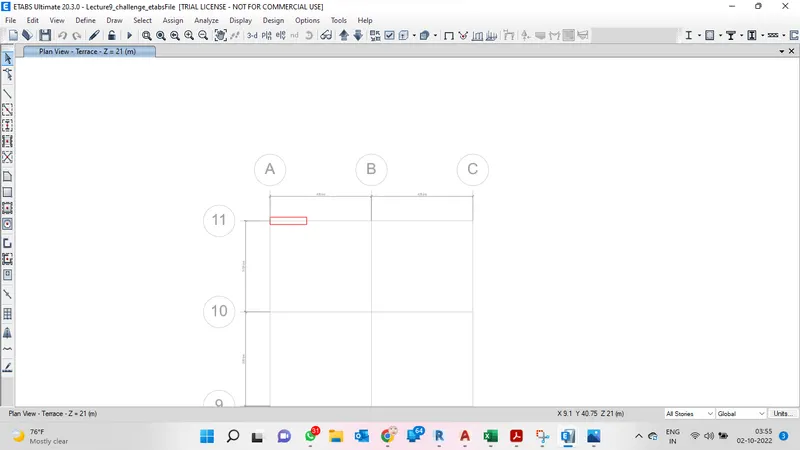
- By choosing the elevation option it may be displayed as shown below
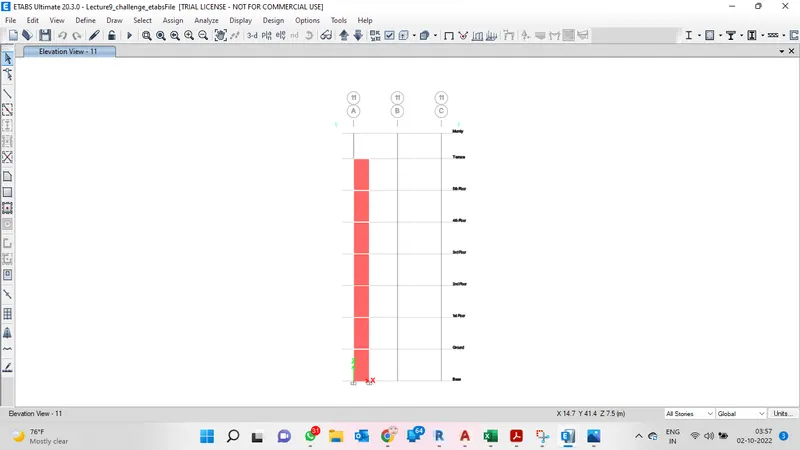
- To check the labels have been assigned go the view table and check in other assignments and click on ok as shown below
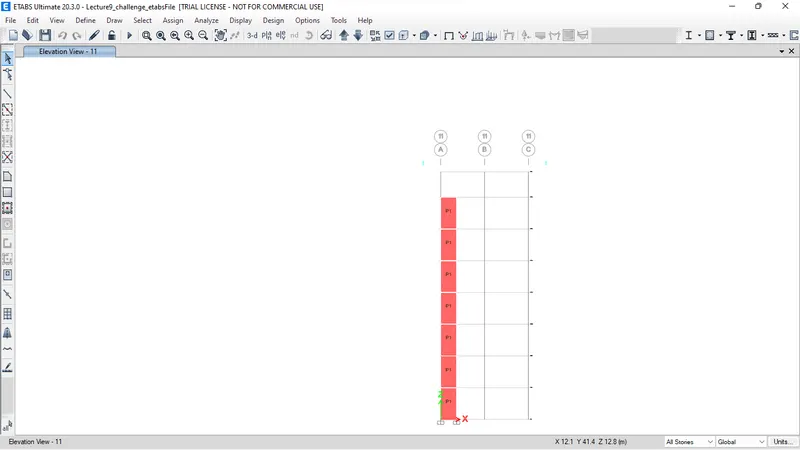
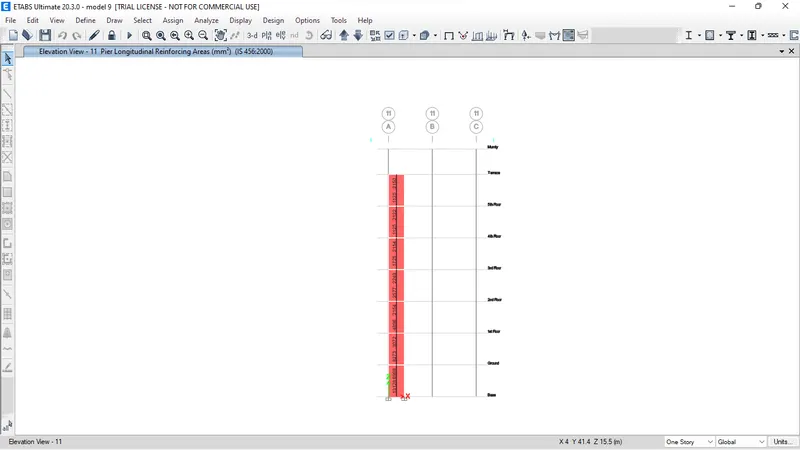
- Run The analayze and get to know the details of longituidnal reinforcement details as show below
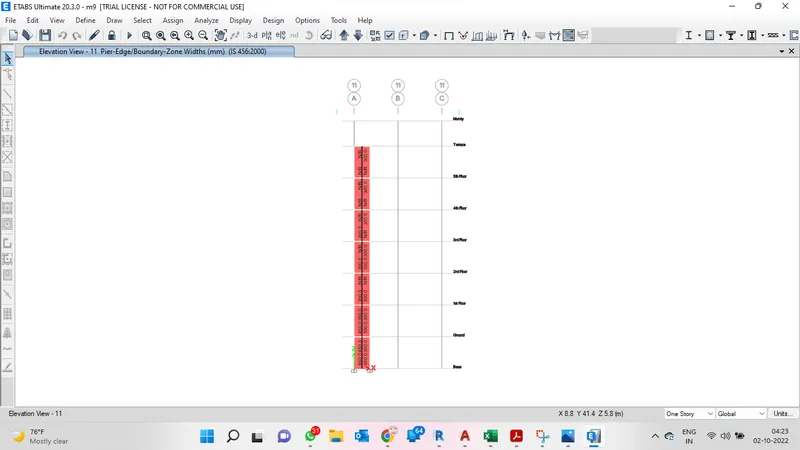
- Similarly for End boundary Conditions as shown below
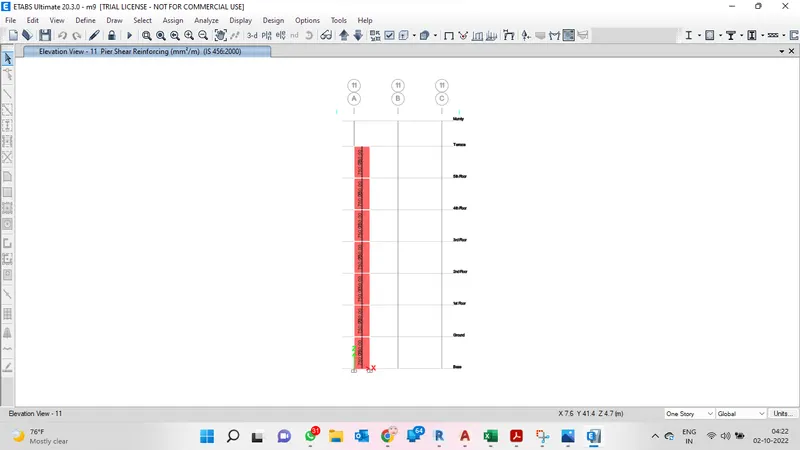
- Similary for Shear Conditions too as shown below
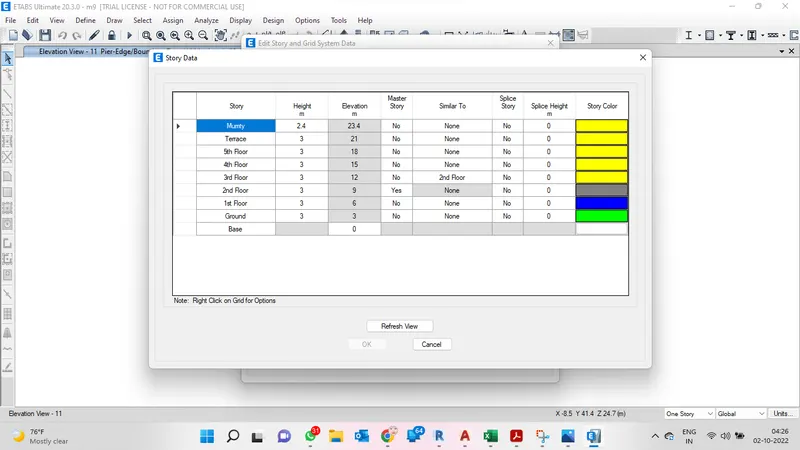
- Elevation height of building
- Provide cross sectional steel arrangement of the shear wall from its base up to terrace, in compliance with provisions of IS 13920 – 2016,and elevationd drawing is also Shown below
Result : from the above procedure we come to know how to get to know about the shear wall details