Analysis & Design of RCC shear walls in the model using ETABS
Aim:- To model and analyze the G+6 residential building from the given architectural drawings using the ETABS 2018.
Introduction:-
- ETABS is an engineering software product that caters to multi-story building analysis and design.
- Modeling tools and templates, code-based load prescriptions, analysis methods and solution techniques, all coordinate with the grid-like geometry unique to this class of structure.
- Basic or advanced systems under static or dynamic conditions may be evaluated using ETABS
- ETABS modeling is the generalization that multi-story buildings typically consist of identical or similar floor plans that repeat in the vertical direction.
- Modeling features that streamline analytical-model generation, and simulate advanced seismic systems.
- Once modeling is complete, ETABS automatically generates and assigns code-based loading conditions for gravity, seismic, wind, and thermal forces.
Objectives of challange:
To know the design of RC shear wall Using E-TABS analysis.
To know the basic of shear wall reinforcement detailing with respect to primary standards.
To ensure Ductility Reinforcement required by IS 13920-2016 been satisfied in reinforcemetn drawing.
Procedure: First open ETAB software.
Download the attachment given.
open the Download file in E-tabs.
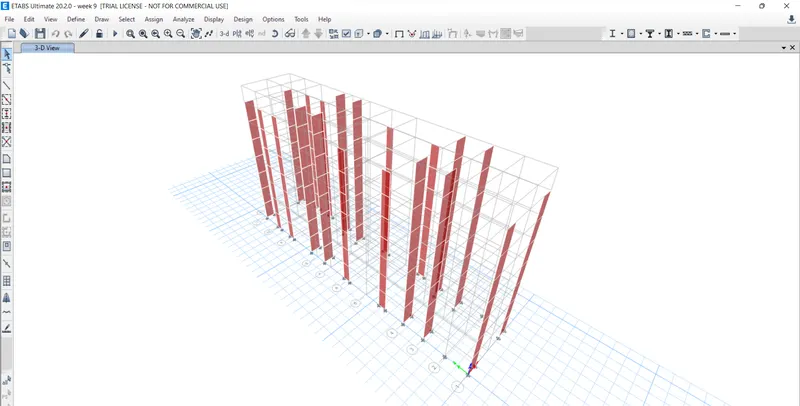
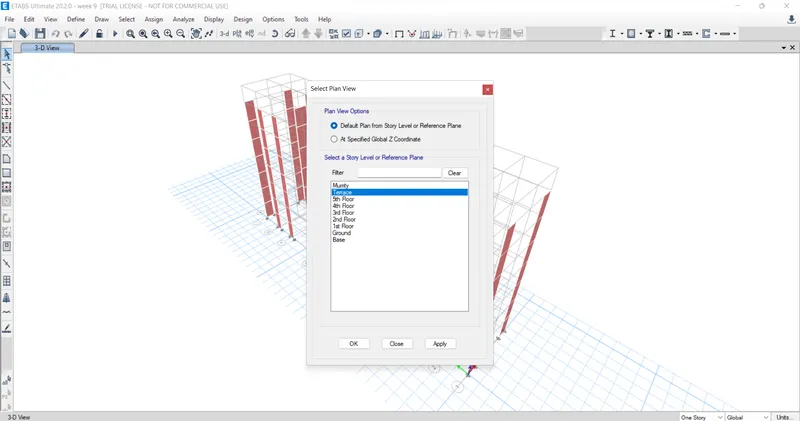
Go to plan view.
and select terrace view.
and we can see all the floor levels.
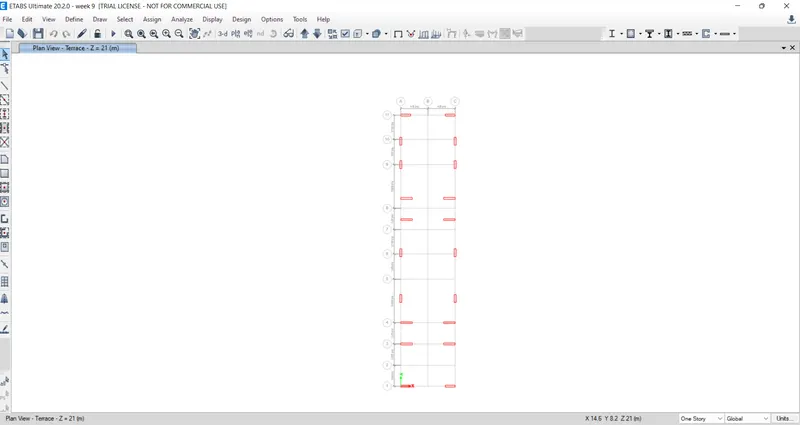
in challange they asked at grid A-11 in the structural model.
select A-11 in structural mode and select the object
just right click on the page and go to selcted object.
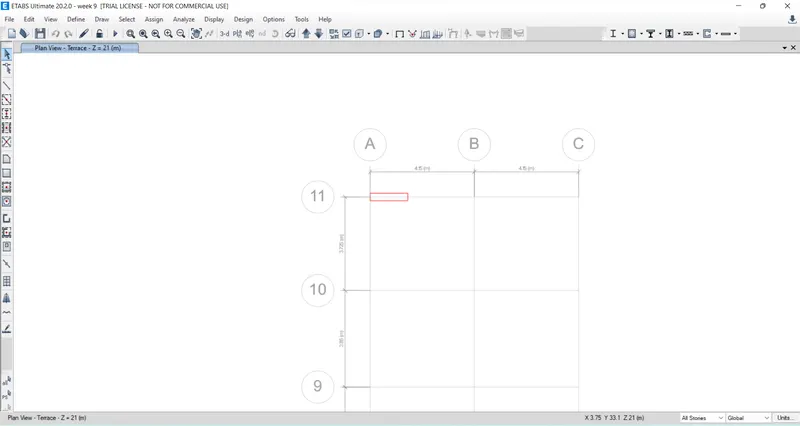
go to elevation and selct grid at 11.
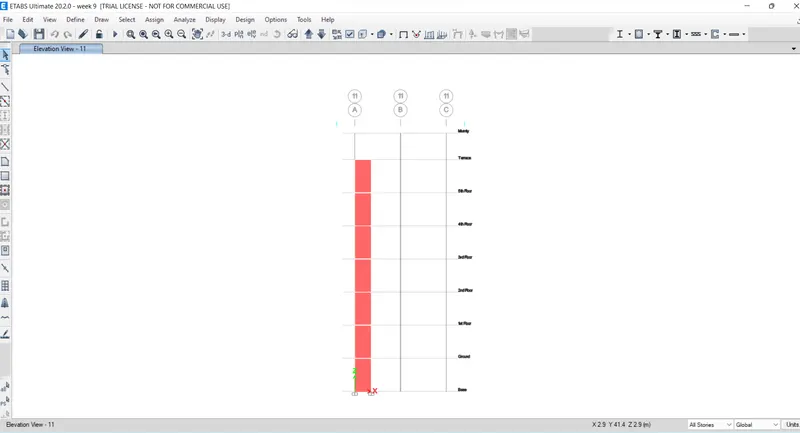
Go to dispaly option
and select other assignments.
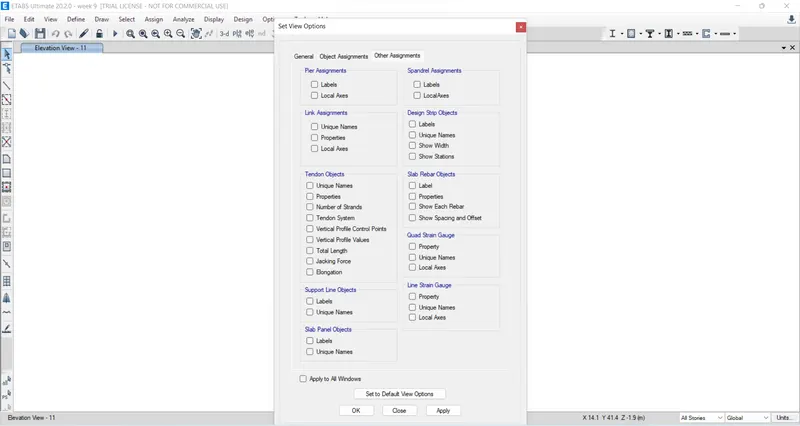
and select label option.
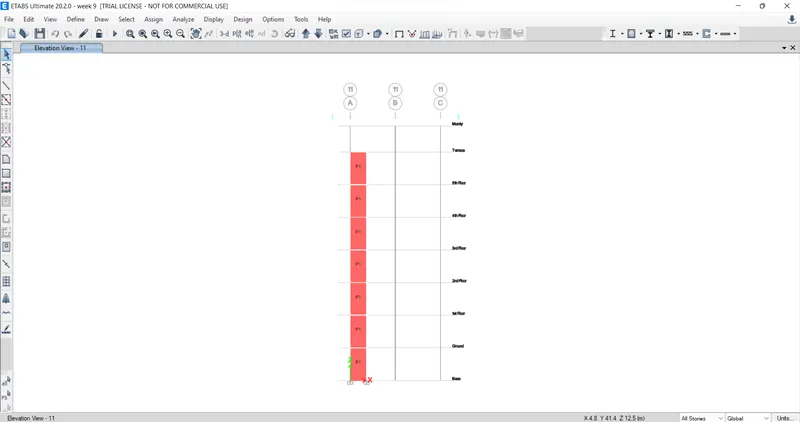
labels has appeared.
remove the label option.
after that click on run analysis
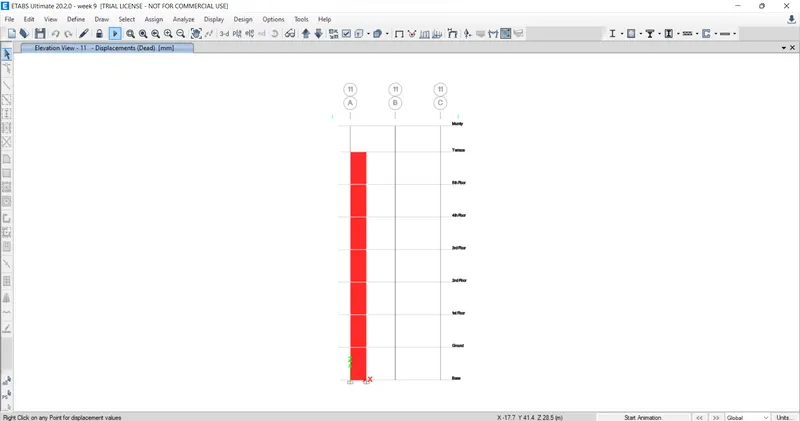
and Analysis has been completed and we can see deflections in the menu bar.
click on shear wall design.
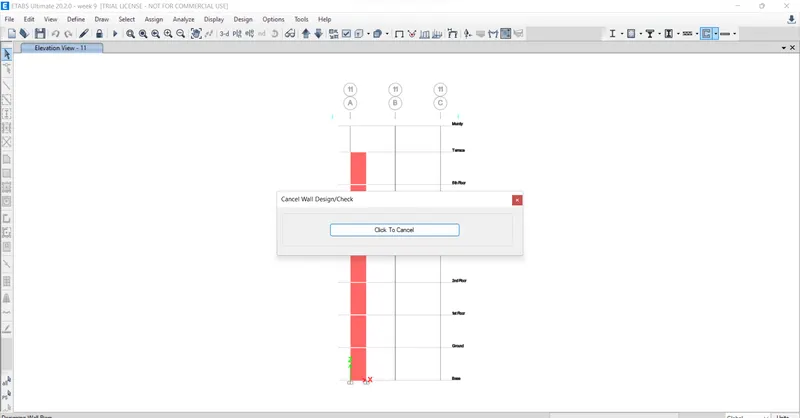
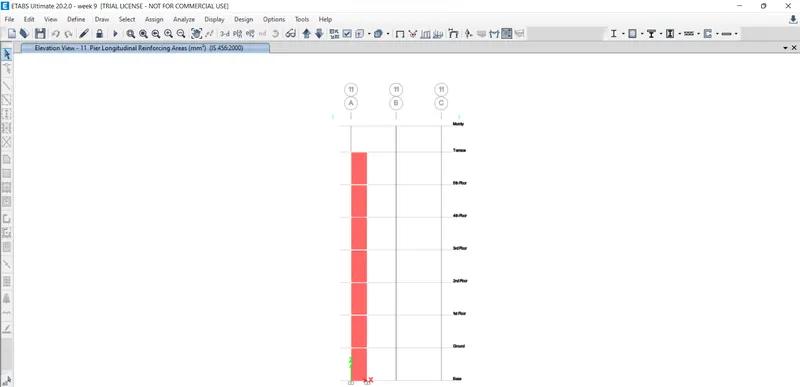
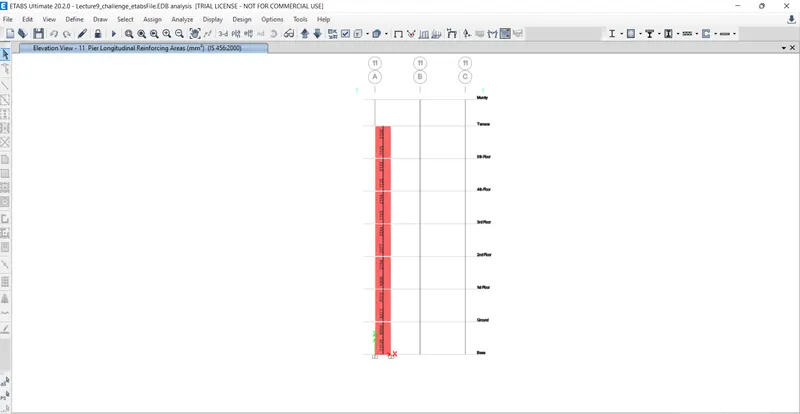
Go to design dispaly info
drop down the box.
click on pier shear reinforcing.
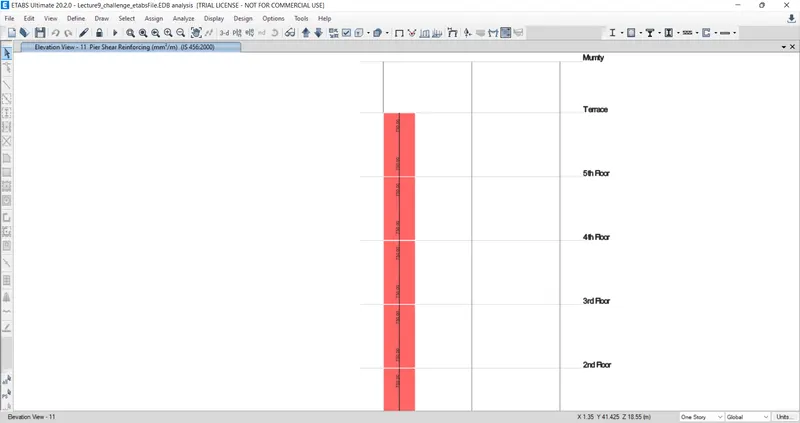
here this we can call it as Horizontal reinforcement.
Go to design dispaly info
drop down the box.
click on pier edze boundary zone widths
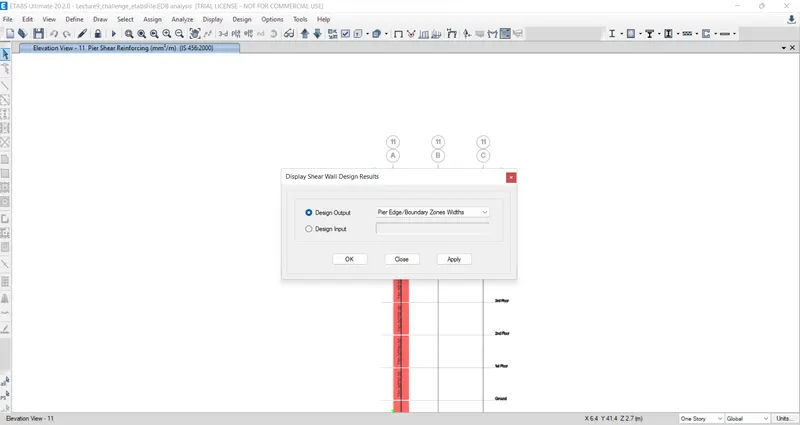
after applyin we get the results like this
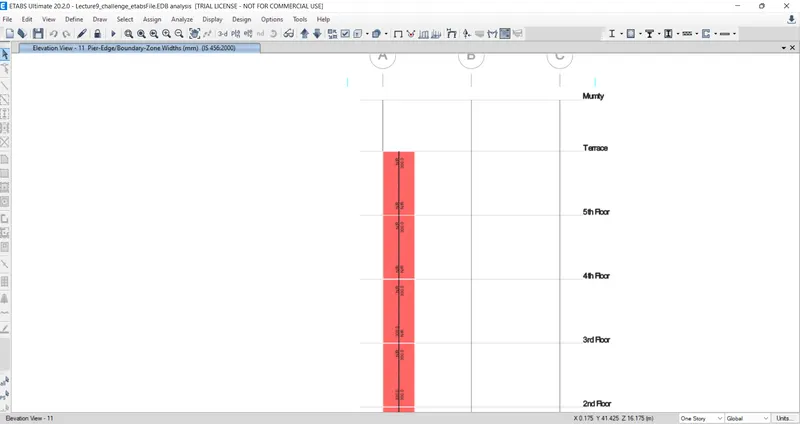
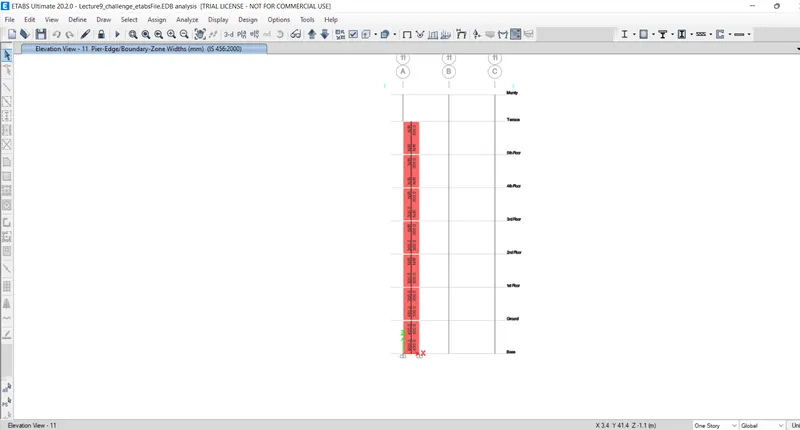
it is better to take max value at each edge.
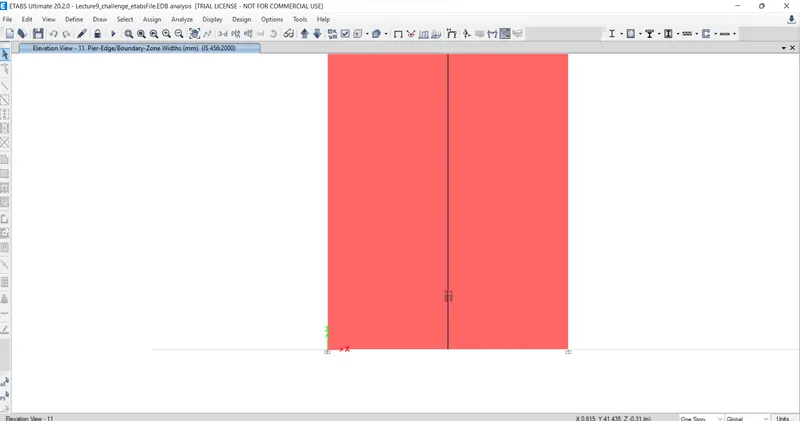
On left hand side max boundary width shall be taken as 650.
On Right hand side max boundary width shall be taken as 450.
Go to edit option
select edit boundary option and check the floor heights.
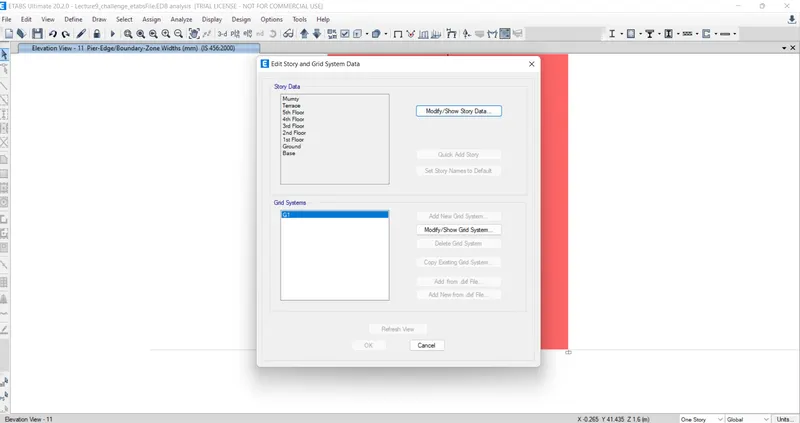
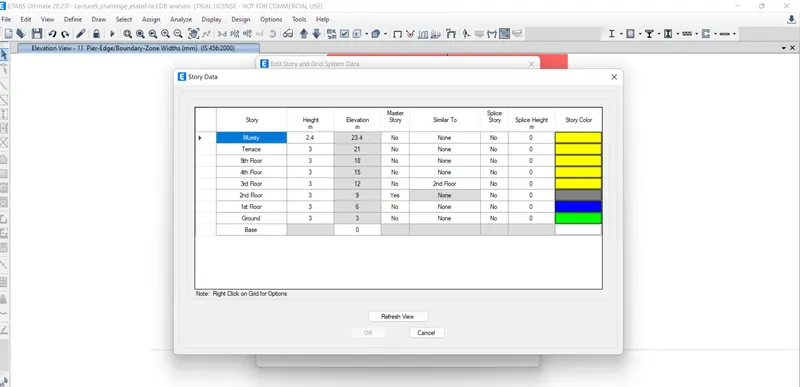
Vertical ,Horizontal Reinforcement & Boundary element widths of shear wall at Grid-11A frOm E-Tabs (300x1500).
story assignment tab to refer Elevation of shear wall:
Detailing guideline for shear wall.
Min shear reinforcement for shrinkage & Temperature
ultimate limit state design for rebar requirement
Ductility rebar requirement.
Of allabove three whichever greater should be drawn in RC shear wall detailing.
classification of shear wall as per IS 13920-2016 Of clause 10.1.4 - Slender wall.
hw/Lw=21000/1500 =14>2.
Min net vertical reinforcement as per IS 13920-2016 table-1 (III) -2363mm2.
=0.0025+0.01375(300/1500).
Minimum vertical reinforcement with boundary table-1 (iii)
1440mm2 on left hand side (600 mm with boundary element)
1080mm2 on left hand side (450 mm with boundary element)
Detailing Guide line for shear wall:
Minimum horizontal reinforcement in shear wal as per IS -13920-2016 table-1 (iii)
(`rho``h`=0.0025+0.5(hw/lw-2)(`rho`h-0.0025)
`rho`=750/(300x1000)=0.0025.
hw=25000, Lw=1500.
(`rho`h)min=0.0025+0.5(21/15-2)x0
(`rho`h)min=0.0025 which is the same 750mm2/m.
maximum diameter of rebar for shear wall as per IS13920-2016 clause 10.1.8
1/10th of wall thickness =300/10=30mm.
commercial rebar diameter 25mm shall be adopted.
Detailing guide line for shear wall.
confirming reinforcement spacing for boundary element as per IS1920-2016 CLAUSE 10.4.4.
1. 1/3rd of minimum member dimensions =300/3=100mm.
2. 6 times smallest main rebar =6x25=150mm.
3.10mm permissible if vertical bars are spaced at maximum 200mm.
Maximum spacing of confirming reinforcement in boundary element 150mm.
confirming reinforcement with in boundary element as per IS13920-2016 Clause 10.4.4
Ash=0.05Svh fck/fy.
Sv=150mm. h=1000mm.
Ash=425mm2.
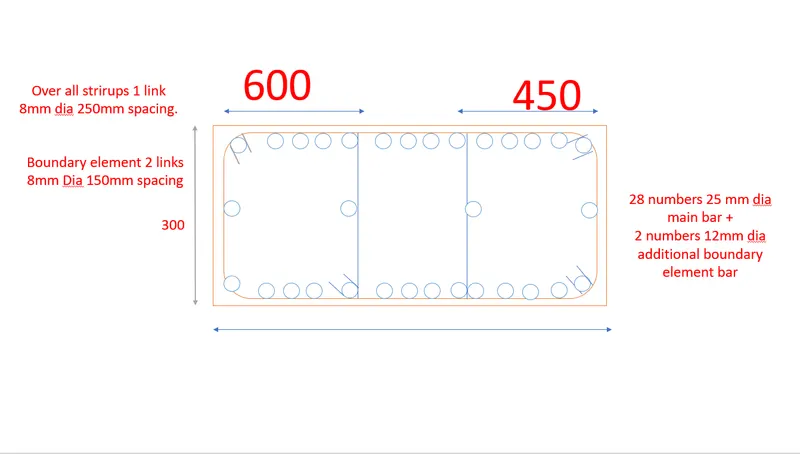
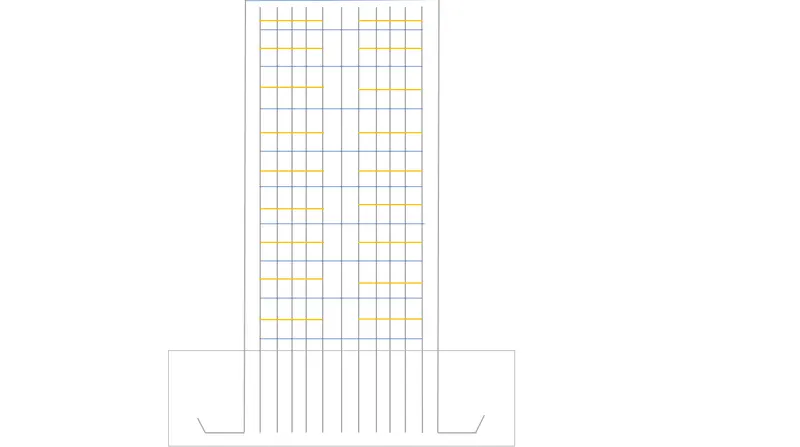
Above is development length for vertical reinforcemet .
Hook extension is development length for shear reinforcement.