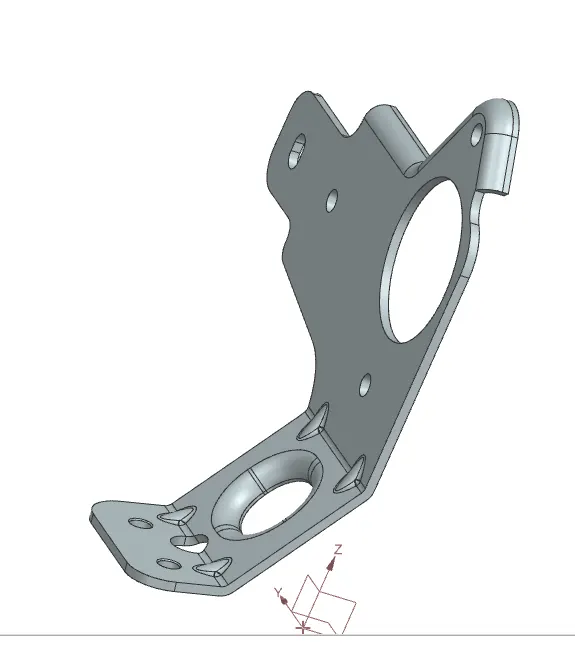
Advanced Sheet Metal Design Using NX Cad Challenge_7_ Metal bracket-II
METAL BRACKET USING NX SHEET METAL APPLICATION:
OBJECTIVE:
This is a project to learn the step by step procedure to create a Bracket with a gusset from the given 2D drawing.
INTRODUCTION:
A bracket is an intermediate component for fixing one part to another. It is used to support the weight. Brackets vary widely in shape, here we are designing an L- shaped bracket.
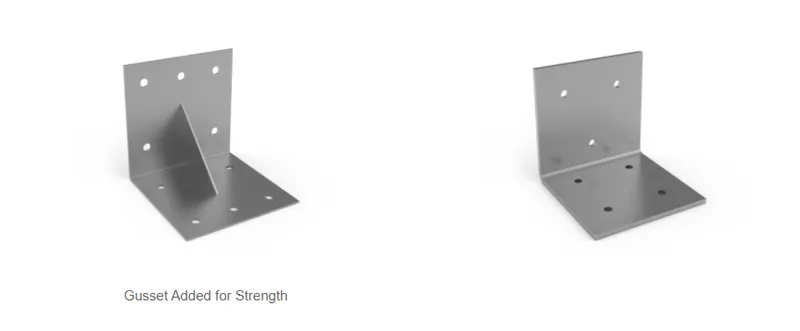
The shape and dimension of your bracket will be determined by the shape of the item it is holding up but will also be affected by the load capabilities and the ease in manufacturing. Keep in mind that strength considerations of metal bracket design are not just functions of the material thickness but of the bracket shape. As a metal part, adding specific features to the bracket can improve strength dramatically. Below are shown 2 metal part designs, both are of the same thickness but the first part will be significantly stronger due to the gusset (small triangular piece) welded on the bracket. This is a nice feature for keeping the profile of the bracket small yet creating a strong bracket.
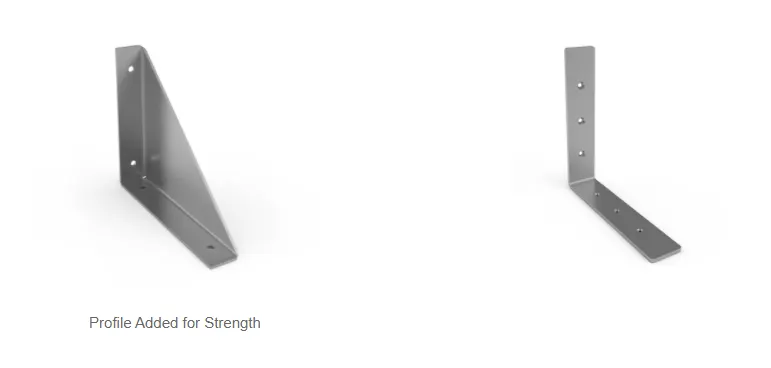
Another method to increase strength is to add more profile to the metal part. As you can see below the Pan Type bracket is significantly stronger than the same thickness L bracket because of the profile of the bracket.
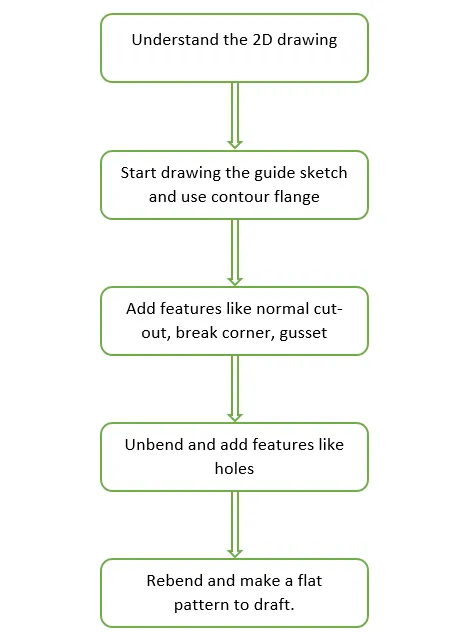
DESIGN METHODOLOGY:
SHEET METAL MODELING:
Features and Tools:
- Contour Flange: Creates a base feature by extruding the sketch along a vector or add material by sweeping the sketch along an edge.
- Break Corners: This feature makes sharp edges to smooth round shape or to chamfer shape.
- Normal Cut-Out: It helps to cut material by projecting a sketch onto the model, cutting perpendicular to the face.
- Unbend: This feature helps to unbend the bent shapes to a flat pattern. In sheet metal the other features like cut-outs and holes needed to be created over the flat configuration. So that feature applied will be normal to a flat surface.
- Hole: Cut or remove the material with thread pattern on it. For applying the hole feature there should be a specific point, which will be the center of the hole.
- Rebend: This command helps to rebend the previously unbent sheet and have a component in its original form.
- Advanced Flange: Add a flange along an edge using a bend angle or a reference face. The edge and reference face can be curved.
- Gusset: Creates a stiffening gusset on the part.
- Flat Pattern: It is used to represent the whole component in 2D form. This flat pattern also shows entire features with dimensions.
- Drafting: Drafting is creating a technical drawing into a sheet, communicating about the dimensions and view of components. The draft helps the manufacturing and production department to know about the product design in a 2D format.
Procedure:
- Sketch the drawing for the contour flange on XZ plane with a width of 158mm.
- Using normal cut-out remove unwanted material by checking the 2D drawing.
- Use break corners to give a smooth curve to the corners according to the 2D drawing available.
- Unbend the model and cut out the shapes needed in the model.
- Rebend the model.
- Use advanced flange and select the upper edge with a flange length of 5mm.
- Unbend the model again and give holes at the bottom of the part according to the drawing.
- Use normal cut-out by sketching the shape between two bends. Then use advance flange on the same sketch.
- Rebend the model and apply the gusset feature at the bend as shown in the drawing.
RESULT:
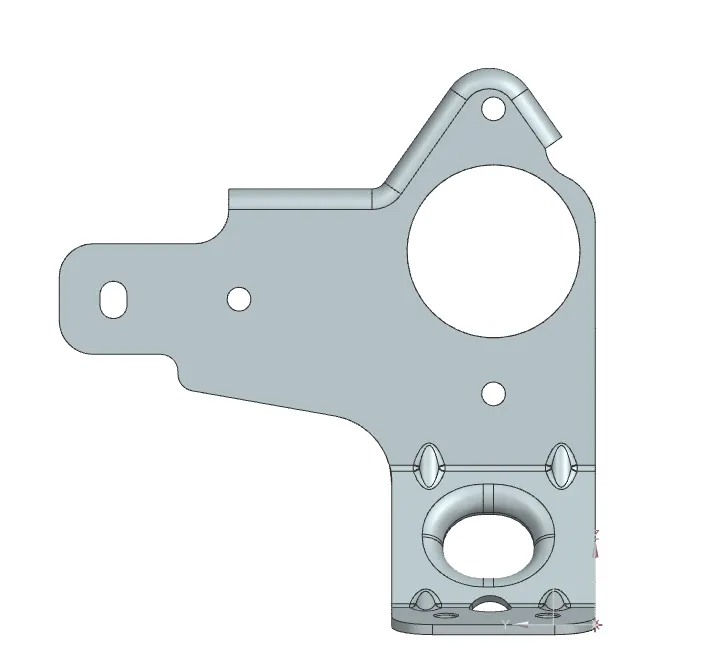
FRONT VIEW:-
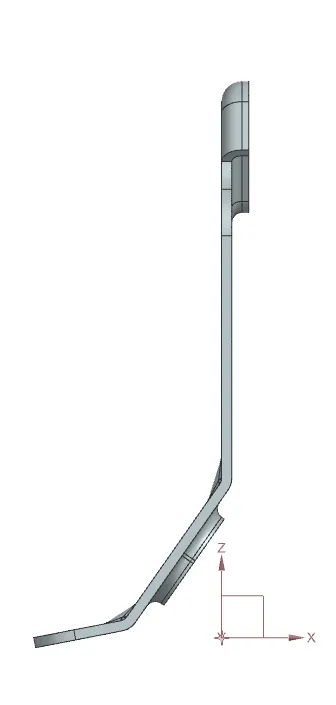
SIDE VIEW:-
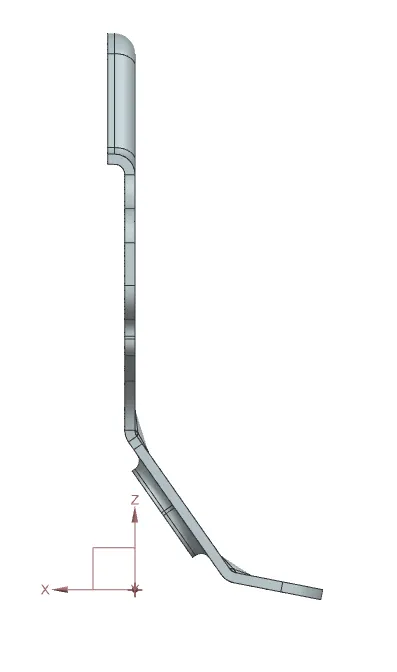
RIGHT SIDE VIEW:-
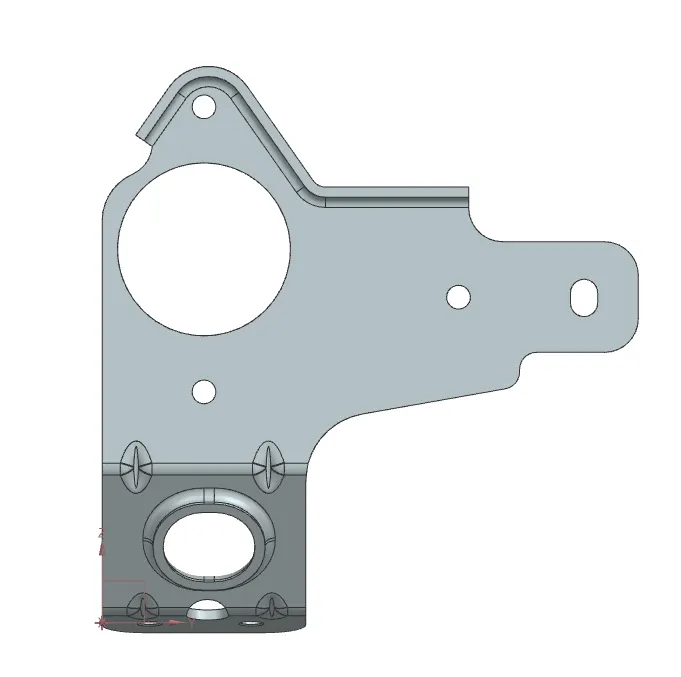
BACK VIEW:-
ISOMETRIC VIEW:-