Advanced Sheet Metal Design Using NX Cad Challenge_7_ Metal bracket-II
Project Title - DESIGN OF SHEET METAL BRACKET FROM A GIVEN 2D DRAWING USING NX SHEET METAL APPLICATION
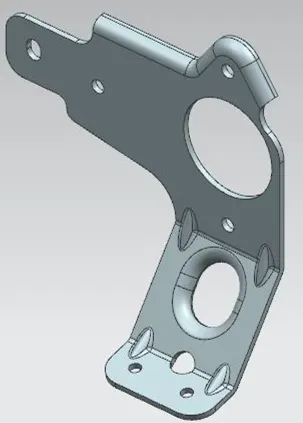
Submitted By – Akhil Raj
OBJECTIVE
To develop a Sheetmetal bracket in NX sheet metal from a given 2d drawing.
SOFTWARE USED
Siemens NX 12
INTRODUCTION
Creating fast, accurate flat patterns is the goal of any organization that manufactures products which contain sheet metal parts. NX Sheet Metal provides a set of tools within the NX design environment that allows for simple and fast design of sheet metal parts, dependent on their material and manufacturing process.
The term sheet metal refers to a piece of metal whose thickness is between 0.15mm and 6.35mm. It is one of the fundamental forms used in metalworking and it can be cut and bent into a variety of shapes.
In NX Modeling, complex uniform thickness parts (often sheet metal) are created either by using surfacing techniques and then thickening the result, or by starting with a solid shape, blending, and then shelling the part to get uniform thickness
With NX Sheet Metal, formed and unformed representations of the parts are created closely following the industry workflows and best practices for bending calculations, tooling, and sheet metal features. The value lies in improving quality and reducing cost of sheet metal parts by producing an accurate sheet metal pattern as the correct input for part manufacture, whether internally or to a supplier. NX delivers the next generation of design, simulation, and manufacturing solutions that enable companies to realize the value of digital twin.
Here we are designing a CAD Model of a Sheetmetal bracket from a given 2d drawing using NX CAD software in sheet metal work bench.
BRACKET
In mechanical engineering a bracket is any intermediate component for fixing one part to another, usually larger, part. What makes a bracket a bracket is that it is intermediate between the two and fixes the one to the other. Brackets vary widely in shape, but a prototypical bracket is the L-shaped metal piece that attaches a shelf.
These are manufactured by making use of different engineering process like die casting, stamping or forging. These brackets found their application for mounting of any products starting from antennas to TV, projectors or street lights and many more.
DESIGN METHODOLOGY FLOW CHART
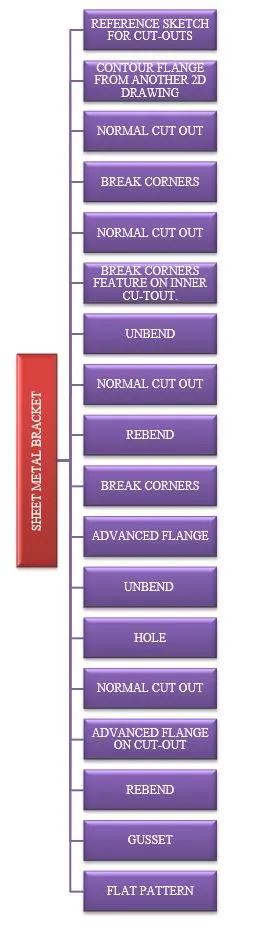
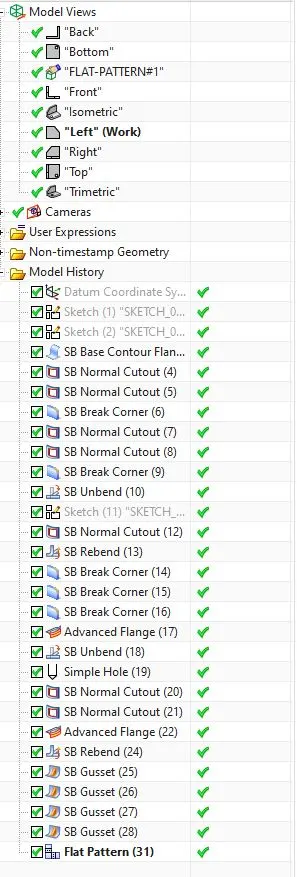
The sheet-metal component was created using commands like contour flange, normal cut-out, break corners, sketch, unbend, advanced flange, hole, rebend, gusset and flat pattern. The design methodology closely follows the industrial procedure to keep the design intent and is summarized in the flowchart below:
DESIGN APPROACH
- A 2D reference sketch is created as reference for cutting the required shape
- A Contour flange is created from another 2d drawing on the adjacent plane to act as the base.
- Unnecessary portions of the job were removed using the normal cut out
- Sharp edges were removed using break corners
- Some further portions of the job were removed using the normal cut out
- Sharp edges of the inner cutting were removed using break corners feature.
- Using the Unbend feature the job is flattened for further processing.
- Necessary cut-outs were provided near the bend area using normal cut out
- Using Rebend command, the sheet metal part is brought back to its initial shape.
- Sharp edges of the inner cutting were removed using break corners feature.
- A profile shaped flange is created using an Advanced Flange
- Using the Unbend feature the job is flattened for further processing.
- The required holes were cut at different location of job using Hole
- Necessary cut-outs were provided to get the required model using normal cut out
- One of the cut-outs is extended outward using an Advanced Flange
- Using Rebend command, the sheet metal part is brought back to its initial shape.
- Required Gussets were provided on the two bottom bends using the Gusset
- The final step is creating the flat-pattern for the work using Flat pattern command.
FEATURE DESCRIPTION
SKETCH
The Sketch helps to create a 2D drawing as a reference to the other features used.
CONTOUR FLANGE
This is one of the types of a flanges provided by NX. This would extrude a sketch along a vector or add material by sweeping a sketch along an edge or chain of edges, thereby saving the time of modelling individual flanges. In design of this metal bracket, we used the contour flange because our sketch has multiple bends.
NORMAL CUT-OUT
This feature cuts model by projecting a sketch onto model and then cutting perpendicular to faces intersected by projection. In this design we had drawn a sketch which cuts flange portion in rectangular form by normal cut-out operation.
BREAK CORNERS
This operation converts sharp corners to round or chamfer shape. We applied this operation to flange corners, four corners have radius of 25mm, internal one has 30mm radius and a extreme back has 60 mm radius.
UNBEND
The Unbend feature flattens a bend and the material adjacent to the bend.
REBEND
Restores an unbend feature to its previous bent state, along with any features added after the unbend feature.
ADVANCED FLANGE
This command is used to add a flange along an edge using a bend angle or a reference face. The edge and reference face can be curved. This command is useful to create non-linear flanges, or with sheet metal support structures in complex assemblies. The existing geometry could be used as a reference to define the flange dimensions.
GUSSETS
Gussets are the strength stiffening features. They add strength and stiffness to the sheet metal parts. The face and the plane are selected for the gussets to be created and the profile is generated using the gusset feature. The profile can be automatically generated or the sketch can be created.
HOLES
Holes are created for fitting purpose. Various type and size of screw holes can be created through this tool. Here three holes were created.
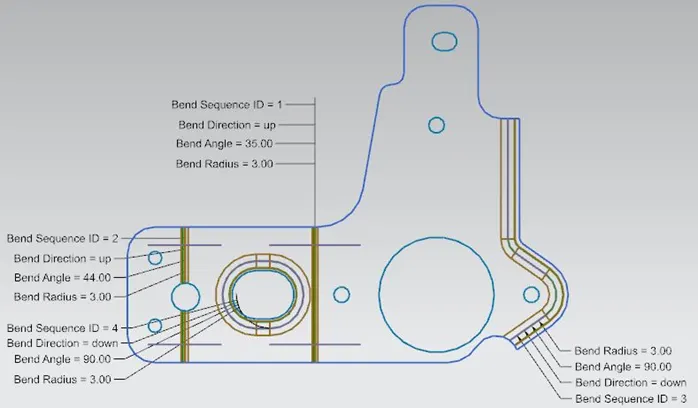
FLAT PATTERN
Flat pattern is the representation of the entire sheet metal component in the 2D form of the flat sheet metal with all the bends, cut-outs, holes, and additional features in the form of lines or edges. The flat pattern calculates the material and layout required to flatten a 3D sheet metal model and ensures the ability to cut the sheet metal out of the raw sheet metal plate. It removes the possible errors such as interference or collision within the same component.
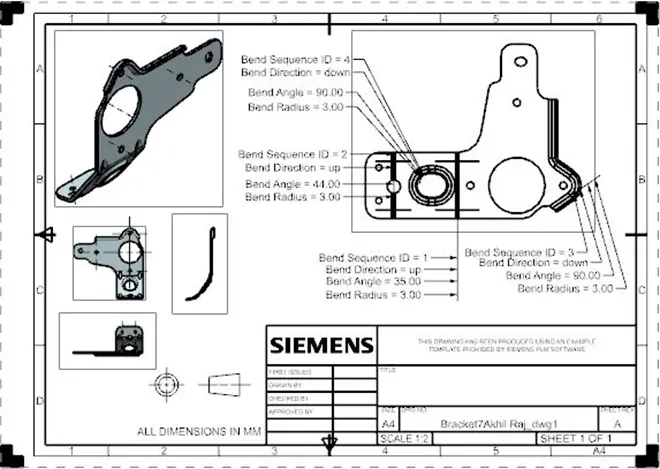
DRAFTING
After the design is complete, the execution or the manufacturing of the component requires a technical drawing of the component with the provided scale and with accuracy. The necessary details such as annotations, callouts, bend tables can be added as per the requirement.
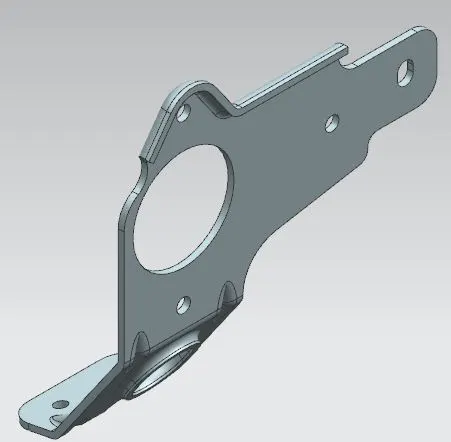
FINAL CAD MODEL
SHEET METAL BRACKET
(MODEL VIEWS)
Top View
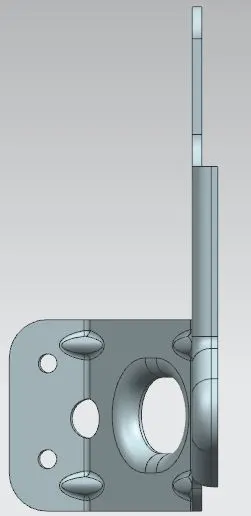
Bottom View
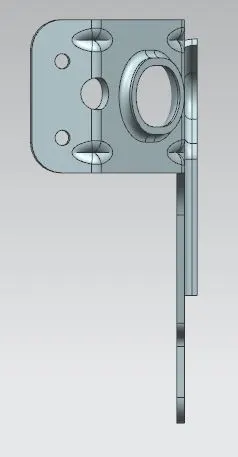
Front View
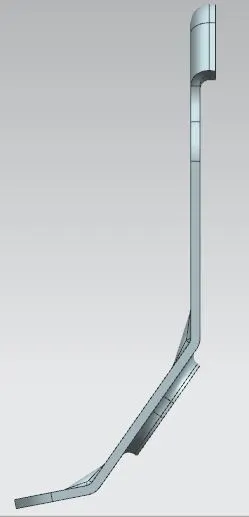
Side View
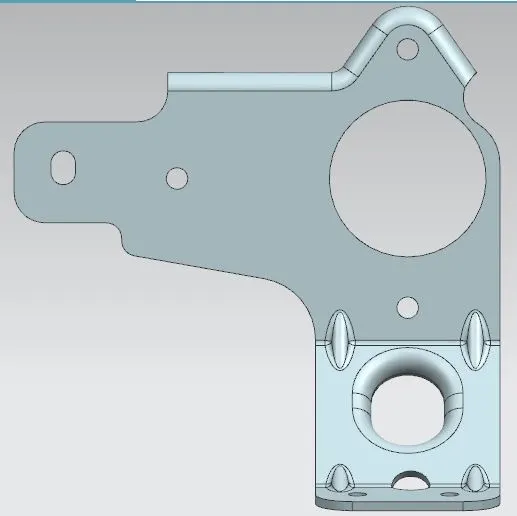
Isometric View
Feature Tree
CONCLUSION
- Successfully developed a Sheetmetal bracket from a given 2D drawing.
- Learnt the design approach and various tools used in the Sheet Metal workbench of Siemens NX.