Advanced Sheet Metal Design Using NX Cad Challenge_1_Casing Design
PROJECT TITLE - SHEET METAL CASING DESIGN
Submitted By – Akhil Raj
Objective
The main objective of the project is to design a sheet metal casing using NX CAD Software and thereby, understanding and exploring the various tools used in the Sheet Metal workbench of Siemens NX.
Software Used
Siemens NX 12
Introduction
Creating fast, accurate flat patterns is the goal of any organization that manufactures products which contain sheet metal parts. NX Sheet Metal provides a set of tools within the NX design environment that allows for simple and fast design of sheet metal parts, dependent on their material and manufacturing process.
The term sheet metal refers to a piece of metal whose thickness is between 0.15mm and 6.35mm. It is one of the fundamental forms used in metalworking and it can be cut and bent into a variety of shapes.
In NX Modeling, complex uniform thickness parts (often sheet metal) are created either by using surfacing techniques and then thickening the result, or by starting with a solid shape, blending, and then shelling the part to get uniform thickness
With NX Sheet Metal, formed and unformed representations of the parts are created closely following the industry workflows and best practices for bending calculations, tooling, and sheet metal features. The value lies in improving quality and reducing cost of sheet metal parts by producing an accurate sheet metal pattern as the correct input for part manufacture, whether internally or to a supplier. NX delivers the next generation of design, simulation, and manufacturing solutions that enable companies to realize the value of digital twin.
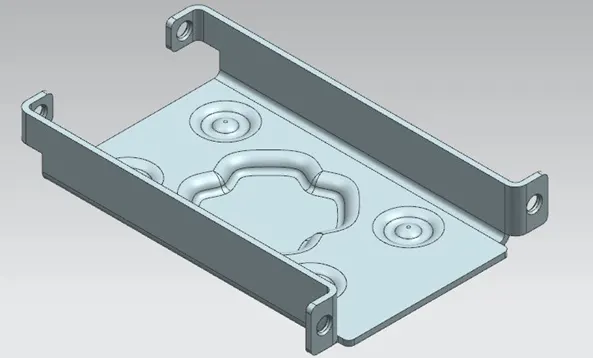
Here we are designing a CAD Model of Sheet Metal Casing using NX CAD software in sheet metal work bench.
Design Methodology Flow chart
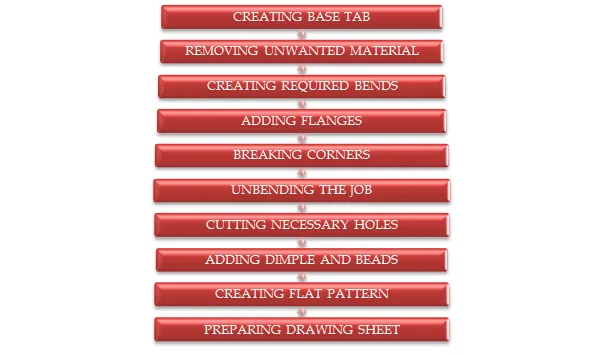
The casing designed for this project consists of features like cut-outs, bends, flanges, holes, dimples and beads. The design methodology closely follows the industrial procedure to keep the design intent and is summarized in the flowchart below:
Design Approach
- The base tab is created from a sketch.
- The unwanted areas were removed using the normal cut out tool.
- The part was bent at appropriate location using the Bend Tool
- Flanges were added using the Flange tool at respective edges of the primary part.
- Using Break Corners command, all the sharp edges were removed.
- For further procedures, the job needed to be flat. For this the Unbend feature was used to flatten all the bended parts.
- The hole as per the specification(M2) was made using hole command.
- Using the Dimple tool and Bead tool, the required dimple and beads were formed on the part.
- Finally, the job was brought back to its original shape using the Rebend feature.
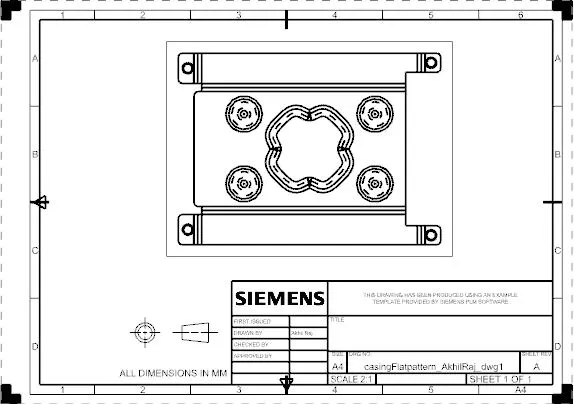
- The Flat pattern was created and a drawing sheet was created with A4 sheet size and a scale of 2:1.
Description
1) Sketch
Sketch command is the basic feature to create any sheet metal design. Most of other features require a sketch as their base feature.
2) Tab
It is the primary base feature of sheet metal casing. All the other features of the sheet metal in Siemens NX are based on the base feature or Tab. It is used to create a Base Feature by extruding a sketch along a vector by a thickness value, or by adding material to existing faces and bend regions of a sheet metal part.
3) Normal Cutout
Cutout command is used for removing material from the selected area in the metal sheet. It is done by projecting a sketch onto the model and then cutting perpendicular to the faces intersected by the projection.
4) Bend
Bend command is used to add a bend at any angle or any position in the sheet metal design as required. Sketch is required to create a bend.
5) Flange
The flange is an additional face created automatically from any edge of the existing sheet metal component. It is a secondary feature, which needs a base feature to perform its operation.
6) Break Corner
Break Corner tool is used to remove the sharp edges and to round or chamfer them.
7) Unbend
This operation is performed to flattening all the faces of the sheet metal part to create some complex structure over it, which is not possible in its original position where many faces of the sheet metal parts are not colinear with the base. It could be brought back to its original shape after the complex operations are completed.
8) Holes
Holes are created for fitting purpose. Various type and size of screw holes can be created through this tool.
9) Dimple
Dimple is a punch tool used to lift an area of model inside sketch that simulates a stamping tool. This is an extra feature that provided over sheet to increase strength and rigidity of the component
10) Bead
Bead is another punch tool used to create embosses over the sheet metal by lifting material along the contour of a sketch that stimulates stamping tool. Beads are created to stiffen or to strength the material of component. In order to apply beads a sketch profile could be an open or closed one.
11) Mirror Feature
Mirror is a tool to create a copy of some features like emboss, cutouts, etc. over the sheet metal body to minimize the design process, time and effort.
12) Rebend
It's a tool to get the flanges of the sheet metal body into its original position that flattened with unbend tool to create some complex structure on the sheet metal body.
13) Flat Pattern
Flat pattern is the representation of the entire sheet metal component in the 2D form of the flat sheet metal with all the bends, cut-outs, holes, and additional features in the form of lines or edges. The flat pattern ensures the ability to cut the sheet metal out of the raw sheet metal plate. It removes the possible errors such as interference or collision within the same component.
14)Drafting
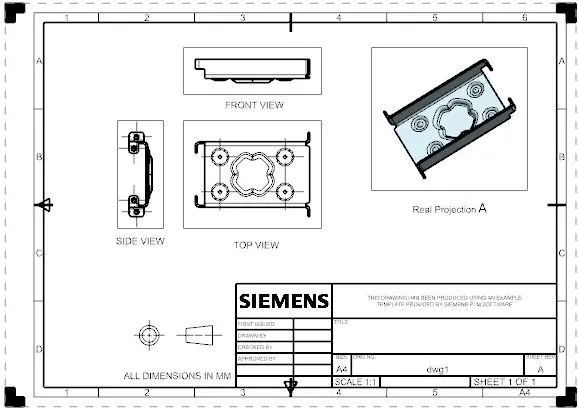
After the design is complete, the execution or the manufacturing of the component requires a technical drawing of the component with the provided scale and with accuracy. The necessary details such as annotations, callouts, bend tables can be added as per the requirement. For this casing design project, a drawing is created out of the flat pattern in a 2:1 scale in A4 size, and the bend table is added.
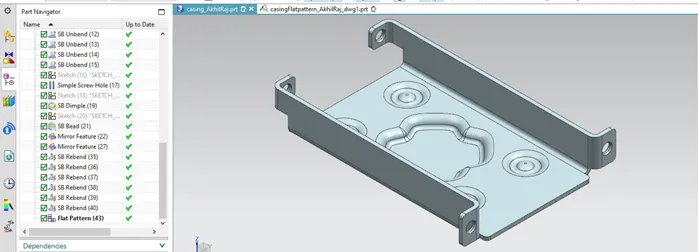
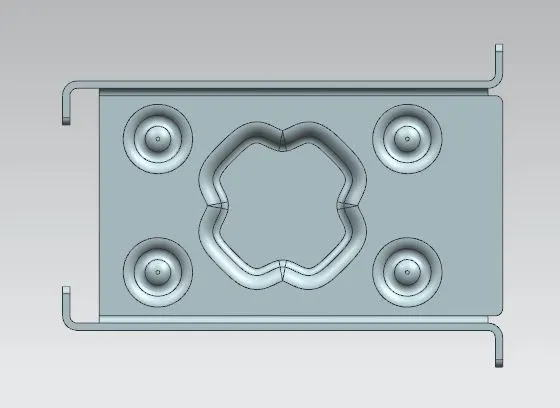
FINAL CAD MODEL OF SHEET METAL CASING
FRONT VIEW
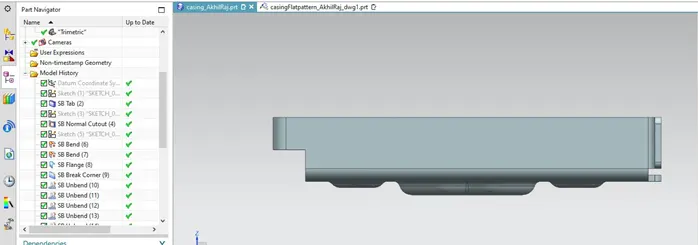
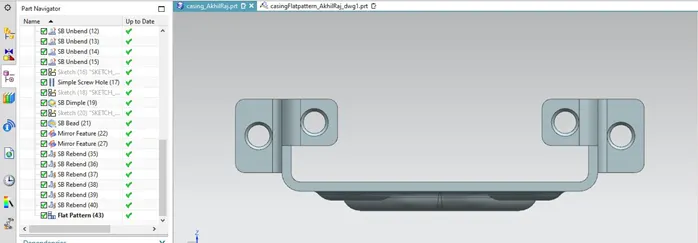
SIDE VIEW
ISOMETRIC VIEW
TOP VIEW
DRAWING SHEET
Conclusion
- Designed a sheet metal casing using NX CAD Software.
- Learnt the design approach and various tools used in the Sheet Metal workbench of Siemens NX.