Advanced Sheet Metal Design Using NX Cad Challenge_7_ Metal bracket-II
SHEET METAL DESIGN OF METAL BRACKET II
OBJECTIVE
- Understanding the 2D drawing
- Designing the bracket as per the 2D drawing in NX sheet metal
- Drafting the bracket
INTRODUCTION
The metal bracket is designed in NX 12 software using sheet metal features.
GUSSETS
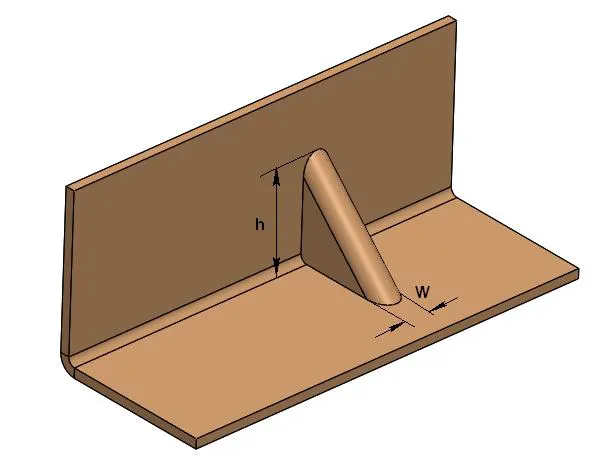
Gussets are used in sheet metal to strengthen a flange instead of giving a weld.
The width(W) and depth(H) of gusset at an angle 45 degree is proportional to radius and material thickness.
Minimum Distance from Hole to Gusset
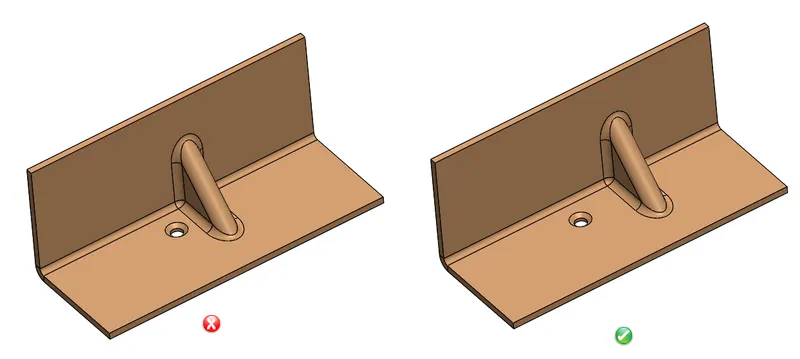
A certain distance must be maintained between a hole and gusset to avoid metal deformation and fracturing. It is recommended that minimum distance between hole edge to gusset should be at least eight times the material thickness.
DESIGN METHODOLOGY
Sketch – drawing a contour flange sketch on the XY plane
Contour flange – contour sketch, thickness = 3mm, width = 158mm
Sketch – desired bracket drawing is sketched on the face of contour flange
Normal cutout – bracket sketch is selected and the cutout is given for a depth of 120mm
Sketch – sketching the required holes on the bracket
Normal cutout – holes are selected and cutout is given for a depth of 60mm
Break corner – radius = 4.5mm and 4mm
Unbend
Sketch – sketching the holes on the bend
Normal cutout – depth = 36mm
Re bend
Break corner – radius = 12mm
Break corner – radius = 5mm
Break corner – radius = 10mm
Advanced flange – length = 5mm, angle = 90 degree, bend radius = 3mm
Unbend
Hole – M6
Normal cutout – depth = 5mm
Advanced flange – length = 4mm, angle = 90 degree, bend radius = 3mm
Re bend
Gusset – form = round, depth = 5mm, width = 8mm, side angle = 45 degree, die radius = 2.5mm, no’s = 4
Drafting
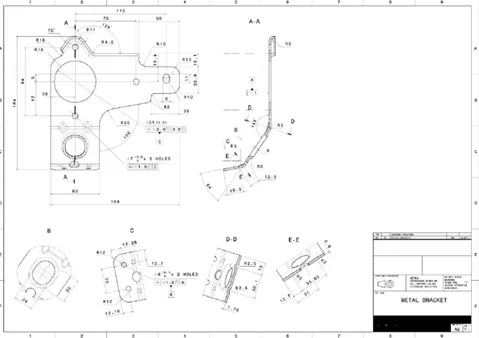
GIVEN 2D DRAWING
TOOLS AND FEATURES USED ON SHEETMETAL TO DESIGN BOX ASSEMBLY
- Sketch
- Contour Flange
- Normal cutout
- Break corner
- Unbend
- Hole
- Advanced flange
- Re bend
TOOL AND FEATURE DESCRIPTION
- SKETCH
It is a 2d representation of a 3d part. It includes entities like line, rectangle, spline, circle, etc. It is a predetermined drawing with dimensions and relations.
- CONTOUR FLANGE
It is created with one or more edges at specified location. The minimum flange length must be at least four times the thickness of the sheet metal. Bend radius is equal to the sheet metal thickness.
3. NORMAL CUTOUT
This command is to remove the desired shape of material. Removal sketch can be drawn on the sheet metal face, wherever required.
4. BREAK CORNER
This command gives a smooth finish over the corners of the sheet metal part.
5. UNBEND
It makes the part unbend, that is all the features done are made flat. This is useful while sketching on the corners and bend areas.
6. HOLE
This feature makes required type of hole like general, drill, screw clearance, threaded and series of holes.
7. ADVANCED FLANGE
This feature adds flange along the curves at specified reference and angle.
8. REBEND
This command puts back all the bends already created also along with new features included while in unbent state.
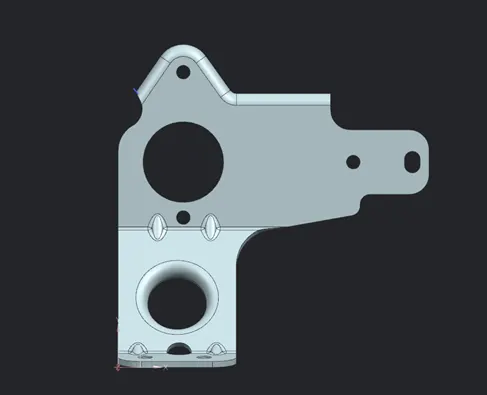
STANDARD VIEWS
FRONT VIEW
TOP VIEW
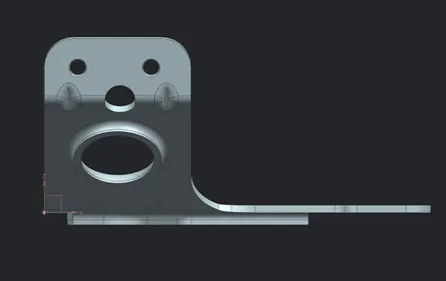
SIDE VIEW
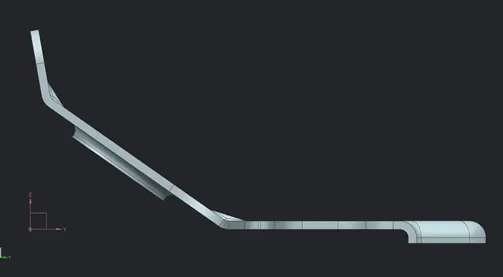
ISOMETRIC VIEW
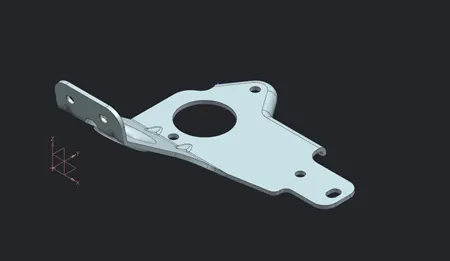
CONCLUSION
Hence the bracket II sheet metal part is created using NX12 software.