Advanced Sheet Metal Design Using NX Cad Challenge_6_Bracket
NX_Bracket
Objective:
- In the NX sheet metal modeling, we use various commands and get final output of Model.
- In this design of Bracket in NX sheet metal. We will understand the how use the bead and Hole command in NX sheet metal.
- NX™ software, the digital product development solution from Siemens, includes a set of state-of-the-art tools for designing sheet metal components.
- Using familiar terminology and workflows, NX Sheet Metal Design provides the design professional with a complete set of tools to efficiently create and manage sheet metal parts based on the knowledge of material properties and manufacturing processes.
- NX Sheet Metal Design tools incorporate material and bending information, enabling the model to represent both the formed component and flattened blank shapes.
- The sheet metal design tools within NX allow companies to apply defaults – based on both industry and company best practices – to the values used in the creation of sheet metal parts.
- For example, bend radii and neutral factor values can be set to commonly used values to encourage re-use and save design time.
- Folded and unfolded views of sheet metal components can be used in both the 3D environment as well as downstream in 2D documentation and for manufacturing.
Design Methodology:
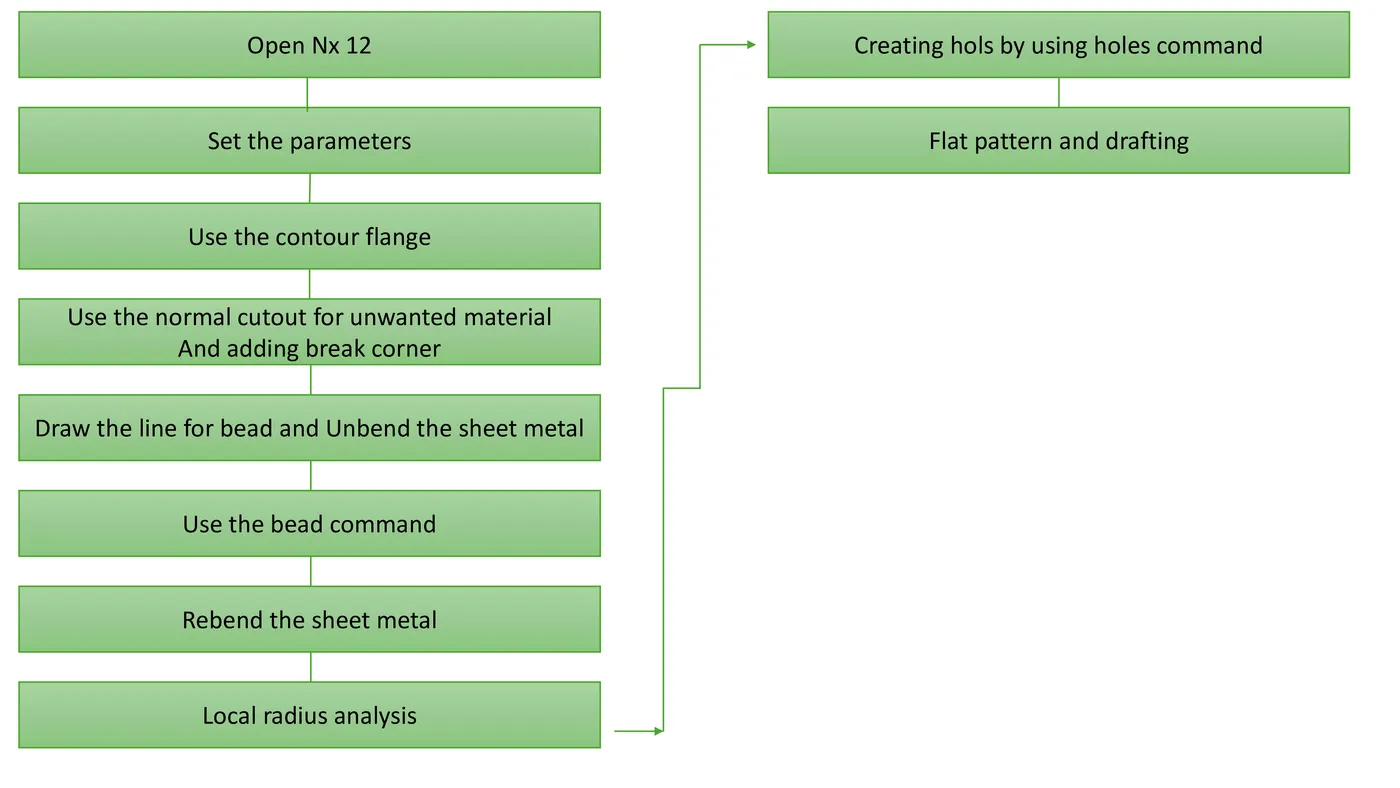
Descriptions:
Open Siemens NX
- First open Siemens NX and select the new file (or Use Ctrl+N).
- In NX sheet metal, to set the default design parameter value, Menu-Preferences-Sheet metal option is used.
Use the contour flange:
- In creating a base, firstly select Contour Flange command and click on sketch mode in dialog box. After selecting sketch mode, it asks for selecting Datum Plane. Then select XZ plane.
- After that Draw this Sketch on Plane.
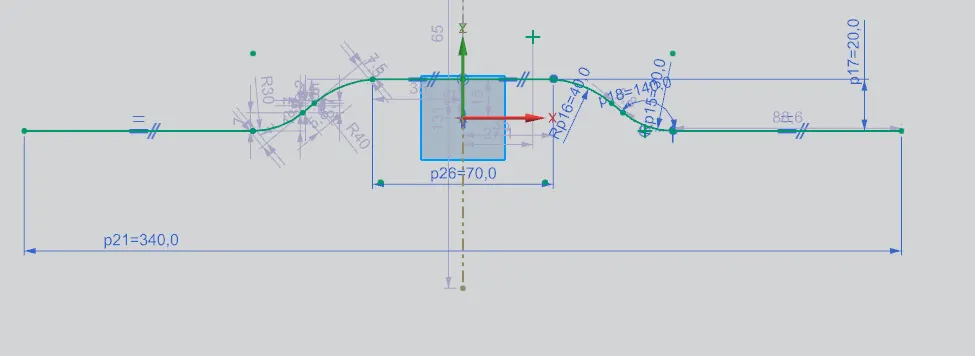
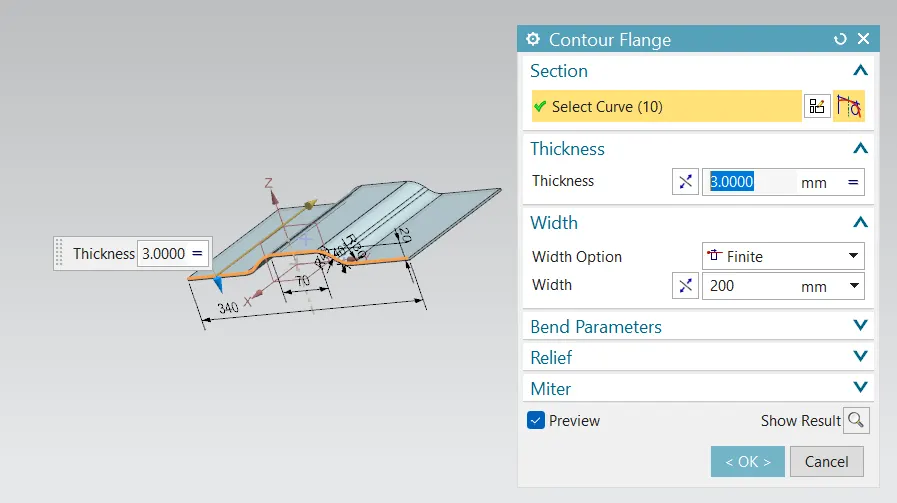
- Exit the sketch mode then create contour. But in contour Flange Dialog box, select type is base and width will be 200mm.
- Use the Normal Cutout for unwanted material and Adding Break Corner:
- First select the Normal Cutout in the ribbon.
- Then click on the sketch mode, select the XY plane, Draw the Rectangular shape in upper right end corner of metal sheet.
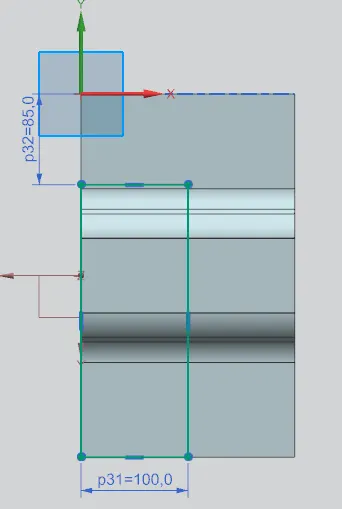
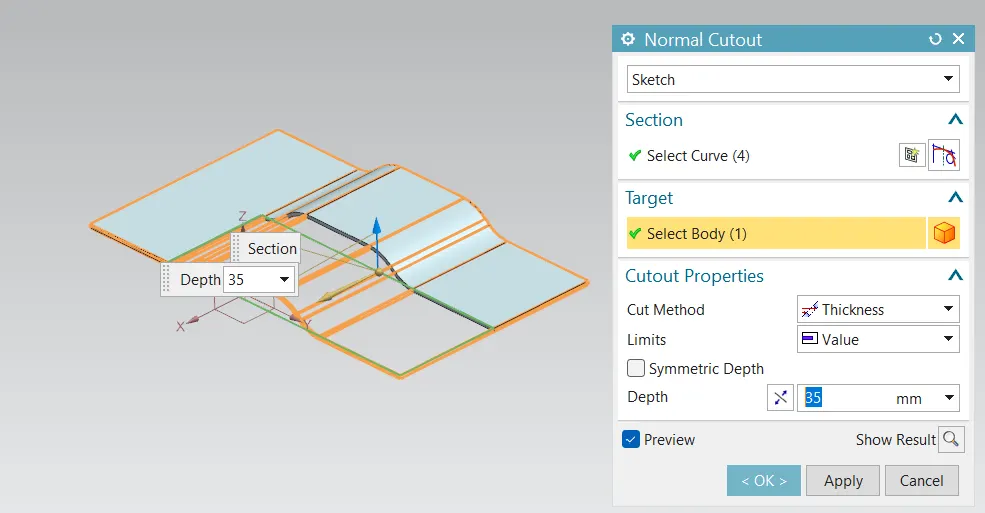
- Exit the sketch mode then select the Body.
- In the Cutout Properties, set the Cut Method in Thickness and Limits in Between.
- Again, select the Object (as select in Body) and Click on OK.
- Click on the Break Corner command and select Blend option in Method.
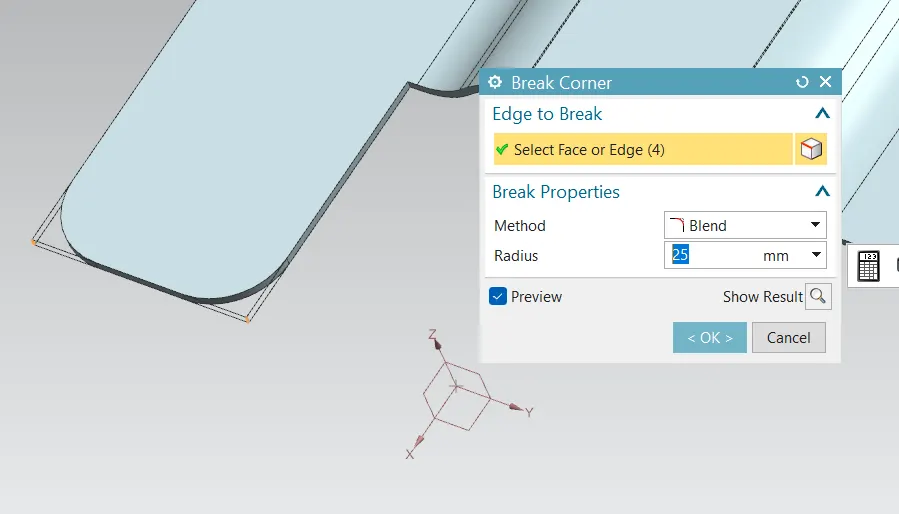
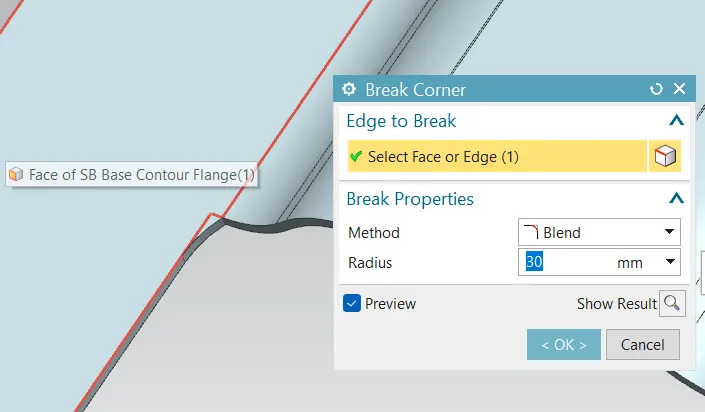
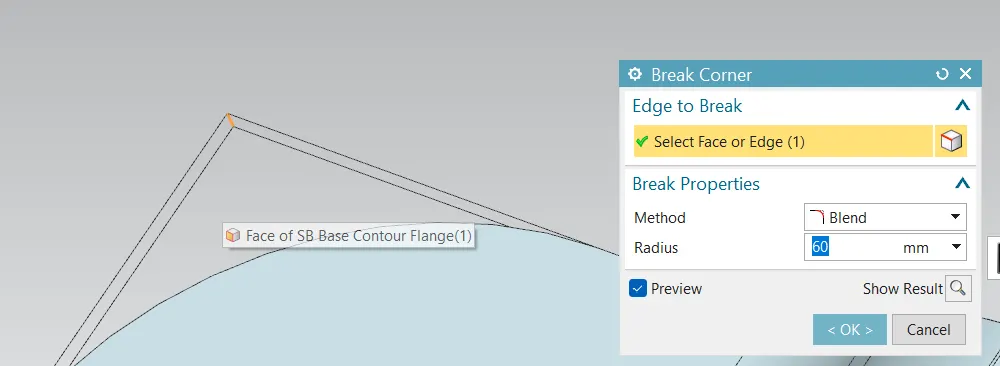
- Draw the Line for Bead and Unbend the sheet metal:
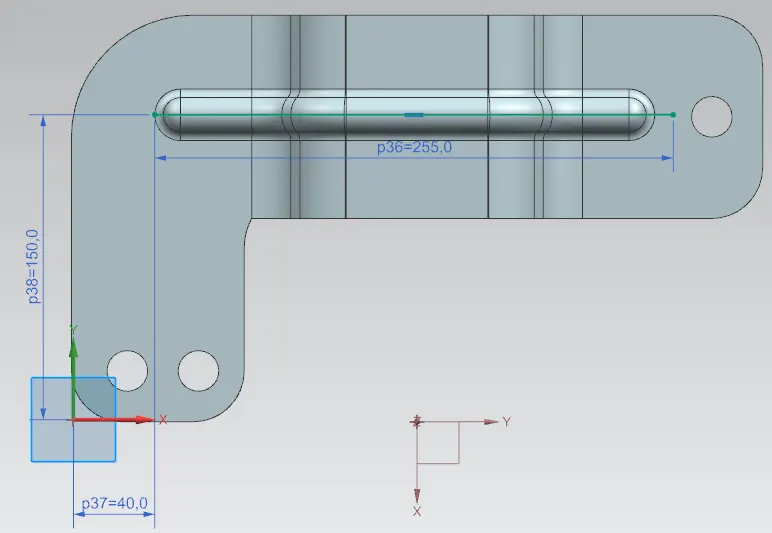
- First go to sketch mode then select the XY plane. Draw the line of 255mm located at 150mm form End of Left side of metal sheet and 40mm form lower side. Then exit the Sketch mode.
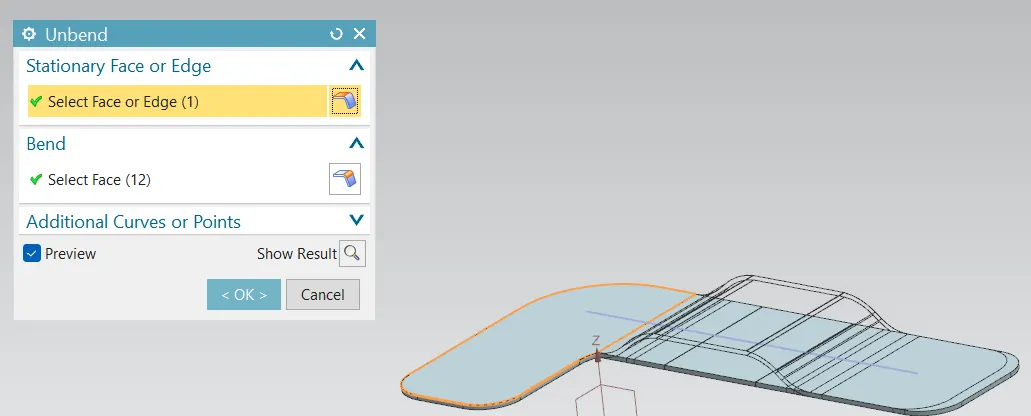
- After that select the Unbend command. In the Unbend Dialog box select the Face and Bend. Click on ok Button.
Use the Bead command:
- First click on Bead command in Punch Group and Select Curve as Line.
- After that in the Bead dialog box, set the value of Depth and Radius in 7mm.
- Again, set the value of Die Radius in 5mm. click on OK button.
Rebend the sheet metal:
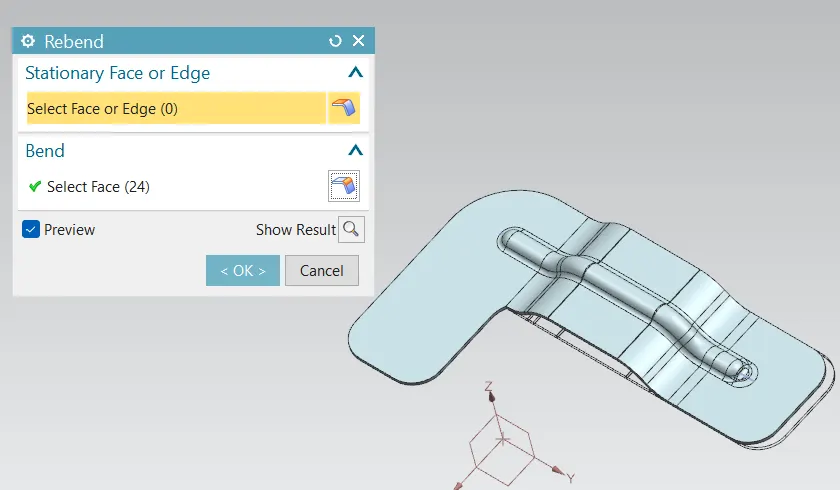
- After adding the Bead Feature, use the Rebend command for Previous shape of metal sheet with Added feature.
Local Radius Analysis:
Find the Local Radius Command (because its Analysis Feature).
Select the Bead feature (which added in metal sheet) then analysis the radius of Bead.
Creating A Holes by Using Hole Command:
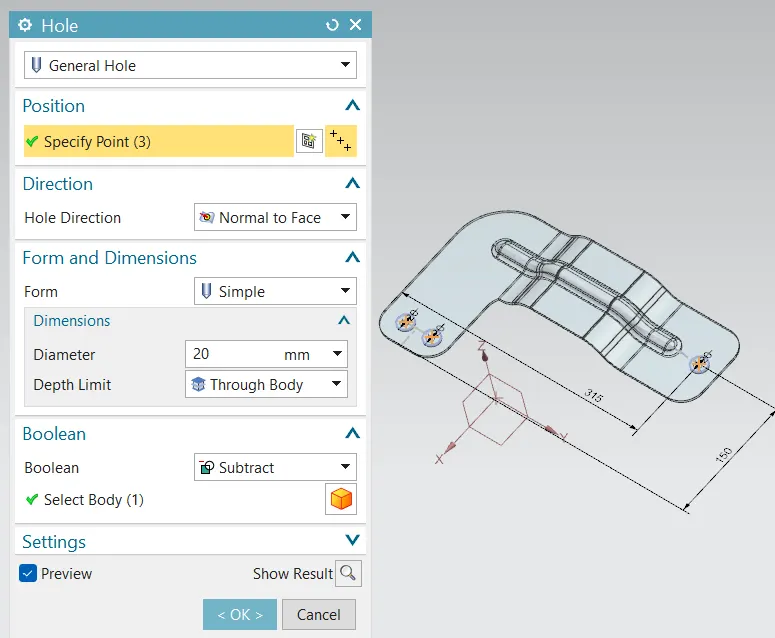
- Find the Hole command and select it. In the Hole dialog box there Specify Point option and go to the sketch mode. In sketch mode select the XY plane.
- In the sketch it shows the first point and other two point on center of 25mm radius of Blead at the near of origin.
- Exit the sketch mode. In Hole dialog box, Set the type of Form in Simple.
- After that Diameter is 20mm and Depth limit will be “Through Body”. Click on OK button and see the holes in the metal sheet.
- Measure the distance between center of two holes with "Measure Distance" in Analysis.
- Select the center point of two holes and set type in Distance. Click on OK button.
Flat Pattern:
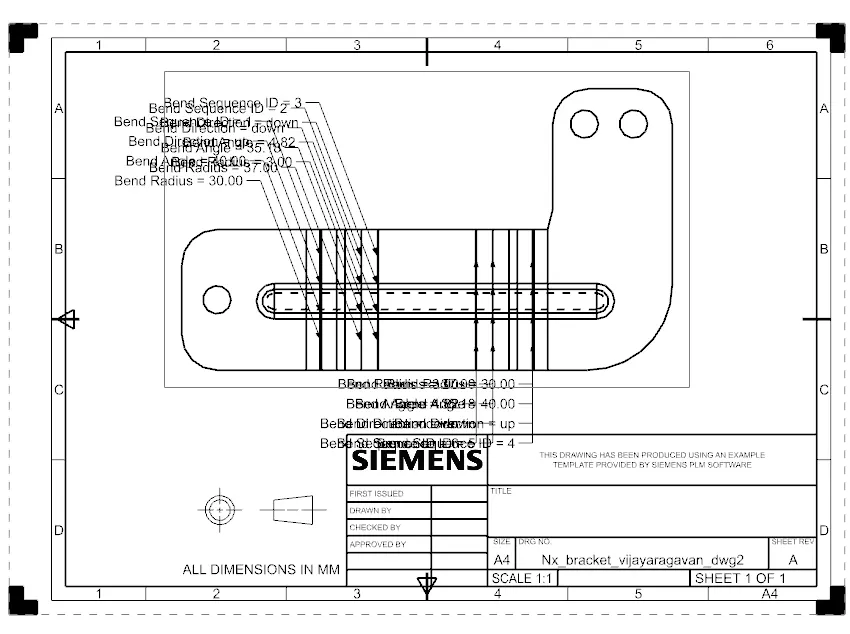
- After that Hole command click on Flat Pattern command. Select the Body (Metal sheet) and select the Edge (for direction).
Drafting:
- For Drafting select the Drafting Option in application.
- After the creating sheet select the View Creation Wizard.
- In the View Creation Wizard, click on the orientation and select the flat pattern.
- We will get drawing after the clicking OK.
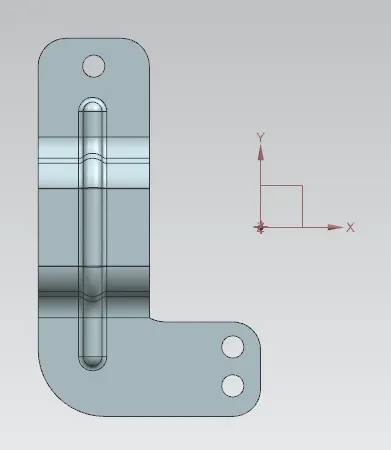
Top View
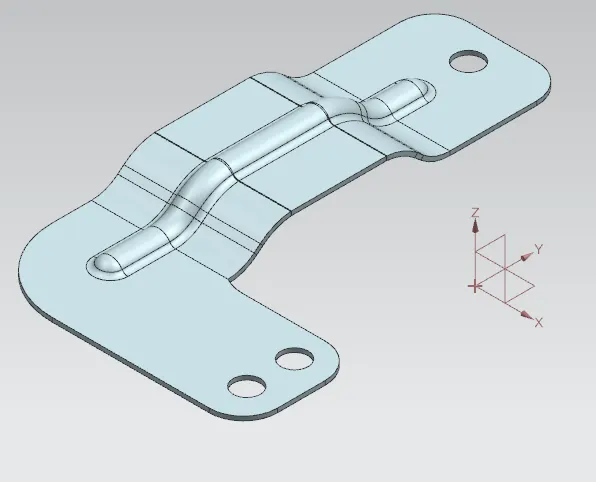
Isometric view
side view
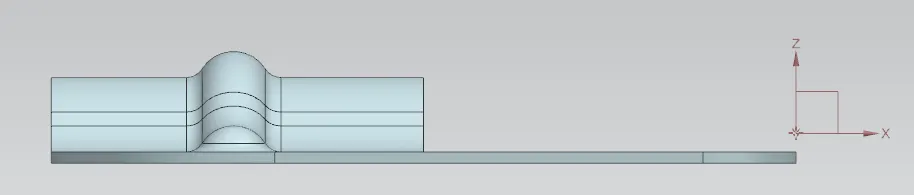 3
3
Front view
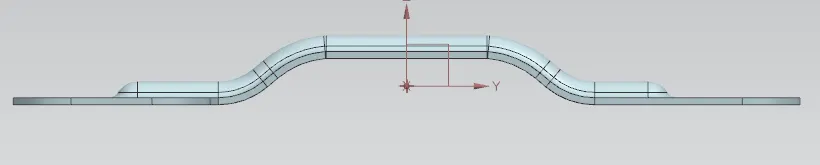
Bottom view
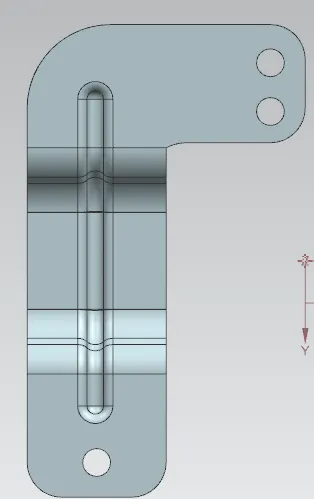
flat pattern & drawing
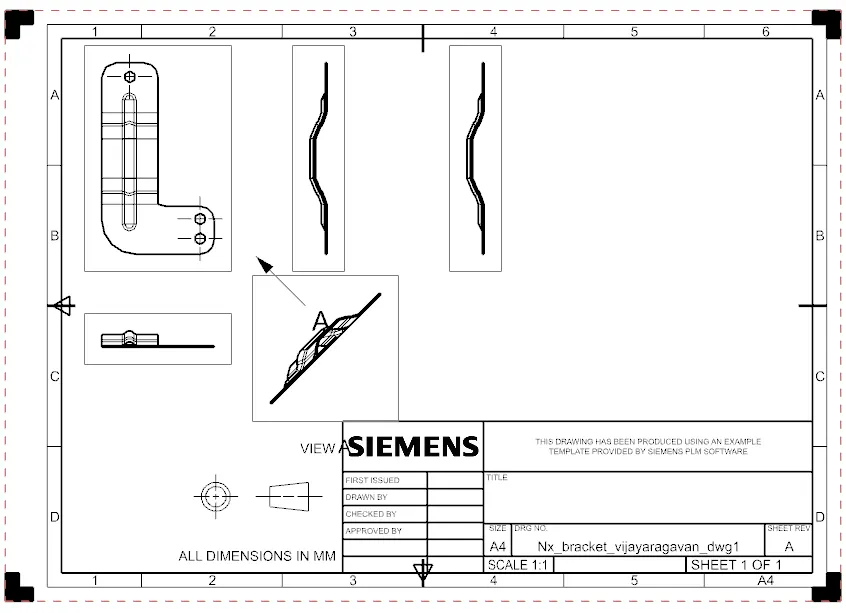
Conclusion:
All the various commands. We get the Final Model and the Drawing Sheet