Advanced Sheet Metal Design Using NX Cad Challenge_6_Bracket
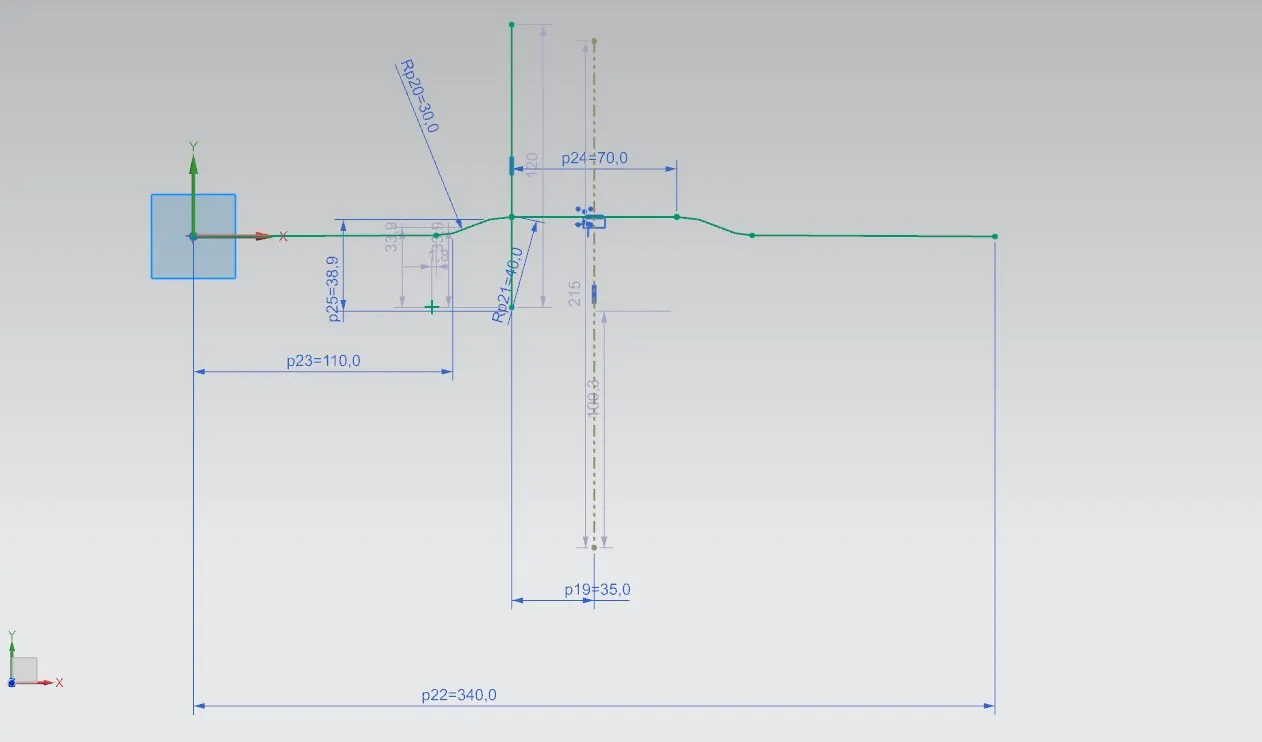
Bracket form given sketch
Objective:-Draw a sketch for bracket then perform various operations on it to form a bracket
Introduction:-Step by Step presentation for drawing a bracket.
Step1:-Draw a sketch for given bracket of length of 340mm,through out which first path is of 110mm then step up by R30 and R40 curve and then 70mm plane and same on other side.
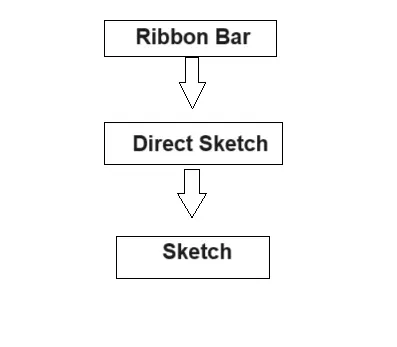
Step2:-Now go to Ribbon bar- bend group -counter flange
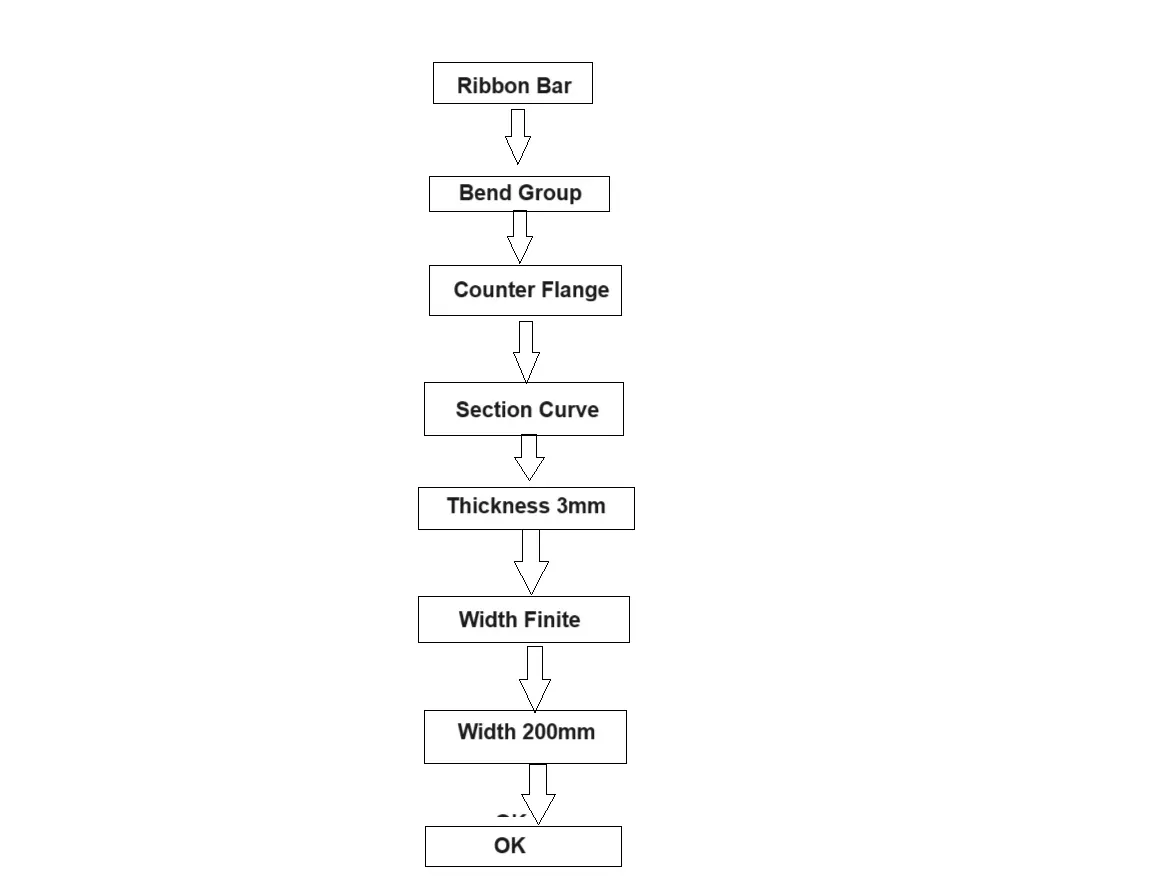
Take -section as a curve ,thickness 3mm and width option finite and width option finite and width 200mm.click on OK.
Step 3:-Now draw another sketch of bracket having bracket of 85mm from x axis and 100mm from y axis.
Step4:-Ribbon Bar -Feature Group- Normal cut out
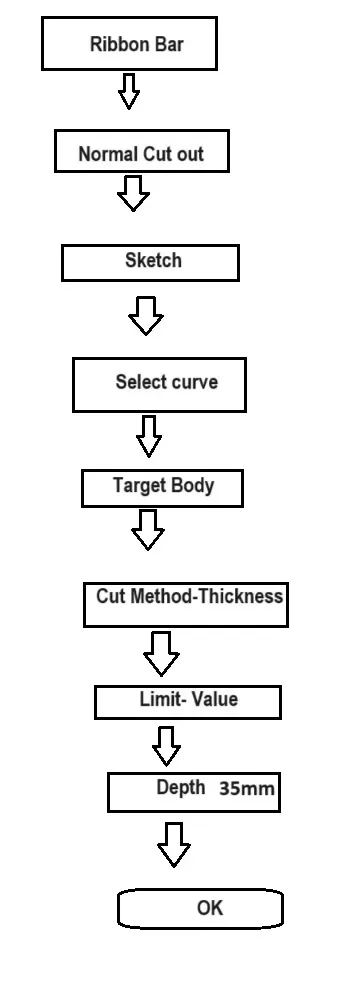
Take this option then select sketch -section as a curve-target as section body-cut out properties-cut method thickness,Limits value,Symmetric depth -depth-35mm.
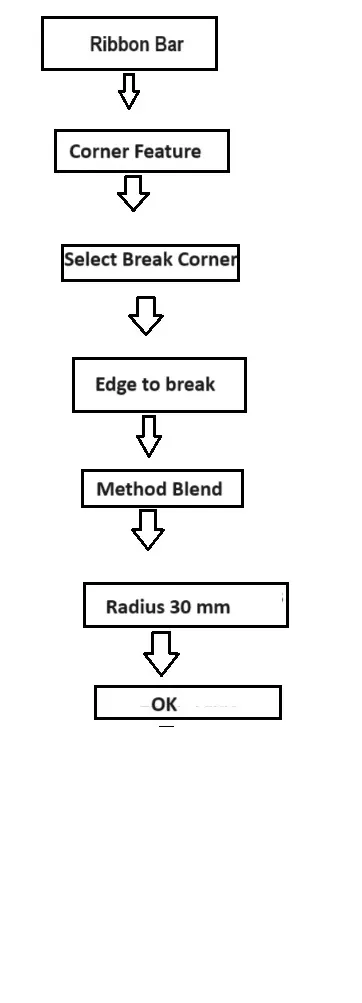
Step5:-Ribbon Bar-Corner Feature-Select break corner-select edge to break-Method Blend ,radius 25mm.
Ribbon Bar-Corner Feature-Select break corner-select edge to break-Method Blend ,radius 30mm.
Ribbon Bar-Corner Feature-Select break corner-select edge to break-Method Blend ,radius 60mm.
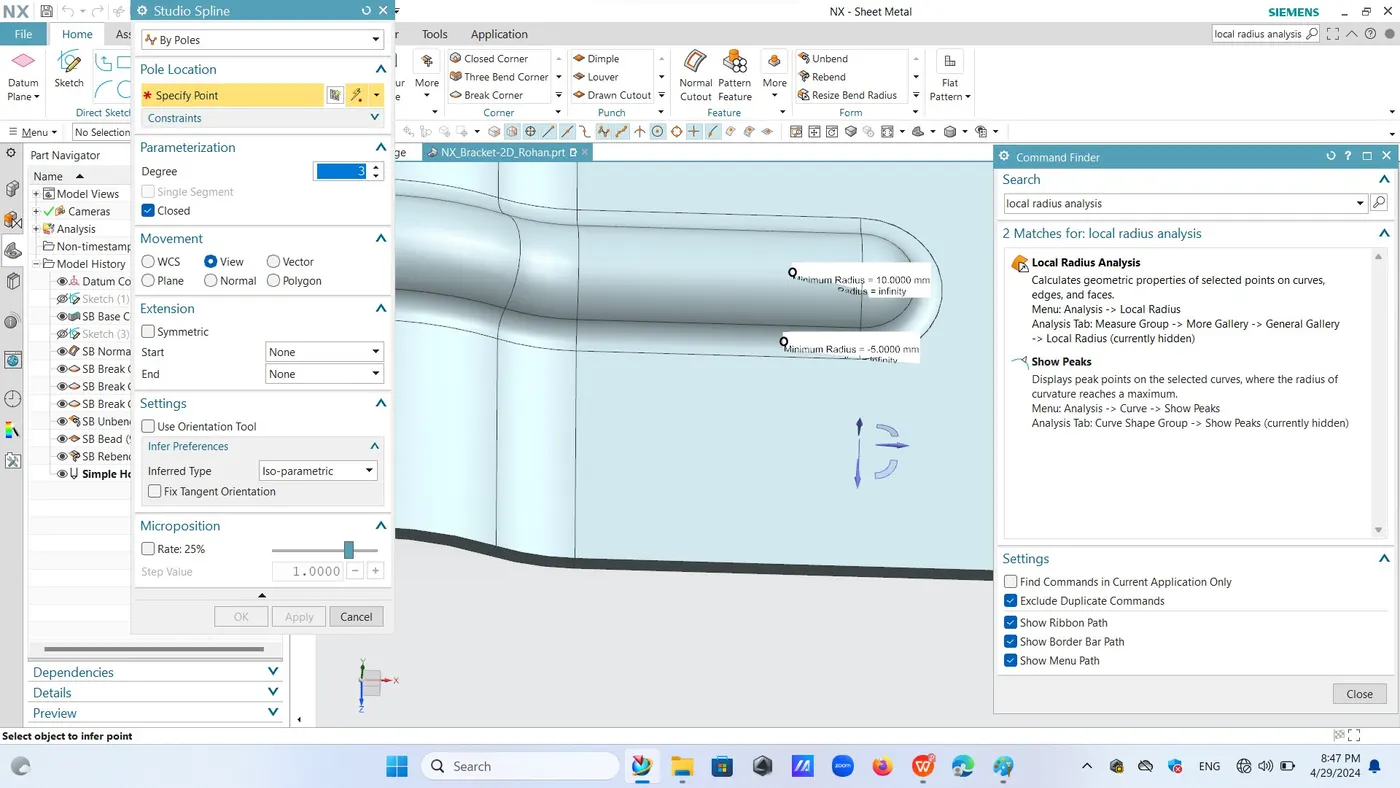
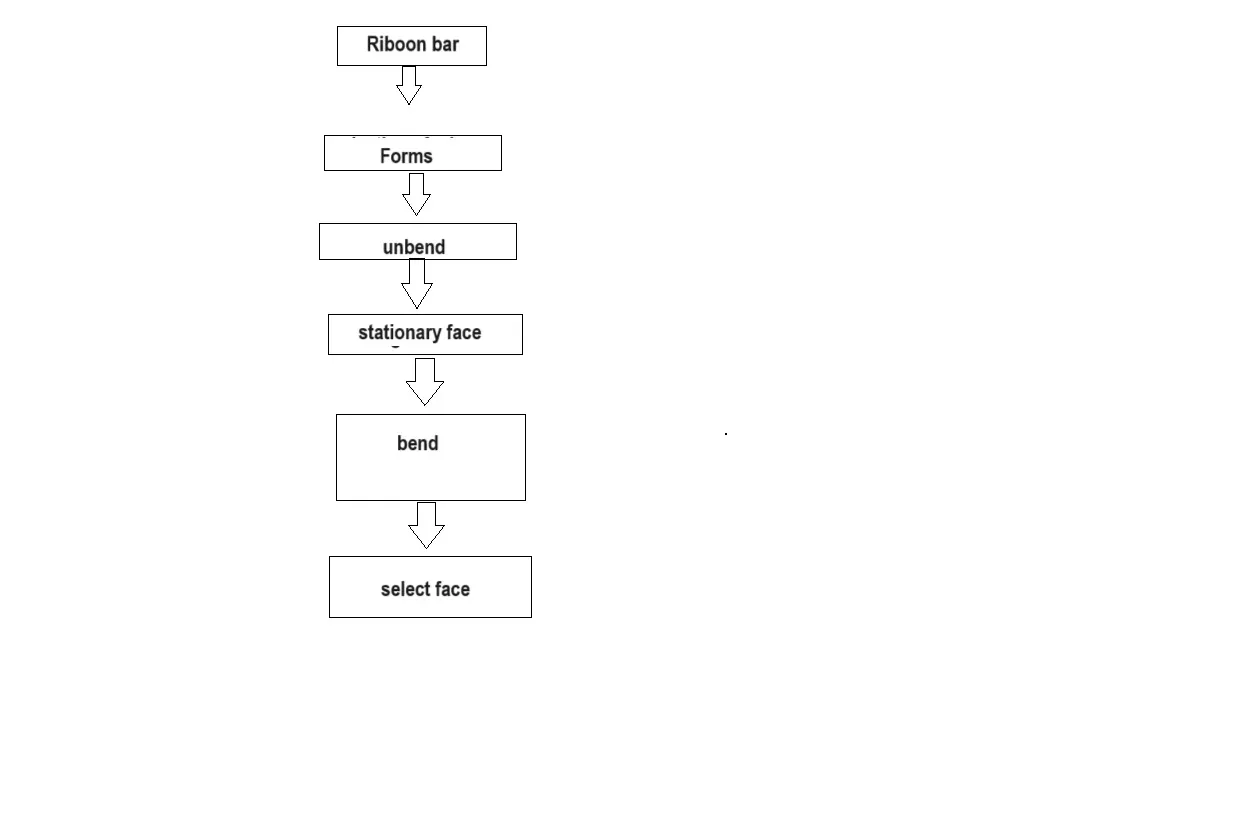
Step6:-Unbend:-Go to Form feature select unbend option from that Select stationary face then select bend that want to be unbend then OK.
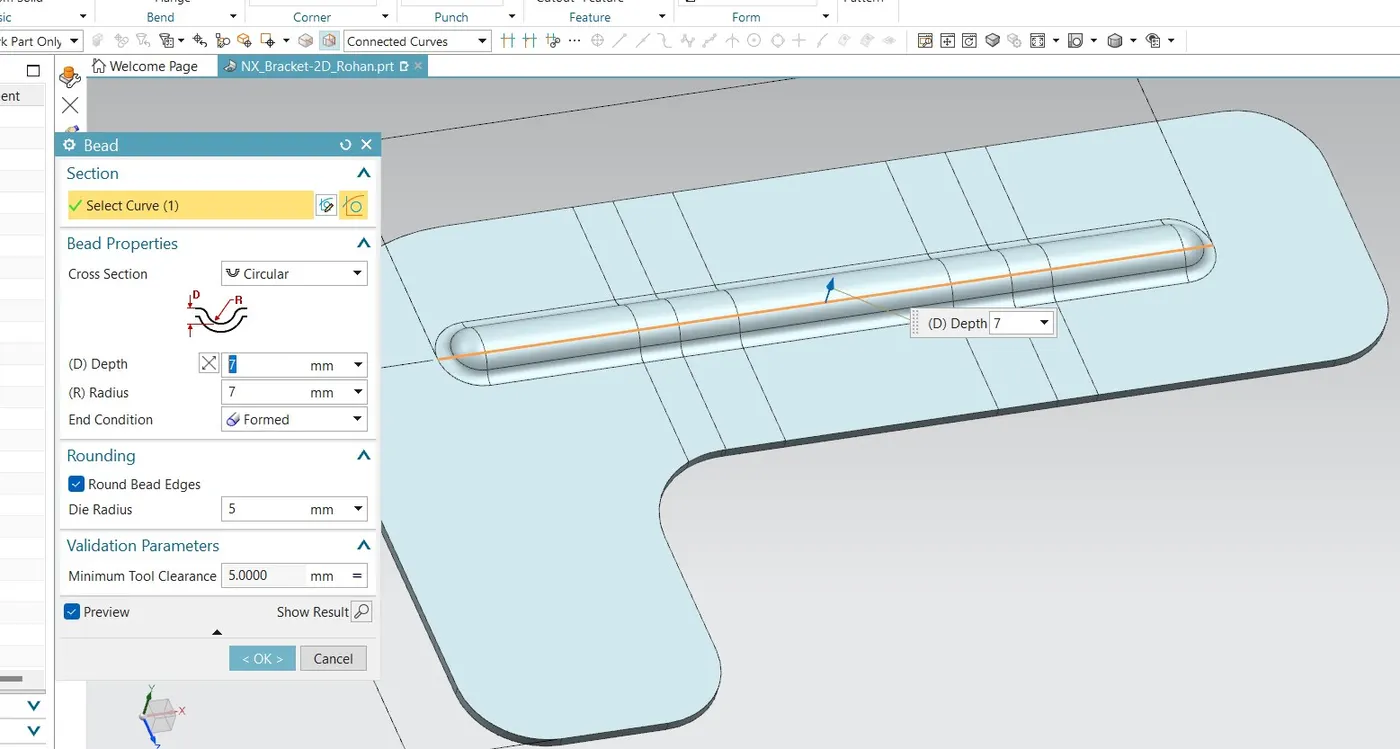
Step7:- To the Ribbon bar there is Bend Gallery -select more option -bend
Select curve bend properties cross section circular-depth 7mm, radius 7mm and the end condition is formed Rounding Round bend edge,round radius is 5mm.
Re bend:- Ribbon bar-Form feature-Re bend option.
Select face and re bend it.
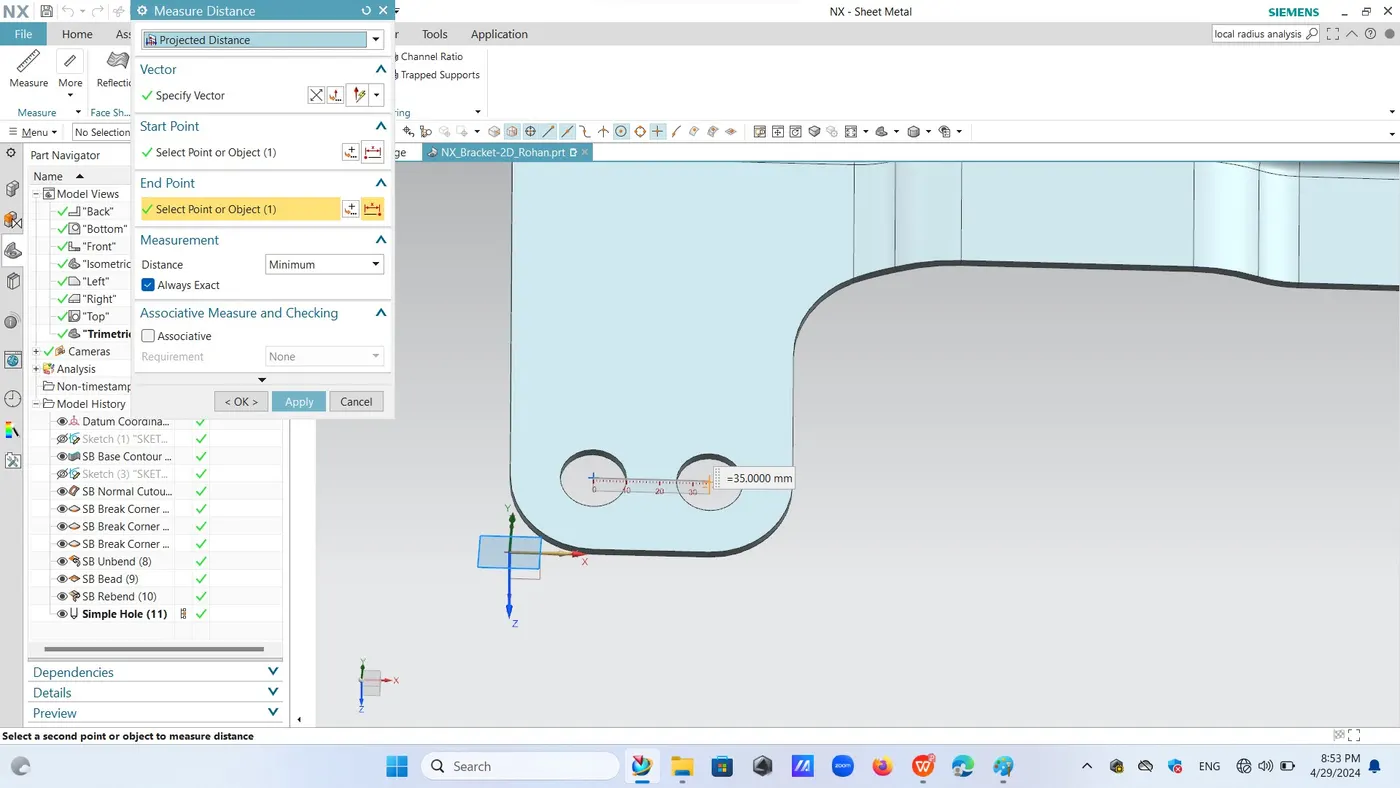
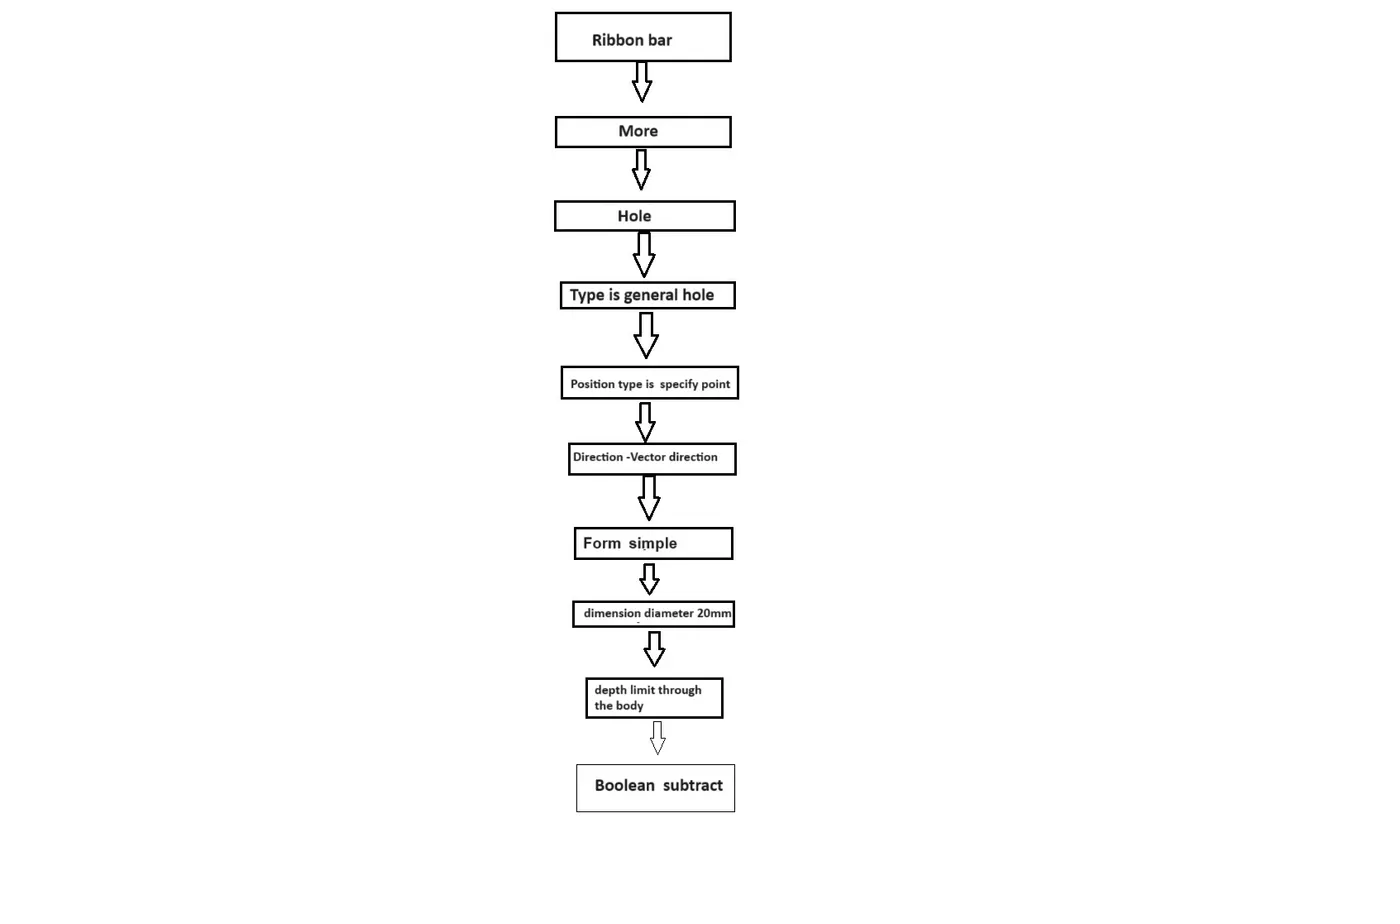
Step 8:-Ribbon Bar-Feature Gallery -More-Hole.
Go to the Ribbon bar then feature gallery then there is more option select that one then select hole form that.
Now,Hole type is general hole ,Position type is specify point,Direction -Vector direction.
Form and dimension-simple,diameter 20mm and depth limit through the body ,bollean is subtract.